About this home
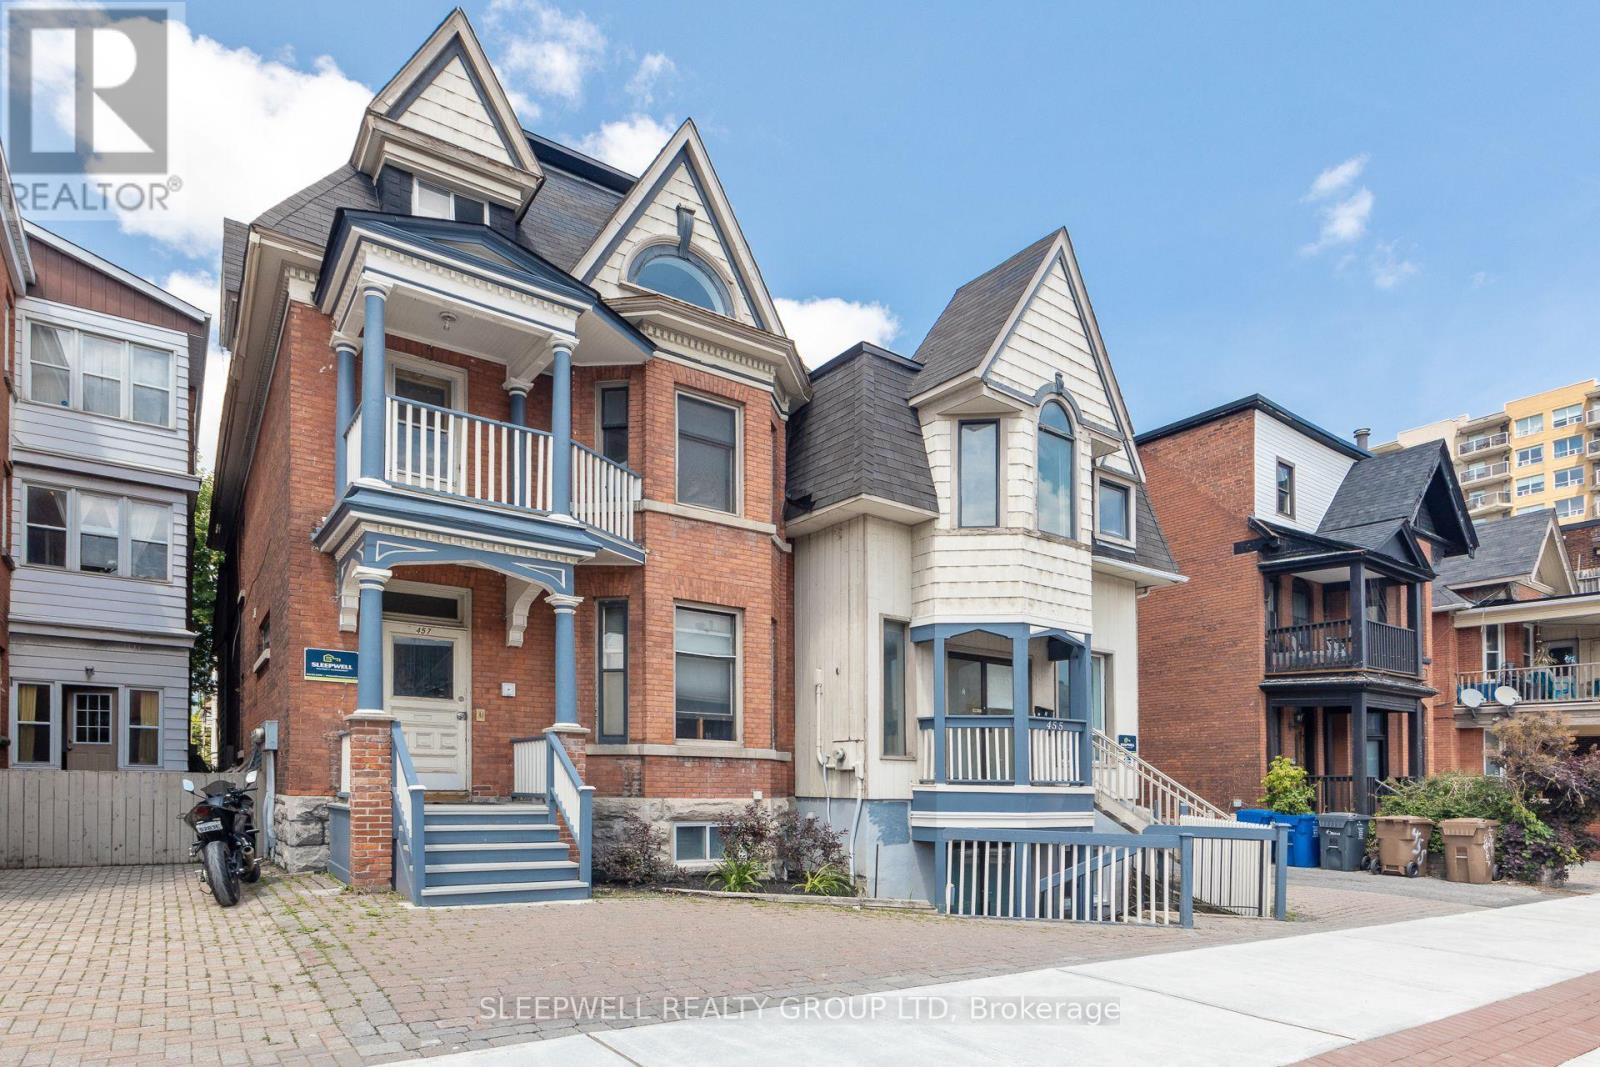
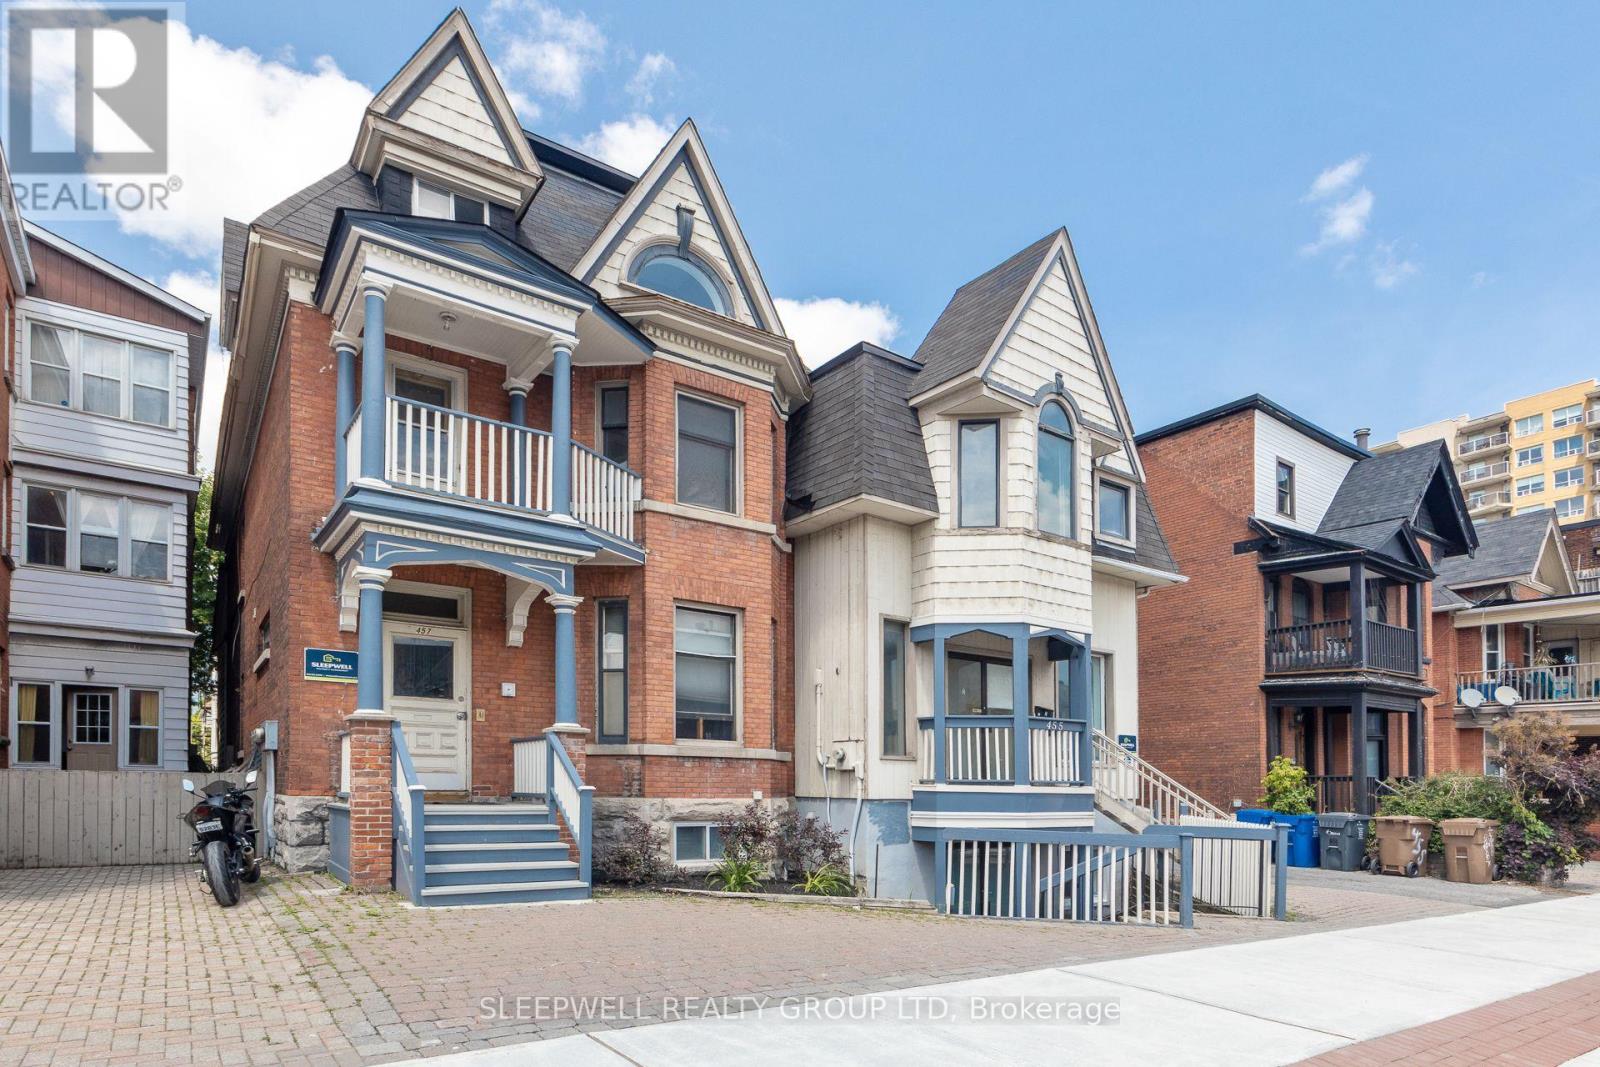
Rarely offered for sale, this purpose-built 6-plex is ideally located in one of Ottawa's most desirable rental neighbourhoods, just a 15-minute walk to Westboro Village and with equally convenient access to Wellington Village. Exceptionally well maintained by its owner, the property has been thoughtfully cared for over the years, with each of the six units updated. The spacious unit mix includes two 4-bedroom units, three 2-bedroom units and one 1-bedroom unit. All units feature hardwood flooring, eat-in kitchens and generous living spaces. A particularly rare feature is the 5-bay detached garage plus 3 additional surface parking areas, providing excellent parking and storage options, along with individual storage lockers for each apartment. This combination of dedicated garage space and private storage is an uncommon offering for a property of this type and location. The purpose-built building offers convenient access to all units through the front stairwell, with a separate rear stairwell providing access to the garage parking and shared paid laundry facilities. The property currently generates a strong Net Operating Income, with additional upside potential based on today's market rents. Please contact the listing agent for details regarding recent updates, current rents, projected market rents and other property features. (id:28469)
Facts & features
Property
- MLS® Number
- X13695504
- Property Type
- Multi-family
- Neighbourhood
- Hampton Park
- Community Name
- 5003 - Westboro/Hampton Park
- Amenities Near By
- Park, Public Transit, Schools
- Community Features
- Community Centre
- Parking Space Total
- 8
Building
- Bathroom Total
- 6
- Bedrooms Above Ground
- 15
- Bedrooms Total
- 15
- Appliances
- Dishwasher, Dryer, Hood Fan, Stove, Washer, Refrigerator
- Basement Type
- None
- Cooling Type
- None
- Exterior Finish
- Brick
- Foundation Type
- Concrete
- Heating Fuel
- Natural Gas
- Heating Type
- Radiant Heat
- Stories Total
- 3
- Size Interior
- 5,000 - 100,000 Sqft
- Type
- Other
- Utility Water
- Municipal Water
Parking
- Detached Garage
- —
- Garage
- —
Land
- Acreage
- No
- Land Amenities
- Park, Public Transit, Schools
- Sewer
- Sanitary Sewer
- Size Depth
- 158 Ft ,8 In
- Size Frontage
- 60 Ft ,8 In
- Size Irregular
- 60.7 X 158.7 Ft
- Size Total Text
- 60.7 X 158.7 Ft
The Westboro/Hampton Park market
Monthly payment estimate
- Mortgage amount
- —
- Total interest
- —
Down payments under 20% typically require mortgage default insurance (CMHC), which is not included in this estimate.
Estimate only — excludes property tax, insurance and condo fees. Rates compound semi-annually as is standard for Canadian mortgages.
Cost of ownership
- Est. monthly payment
- $11,866/mo
- Ontario land transfer tax
- $53,475 one-time
Payment assumes 20% down over 25 years. First-time buyers may get up to $4,000 back on land transfer tax.
Rooms
Second Level
- Bedroom 4.06 m x 3.82 m
- Bedroom 2 4.06 m x 3.75 m
- Living Room 4.06 m x 4.27 m
- Kitchen 4.37 m x 4.01 m
- Bathroom 3.01 m x 1.42 m
- Primary Bedroom 4.15 m x 4.28 m
- Bedroom 2 4.15 m x 3.88 m
- Bedroom 3 2.21 m x 3.32 m
- Bedroom 4 2.5 m x 3.31 m
- Living Room 4.15 m x 4.28 m
- Kitchen 4.01 m x 4.02 m
- Bathroom 2.59 m x 1.51 m
Main Level
- Living Room 4.15 m x 4.17 m
- Kitchen 5.51 m x 5.41 m
- Bedroom 4.15 m x 3.92 m
- Kitchen 4.01 m x 4.02 m
- Bathroom 3.03 m x 1.55 m
- Bedroom 4.06 m x 3.82 m
- Bedroom 2 4.06 m x 3.75 m
- Living Room 4.06 m x 4.27 m
- Utility Room 4.8 m x 3.31 m
- Laundry Room 4.37 m x 4.02 m
Upper Level
- Living Room 4.43 m x 4.03 m
- Bedroom 4.43 m x 3.97 m
- Bedroom 2 4.43 m x 3.77 m
- Bathroom 2.81 m x 1.59 m
- Kitchen 4.24 m x 4.02 m
- Living Room 4.22 m x 4.03 m
- Bedroom 4.23 m x 3.97 m
- Bedroom 2 4.23 m x 3.77 m
- Bathroom 2.78 m x 1.58 m
- Kitchen 4.18 m x 3.96 m
- Bedroom 3 2.74 m x 3.5 m
- Bedroom 4 2.16 m x 3.5 m
What's nearby
Location
520 Hilson Avenue, Ottawa, Ontario K1Z 6C8 · Get directions


Want first look at new Westboro/Hampton Park homes in this price range?
Create a free account
This REALTOR.ca listing content is owned and licensed by REALTOR® members of The Canadian Real Estate Association
The trademarks REALTOR®, REALTORS®, and the REALTOR® logo are controlled by The Canadian Real Estate Association (CREA) and identify real estate professionals who are members of CREA. The trademarks MLS®, Multiple Listing Service® and the associated logos are owned by The Canadian Real Estate Association (CREA) and identify the quality of services provided by real estate professionals who are members of CREA. The trademark DDF® is owned by The Canadian Real Estate Association (CREA) and identifies CREA's Data Distribution Facility (DDF®)
- Last Updated
- August 20 2026 02:52:57
- Data Provider
- Ottawa Real Estate Board
- Listing Office
- Engel & Volkers Ottawa