
386 Nalon Road
Gananoque, Ontario K7G 0A3
About this home
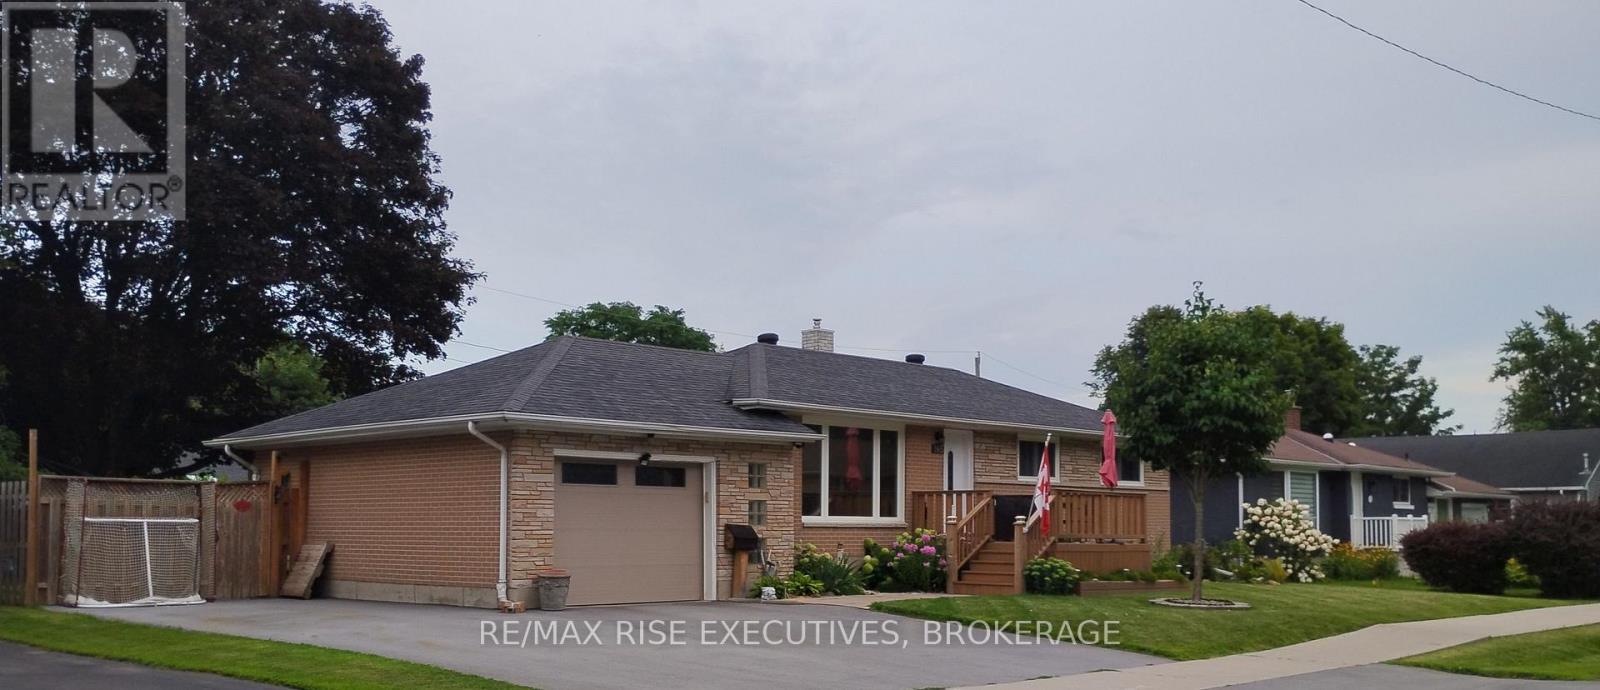
Located in a quiet, upscale corner of Gananoque, this beautiful 2+1 bed, 2+1 bath bungalow is an absolute gem. Built in 2019 with no expense spared on quality finishings and top-of-the- line mechanicals and build components, this home radiates pride of ownership and elegant charm. The outstanding layout and 9 ft ceilings provide tons of well-thought-out space and feels exceptionally roomy, with just over 1100 square feet on the main level. The lovely dining area is great for family dinners or could easily serve as an office or sitting room. The gorgeous kitchen with stone countertops and custom cabinetry is a delight to prepare meals in while guests or family slide up to the island for evenings of sharing special moments and entertaining. The living room looks out to the deck and creek beyond, giving cozy rural vibes through 4 seasons. The primary bedroom suite is very spacious, and the en-suite bath includes an extended vanity with double sinks, and a spectacular new new floor-to-ceiling tiled walk-in shower. The lower level, with over 850 sq ft of finished space and 9 ft ceilings, is bright and spacious with good-sized windows and the walk-out patio doors. The rec room is a wonderful gathering area for evening movies or cocktail hour with room for an office nook or craft area. The large third bedroom is a great size for family or guests and the huge bonus room could be a dedicated office, media room or provide a solution for any number of household needs. Nalon Rd is located along the Gananoque River and Gananoque Trail System with the "Lions Loop" portion of the trail just feet away. Enjoy great neighbours and a micro-community that watches out for each other - listings in this amazing neighbourhood come up infrequently. (id:28469)
Virtual tour
Open house
Facts & features
Property
- MLS® Number
- X13695334
- Property Type
- Single Family
- Community Name
- 05 - Gananoque
- Ownership
- Freehold
- Parking Space Total
- 2
Building
- Bathroom Total
- 3
- Bedrooms Above Ground
- 2
- Bedrooms Below Ground
- 1
- Bedrooms Total
- 3
- Age
- 6 To 15 Years
- Amenities
- Fireplace(s)
- Appliances
- Water Meter, Dishwasher, Dryer, Stove, Washer, Refrigerator
- Architectural Style
- Bungalow
- Basement Development
- Finished
- Basement Features
- Walk Out
- Basement Type
- Full (finished)
- Construction Style Attachment
- Detached
- Cooling Type
- Central Air Conditioning
- Exterior Finish
- Stone, Vinyl Siding
- Fireplace Present
- Yes
- Foundation Type
- Poured Concrete
- Heating Fuel
- Natural Gas
- Heating Type
- Forced Air
- Stories Total
- 1
- Size Interior
- 1,100 - 1,500 Sqft
- Type
- House
- Utility Water
- Municipal Water
Parking
- Attached Garage
- —
- Garage
- —
Land
- Acreage
- No
- Sewer
- Sanitary Sewer
- Size Depth
- 116 Ft
- Size Frontage
- 40 Ft
- Size Irregular
- 40 X 116 Ft
- Size Total Text
- 40 X 116 Ft
- Surface Water
- River/stream
Utilities
- Cable
- Installed
- Electricity
- Installed
- Sewer
- Installed
The Gananoque market
Monthly payment estimate
- Mortgage amount
- —
- Total interest
- —
Down payments under 20% typically require mortgage default insurance (CMHC), which is not included in this estimate.
Estimate only — excludes property tax, insurance and condo fees. Rates compound semi-annually as is standard for Canadian mortgages.
Cost of ownership
- Est. monthly payment
- $3,210/mo
- Ontario land transfer tax
- $10,973 one-time
Payment assumes 20% down over 25 years. First-time buyers may get up to $4,000 back on land transfer tax.
Rooms
Lower Level
- Bedroom 4.02 m x 3.52 m
- Other 4.5 m x 3.77 m
- Bathroom 3.43 m x 1.63 m
- Utility Room 5.16 m x 4.38 m
- Recreational, Games Room 5.62 m x 4.1 m
Main Level
- Foyer 3.58 m x 1.85 m
- Dining Room 3.58 m x 2.75 m
- Bathroom 1.61 m x 3.21 m
- Kitchen 4.66 m x 2.65 m
- Living Room 4.76 m x 4.65 m
- Bedroom 3.45 m x 3.02 m
- Laundry Room 1.82 m x 1.64 m
- Primary Bedroom 4.62 m x 3.55 m
- Bathroom 3.25 m x 1.61 m
What's nearby
Location
386 Nalon Road, Gananoque, Ontario K7G 0A3 · Get directions
Want first look at new Gananoque homes in this price range?
Create a free accountThis REALTOR.ca listing content is owned and licensed by REALTOR® members of The Canadian Real Estate Association
The trademarks REALTOR®, REALTORS®, and the REALTOR® logo are controlled by The Canadian Real Estate Association (CREA) and identify real estate professionals who are members of CREA. The trademarks MLS®, Multiple Listing Service® and the associated logos are owned by The Canadian Real Estate Association (CREA) and identify the quality of services provided by real estate professionals who are members of CREA. The trademark DDF® is owned by The Canadian Real Estate Association (CREA) and identifies CREA's Data Distribution Facility (DDF®)
- Last Updated
- August 20 2026 04:20:05
- Data Provider
- Kingston & Area Real Estate Association
- Listing Office
- RE/MAX Finest Realty Inc., Brokerage