For Rent Single Family

124 Helenium Lane

$2,550 Monthly
Ottawa, Ontario K4A 1C6

3 Bedrooms
2 Bathrooms
1,100 - 1,500 sqft Interior
3 Parking spaces
1 day ago Listed
Central Air Conditioning Forced Air

About this home

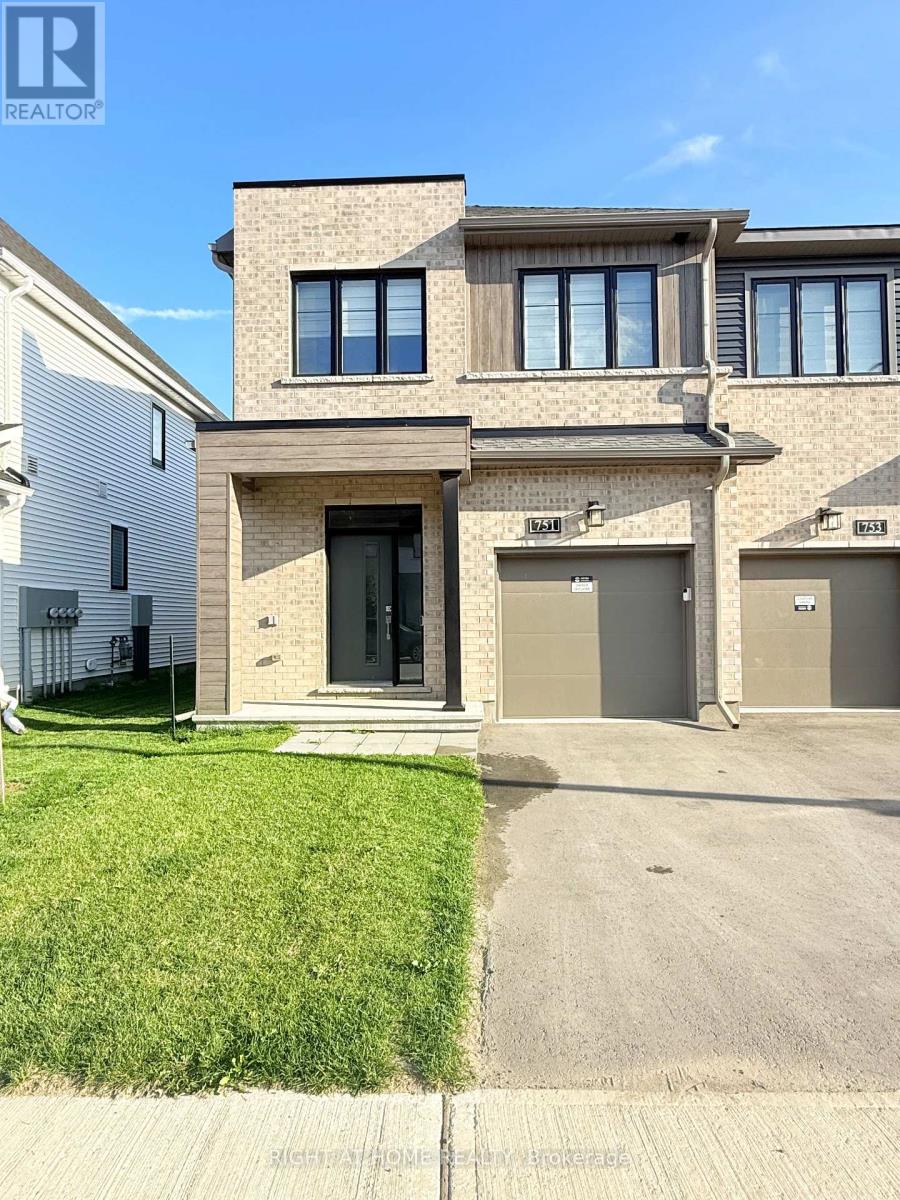
Welcome to 124 Helenium Lane! This spacious 3-storey end-corner unit in Orléans features 3 bedrooms and 1.5 bathrooms, offering a bright and comfortable layout ideal for families or professionals. The home features flooring throughout, a spacious living area, and plenty of natural daylight throughout the day. The end-unit design provides added privacy and an abundance of windows. Conveniently located close to schools, parks, shopping, restaurants, public transit, and everyday amenities, this home is a fantastic rental opportunity in a desirable Orléans community. (id:28469)

Facts & features

Property

MLS® Number
X13697714
Property Type
Single Family
Neighbourhood
Avalon
Community Name
1117 - Avalon West
Ownership
Freehold
Equipment Type
Water Heater
Parking Space Total
3
Rental Equipment Type
Water Heater

Building

Bathroom Total
2
Bedrooms Above Ground
3
Bedrooms Total
3
Appliances
Dishwasher, Dryer, Stove, Washer, Refrigerator
Basement Type
None, None
Construction Style Attachment
Attached
Cooling Type
Central Air Conditioning
Exterior Finish
Brick
Foundation Type
Concrete
Half Bath Total
1
Heating Fuel
Natural Gas
Heating Type
Forced Air
Stories Total
3
Size Interior
1,100 - 1,500 Sqft
Type
Row / Townhouse
Utility Water
Municipal Water

Parking

Attached Garage
Garage

Land

Acreage
No
Sewer
Sanitary Sewer

Rooms

Second Level

  • Kitchen 2.99 m x 2.69 m
  • Living Room 3.53 m x 5.81 m
  • Dining Room 4.11 m x 3.86 m

Third Level

  • Primary Bedroom 3.6 m x 3.35 m
  • Bedroom 3.53 m x 3.14 m
  • Bedroom 3.04 m x 2.48 m

Main Level

  • Den 2.89 m x 2.38 m

Location

124 Helenium Lane, Ottawa, Ontario K4A 1C6  ·  Get directions

Want first look at new Avalon West homes in this price range?

Create a free account