For Sale Single Family

1985 Beach Road

$739,900 Est. $3,276/mo ↓

North Grenville, Ontario K0G 1J0

3 Bedrooms
3 Bathrooms
2,500 - 3,000 sqft Interior
6 Parking spaces
200 X 218.4 Ft Lot size
1 day ago Listed
Virtual tour Fireplace Forced Air, Heat Pump

About this home

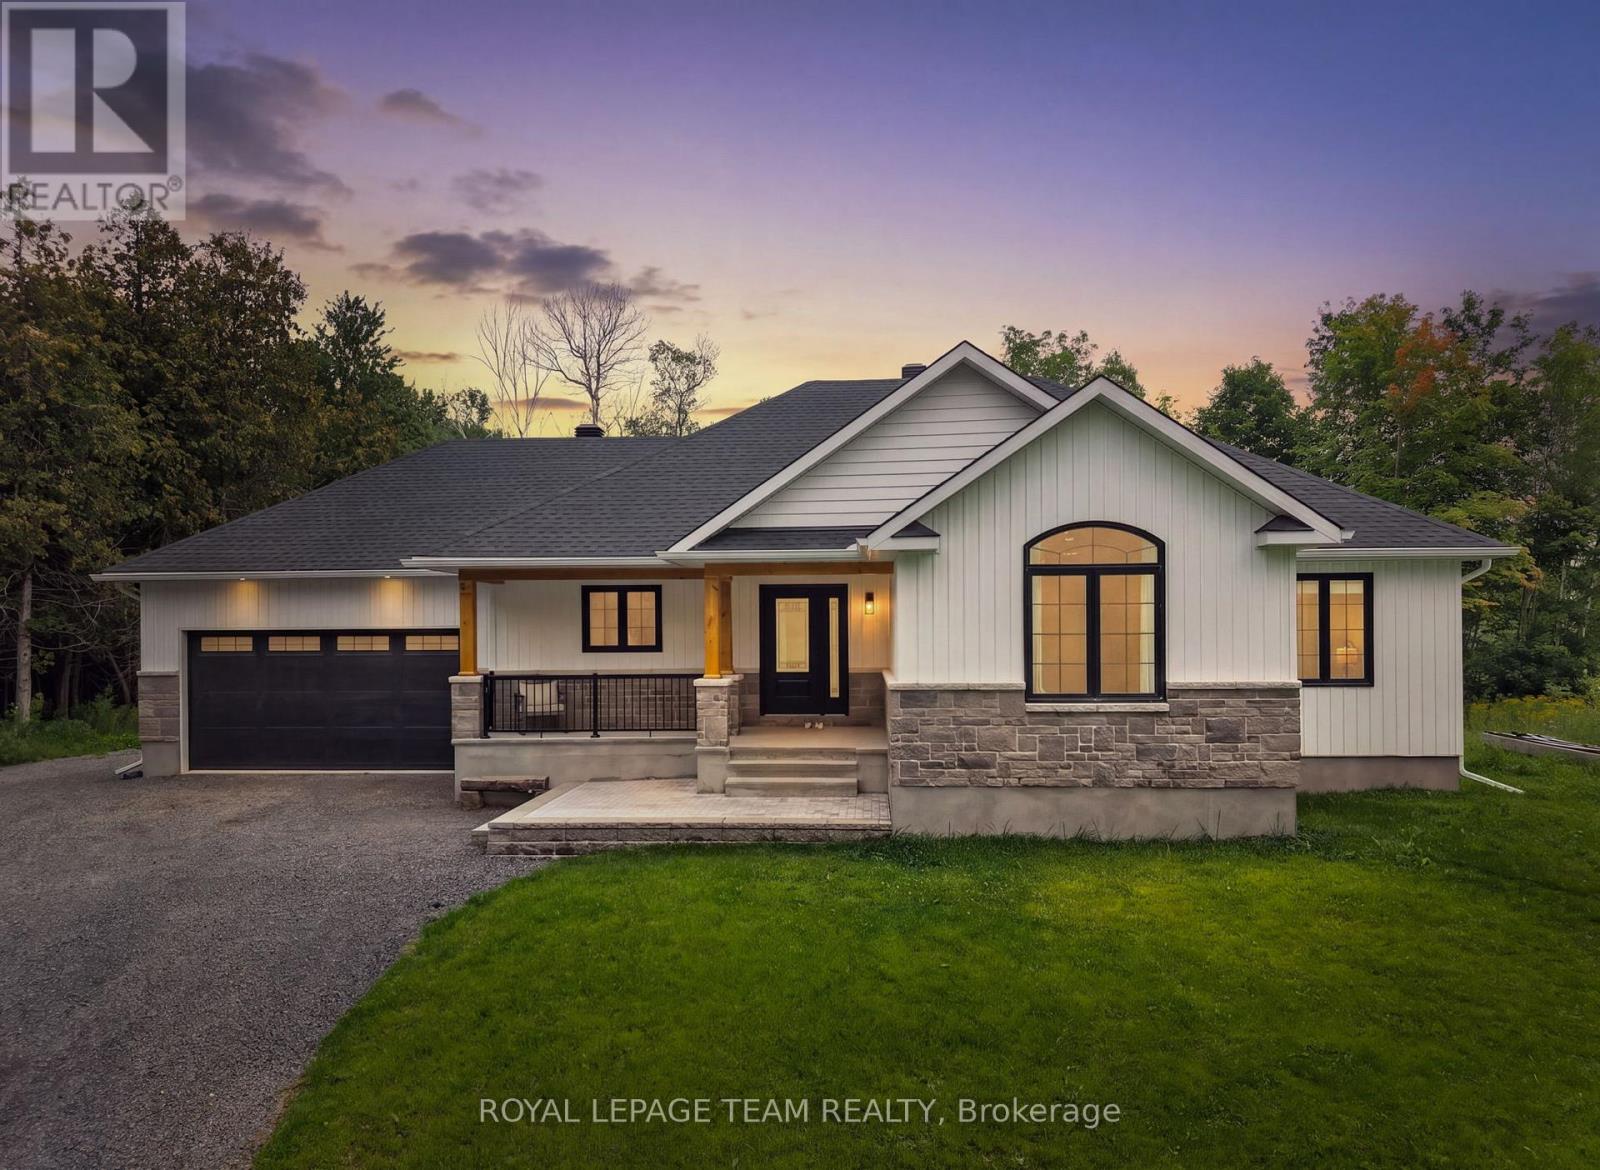
Welcome to 1985 Beach Road, a spacious and versatile home set on a private, tree lined 1 acre lot. Step inside to a generous foyer featuring quality hardwood flooring. The bright living room offers luxury vinyl plank flooring, a cozy gas fireplace with stone surround and wood mantle, and two windows overlooking the front yard. Across the foyer, the spacious dining room features luxury vinyl plank flooring, crown molding and convenient access to the beautifully updated kitchen, complete with white cabinetry, quartz countertops, backsplash, stainless steel appliances and a large window providing plenty of natural light. Off the kitchen is a large pantry and access to the breezeway with laundry, a 2 piece powder room and back door leading to the expansive deck, with screened in gazebo, an ideal spot to relax and enjoy the privacy of the treed property. The main floor family room features a stone fireplace with high efficiency wood burning insert and wood mantle, luxury vinyl plank flooring and patio doors to the back deck. A main floor office with closet offers excellent flexibility as an additional bedroom, complemented by a full 3 piece bathroom. Upstairs, you'll find three generously sized bedrooms plus a bright bonus studio with large windows, and 3 skylights, perfect for a home office, hobby room or creative space. The unfinished lower level is a blank canvas awaiting your finishing touches, with plenty of potential for a future recreation room. It also houses the home's mechanical systems and provides convenient inside access to the double car garage. Situated on approximately one acre with mature trees, gardens, ample privacy and plenty of outdoor space, this home has benefited from numerous upgrades over the years, including a brand new deck, heat pump, water treatment system and updated kitchen. A wonderful combination of space, privacy and versatility with room to make it your own. Furnace (2026), Heat Pump (2026). "Other" room - second level is Studio. (id:28469)

Facts & features

Property

MLS® Number
X13700968
Property Type
Single Family
Community Name
803 - North Grenville Twp (Kemptville South)
Ownership
Freehold
Equipment Type
Propane Tank
Parking Space Total
6
Rental Equipment Type
Propane Tank
Structure
Shed

Building

Bathroom Total
3
Bedrooms Above Ground
3
Bedrooms Total
3
Amenities
Fireplace(s)
Appliances
Garage Door Opener Remote(s), Water Heater, Water Softener, Dishwasher, Dryer, Hood Fan, Microwave, Range, Washer, Window Coverings, Refrigerator
Basement Development
Unfinished
Basement Type
Full (unfinished)
Construction Style Attachment
Detached
Exterior Finish
Brick
Fireplace Present
Yes
Fireplace Total
2
Flooring Type
Hardwood, Vinyl, Concrete, Tile
Foundation Type
Concrete
Half Bath Total
1
Heating Fuel
Propane
Heating Type
Forced Air, Heat Pump
Stories Total
2
Size Interior
2,500 - 3,000 Sqft
Type
House
Utility Power
Generator
Utility Water
Drilled Well

Parking

Attached Garage
Garage

Land

Acreage
No
Sewer
Septic System
Size Depth
218 Ft ,4 In
Size Frontage
200 Ft
Size Irregular
200 X 218.4 Ft
Size Total Text
200 X 218.4 Ft

The North Grenville Twp (Kemptville South) market

63 Active listings
$710,000 Median asking price
4% above median This home
34 days Avg. time on market
Browse all North Grenville Twp (Kemptville South) listings →

Monthly payment estimate

$
Estimated payment per month
Mortgage amount
Total interest

Estimate only — excludes property tax, insurance and condo fees. Rates compound semi-annually as is standard for Canadian mortgages.

Cost of ownership

Est. monthly payment
$3,276/mo
Ontario land transfer tax
$11,273 one-time

Payment assumes 20% down over 25 years. First-time buyers may get up to $4,000 back on land transfer tax.

Rooms

Second Level

  • Primary Bedroom 8.49 m x 3.94 m
  • Bathroom 2.56 m x 2.22 m
  • Den 3.82 m x 3.927 m
  • Other 5.82 m x 6.06 m
  • Bedroom 2 4.42 m x 3.83 m

Basement

  • Other 3.77 m x 5.07 m
  • Workshop 15.99 m x 11.59 m

Main Level

  • Foyer 2.05 m x 1.08 m
  • Living Room 5.345 m x 3.75 m
  • Dining Room 4.59 m x 3.75 m
  • Eating Area 2.99 m x 2.75 m
  • Kitchen 3.36 m x 3.25 m
  • Laundry Room 3.43 m x 2.22 m
  • Partial Bathroom 1.94 m x 0.89 m
  • Family Room 3.89 m x 1.94 m
  • Bathroom 2 m x 1.8 m
  • Bedroom 3.81 m x 3.47 m

Location

1985 Beach Road, North Grenville, Ontario K0G 1J0  ·  Get directions

Want first look at new North Grenville Twp (Kemptville South) homes in this price range?

Create a free account
