

For Sale Single Family

20 Drennan Street

$669,000 Est. $2,962/mo ↓

Kingston, Ontario K7K 2R8

3 Bedrooms
2 Bathrooms
1,100 - 1,500 sqft Interior
11 Parking spaces
53.3 X 226.7 Ft Lot size
1 day ago Listed
Virtual tour Bungalow Fireplace Above Ground Pool Central Air Conditioning Forced Air Finished basement

About this home

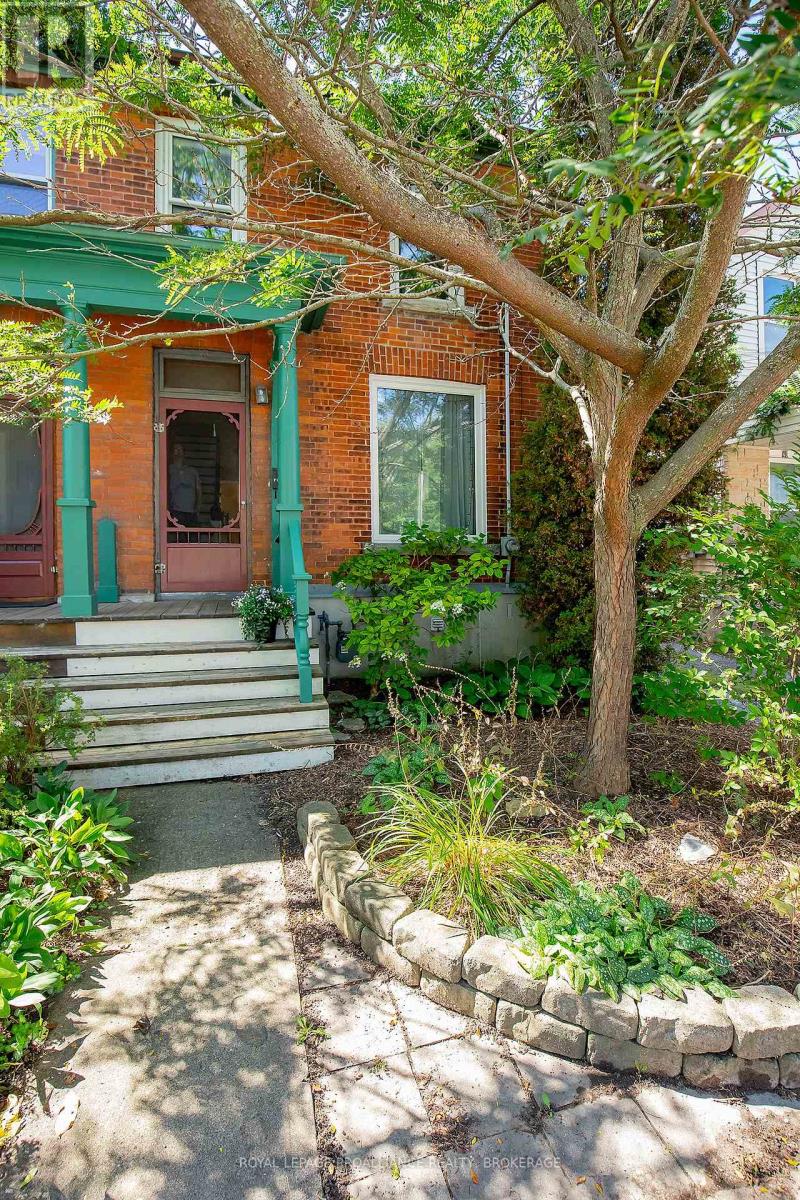
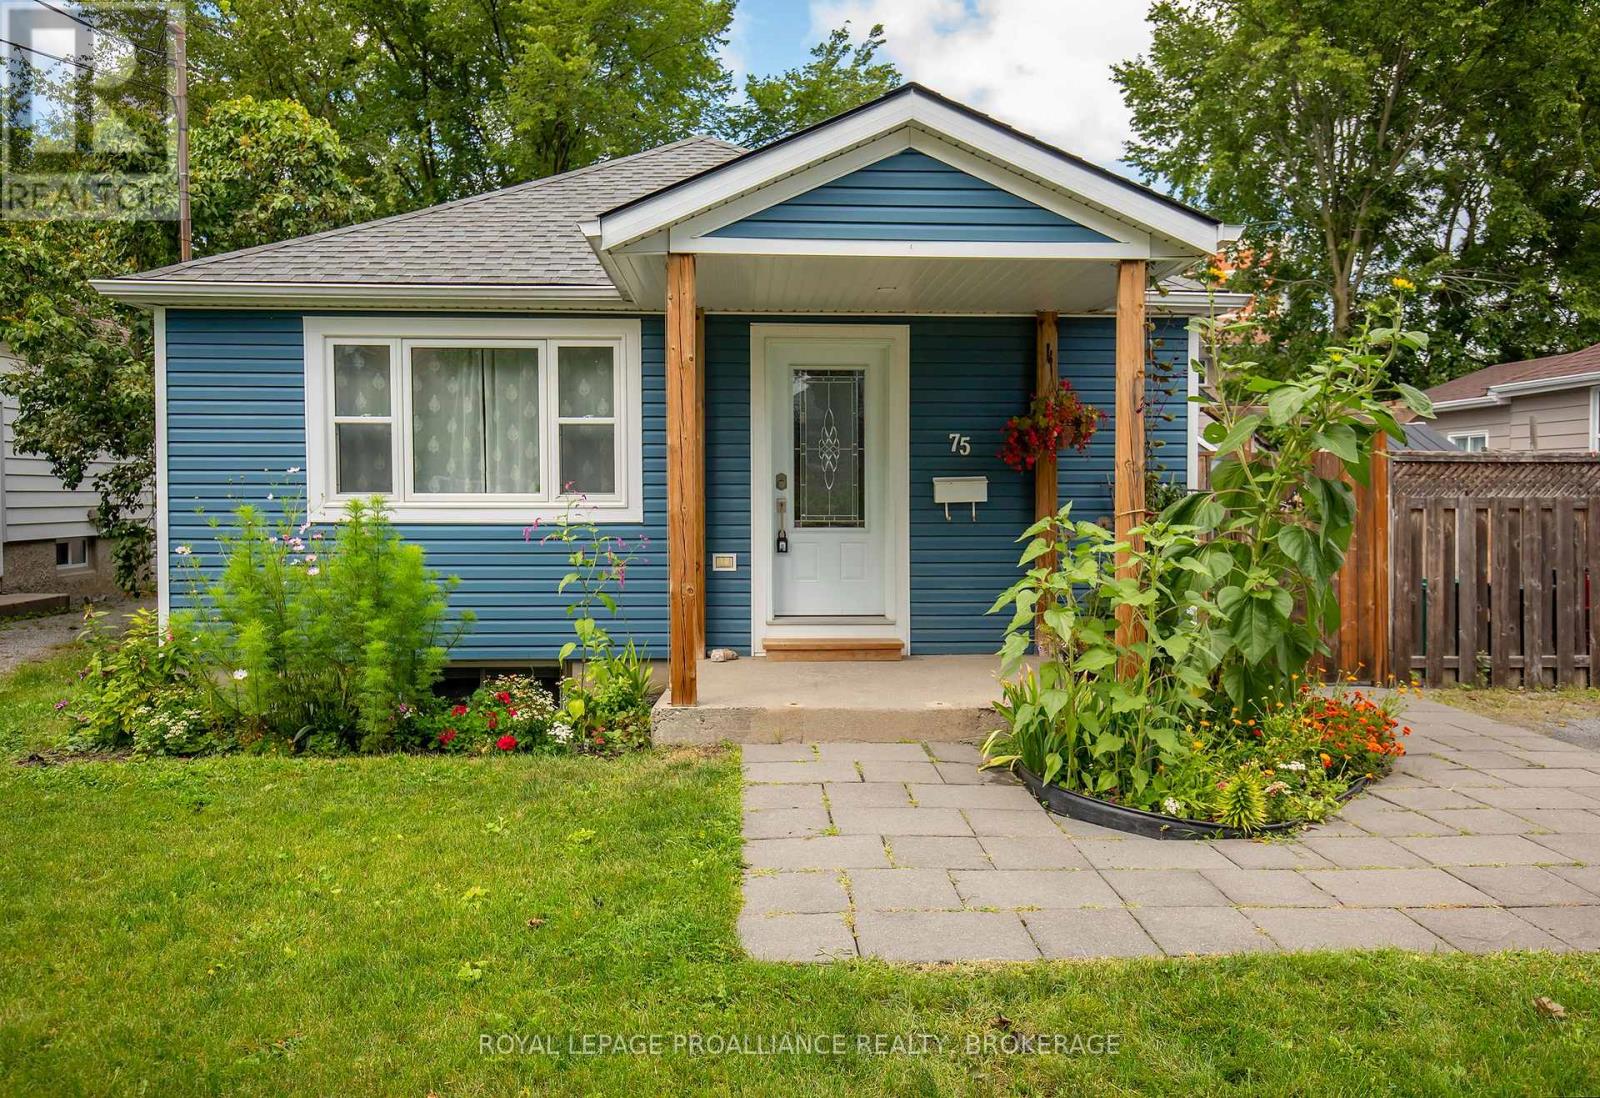
Don't be fooled by the understated curb appeal - this beautifully upgraded, carpet-free bungalow is full of surprises inside. With 3 bedrooms and over 2,000 sq ft of finished living space, there's room for the whole family to spread out and enjoy. You'll be blown away by the true chef's kitchen that anchors the main level, featuring solid maple wood cabinets, granite countertops, and a huge island that seats 6 - ideal for cooking and entertaining. Patio doors off the kitchen open to a backyard oasis complete with an above-ground pool and expansive entertaining space, including a gazebo, interlocking patio, tiered seating, and a hot tub area - a rare find this close to downtown Kingston. Fully fenced and beautifully private, this backyard retreat offers the ultimate escape without leaving home. The large primary bedroom offers a comfortable, private retreat, while a spacious living room provides plenty of space for the whole family. A second bedroom and a lovely 3-piece bathroom complete the main floor. Head down to the basement to discover a large family room with a bar area and a cozy wood stove. This level also features a third bedroom and a 3-piece bathroom, along with a versatile space tucked to one side - perfect as a home office or a play area for the kids. Outside, a durable steel roof adds peace of mind, and lots of parking makes hosting family and friends a breeze. (id:28469)

Facts & features

Property

MLS® Number
X13700778
Property Type
Single Family
Neighbourhood
Rideau Heights
Community Name
23 - Rideau
Ownership
Freehold
Amenities Near By
Hospital, Park, Place Of Worship, Public Transit
Features
Level Lot, Lighting, Carpet Free, Gazebo
Parking Space Total
11
Pool Type
Above Ground Pool
Structure
Deck, Patio(s), Shed

Building

Bathroom Total
2
Bedrooms Above Ground
2
Bedrooms Below Ground
1
Bedrooms Total
3
Appliances
Water Heater
Architectural Style
Bungalow
Basement Development
Finished
Basement Type
N/a (finished)
Construction Style Attachment
Detached
Cooling Type
Central Air Conditioning
Exterior Finish
Vinyl Siding
Fireplace Present
Yes
Foundation Type
Block
Heating Fuel
Natural Gas
Heating Type
Forced Air
Stories Total
1
Size Interior
1,100 - 1,500 Sqft
Type
House
Utility Water
Municipal Water

Parking

Attached Garage
Garage

Land

Acreage
No
Fence Type
Fenced Yard
Land Amenities
Hospital, Park, Place Of Worship, Public Transit
Sewer
Sanitary Sewer
Size Depth
226 Ft ,8 In
Size Frontage
53 Ft ,3 In
Size Irregular
53.3 X 226.7 Ft
Size Total Text
53.3 X 226.7 Ft

Utilities

Cable
Installed
Electricity
Installed
Sewer
Installed

The Rideau market

28 Active listings
$489,900 Median asking price
37% above median This home
23 days Avg. time on market
Browse all Rideau listings →

Monthly payment estimate

$
Estimated payment per month
Mortgage amount
Total interest

Estimate only — excludes property tax, insurance and condo fees. Rates compound semi-annually as is standard for Canadian mortgages.

Cost of ownership

Est. monthly payment
$2,962/mo
Ontario land transfer tax
$9,855 one-time

Payment assumes 20% down over 25 years. First-time buyers may get up to $4,000 back on land transfer tax.

Rooms

Basement

  • Utility Room 2.51 m x 2.11 m
  • Bedroom 3 4.39 m x 3.55 m
  • Recreational, Games Room 6.78 m x 3.55 m
  • Office 2.31 m x 3.67 m
  • Bathroom 5.25 m x 1.8 m

Main Level

  • Kitchen 7.43 m x 4.53 m
  • Living Room 5.93 m x 4.84 m
  • Bathroom 2.92 m x 2.22 m
  • Bedroom 2 7 m x 2.72 m
  • Primary Bedroom 5.12 m x 3.13 m
  • Bedroom 2.13 m x 1.8 m

Location

20 Drennan Street, Kingston, Ontario K7K 2R8  ·  Get directions

Want first look at new Rideau homes in this price range?

Create a free account