
For Sale Single Family Open house

1 - 126 Notch Hill Road

$359,900 + $540.00 monthly maintenance Est. $1,594/mo ↓

Kingston, Ontario K7M 2X1

3 Bedrooms
2 Bathrooms
1,200 - 1,399 sqft Interior
1 Parking spaces
1 day ago Listed
Virtual tour Central Air Conditioning Forced Air Finished basement

About this home

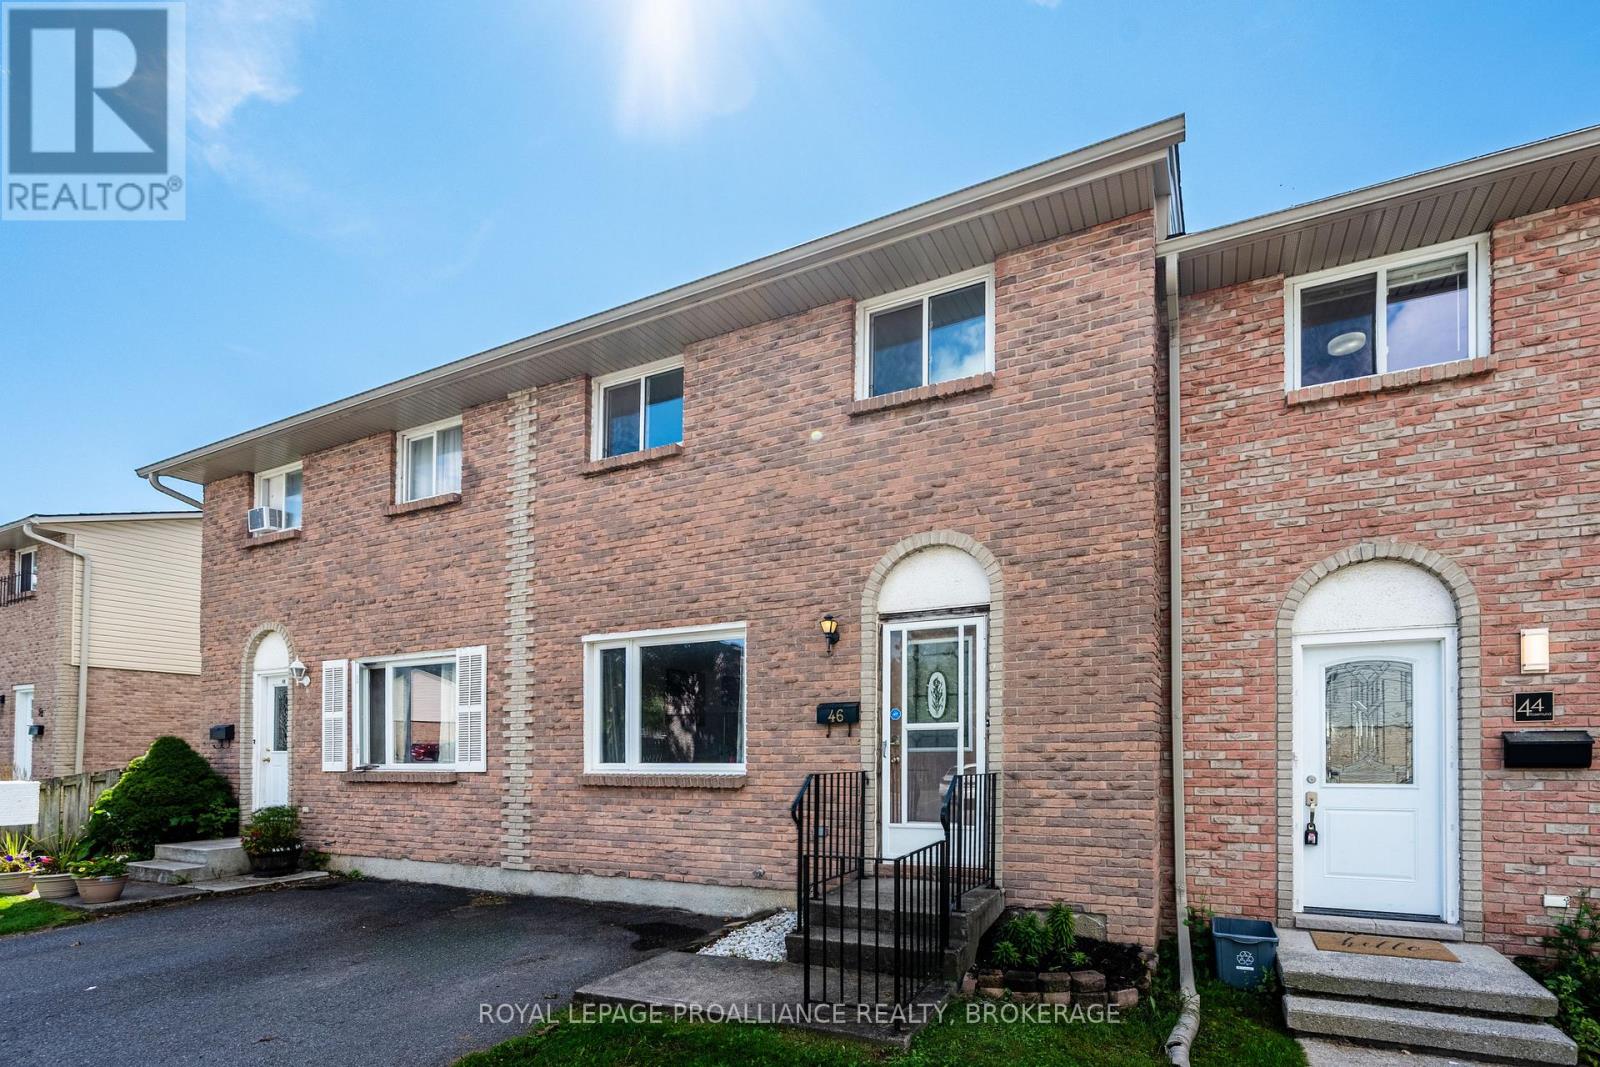
Whether you're entering the market, downsizing, or expanding your investment portfolio, #1-126 Notch Hill Road is an excellent opportunity! This affordable 3-bedroom, 1.5-bathroom two-storey townhome is move-in ready and ideally situated within walking distance of shopping, downtown, public transit, St. Lawrence College, Queen's University, schools, and parks. Step inside to a spacious main level featuring neutral décor and an abundance of natural light. The bright living room flows seamlessly into the formal dining area, highlighted by beautiful hardwood flooring. The kitchen offers ample cabinetry and generous storage, new quartz countertops, making everyday living both practical and convenient. Upstairs, you'll find three generously sized bedrooms, including a spacious primary bedroom with double closets. The partially finished lower level features a laundry area and provides excellent potential for a recreation room, workshop, additional living space, or future bedroom. Outside, enjoy the new deck and patio-perfect for relaxing, entertaining, and making the most of the warmer months. Affordable, well located, and full of potential, this is an opportunity you won't want to miss. Schedule your private viewing today! (id:28469)

Open house

Facts & features

Property

MLS® Number
X13700686
Property Type
Single Family
Community Name
18 - Central City West
Ownership
Condominium/strata
Community Features
Pets Allowed With Restrictions
Parking Space Total
1

Building

Bathroom Total
2
Bedrooms Above Ground
3
Bedrooms Total
3
Appliances
Water Heater
Basement Development
Partially Finished
Basement Type
N/a (partially Finished)
Cooling Type
Central Air Conditioning
Exterior Finish
Brick, Aluminum Siding
Foundation Type
Block
Half Bath Total
1
Heating Fuel
Natural Gas
Heating Type
Forced Air
Stories Total
2
Size Interior
1,200 - 1,399 Sqft
Type
Row / Townhouse

Parking

No Garage

Land

Acreage
No

The Central City West market

57 Active listings
$549,900 Median asking price
35% below median This home
31 days Avg. time on market
Browse all Central City West listings →

Monthly payment estimate

$
Estimated payment per month
Mortgage amount
Total interest

Estimate only — excludes property tax, insurance and condo fees. Rates compound semi-annually as is standard for Canadian mortgages.

Cost of ownership

Est. monthly payment
$1,594/mo
Maintenance fee
$540.00 monthly
Ontario land transfer tax
$3,874 one-time

Payment assumes 20% down over 25 years. First-time buyers may get up to $3,874 back on land transfer tax.

Rooms

Second Level

  • Bedroom 3.12 m x 4.47 m
  • Bedroom 2 2.92 m x 3.35 m
  • Bedroom 3 2.77 m x 3.35 m
  • Other 1.83 m x 0.94 m
  • Bathroom 2.57 m x 1.57 m

Basement

  • Laundry Room 5.84 m x 5.92 m
  • Family Room 5.59 m x 5.74 m

Main Level

  • Living Room 5.61 m x 3.48 m
  • Dining Room 2.82 m x 2.44 m
  • Kitchen 2.74 m x 2.97 m
  • Bathroom 0.71 m x 1.91 m
  • Foyer 1.93 m x 1.09 m

Location

1 - 126 Notch Hill Road, Kingston, Ontario K7M 2X1  ·  Get directions

Want first look at new Central City West homes in this price range?

Create a free account