For Rent Single Family

1085 Lunar Glow Crescent

$3,100 Monthly
Ottawa, Ontario K4M 0J9

4 Bedrooms
4 Bathrooms
2,500 - 3,000 sqft Interior
6 Parking spaces
9 days ago Listed
Fireplace Central Air Conditioning Forced Air Finished basement

About this home

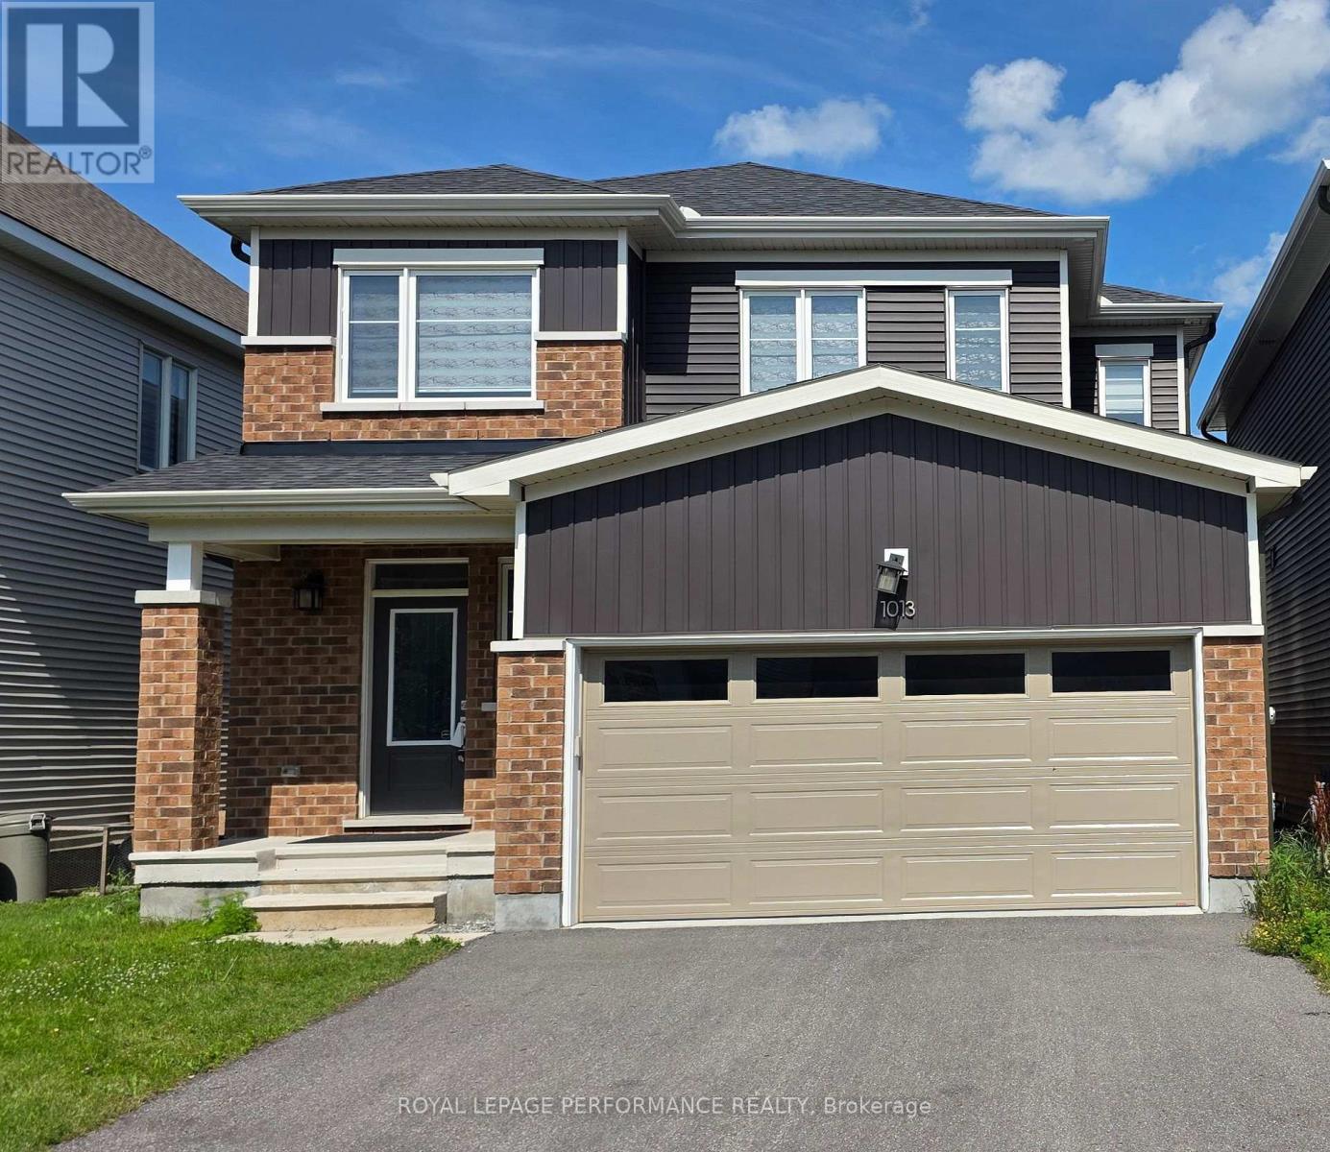
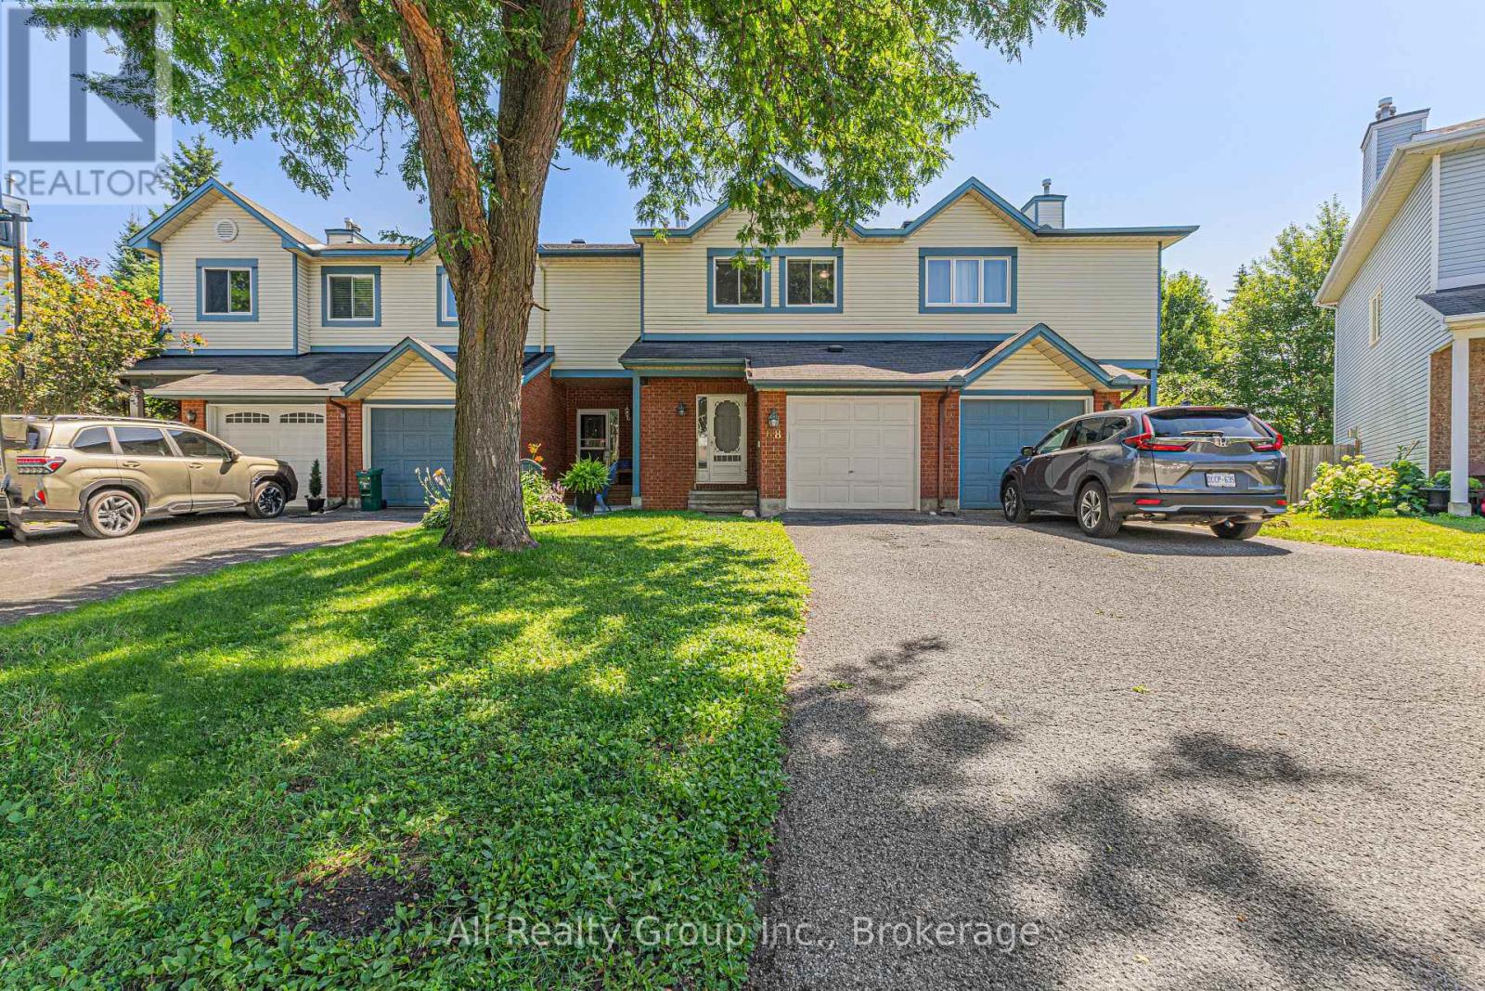
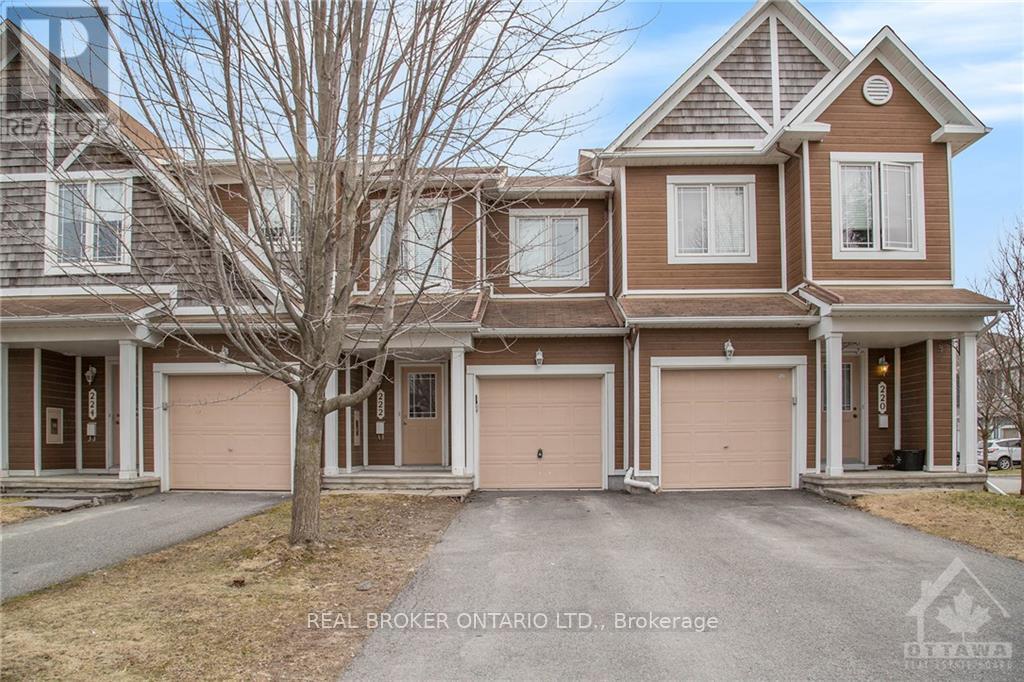
Highly upgraded 4 bedroom town house with double garage in Riverside South by HN Homes. Main floor welcomed by a bright and inviting Foyer, upgraded hardwood floors, spacious Living, Dining rooms, main floor elegant gas linear fireplace. Gourmet Kitchen with granite countertops, large island, stainless steel appliances. The upper floor has 4 generous sized bedrooms; bright and spacious Primary Bedroom with a walk in closet and a luxury 6-piece ensuite, 3 good size secondary bedrooms, second floor loft & laundry room. Earth tone colors, move in condition. Not to be missed. More than 2500 sqf, Minutes to Vimy Memorial Bridge, easy commute to work and all amenities.September 1st available. (id:28469)

Facts & features

Property

MLS® Number
X13701514
Property Type
Single Family
Community Name
2602 - Riverside South/Gloucester Glen
Ownership
Freehold
Amenities Near By
Public Transit, Park
Equipment Type
Water Heater
Parking Space Total
6
Rental Equipment Type
Water Heater

Building

Bathroom Total
4
Bedrooms Above Ground
4
Bedrooms Total
4
Appliances
Garage Door Opener Remote(s), Dishwasher, Dryer, Hood Fan, Stove, Washer, Refrigerator
Basement Development
Finished
Basement Type
Full (finished)
Construction Style Attachment
Attached
Cooling Type
Central Air Conditioning
Exterior Finish
Brick
Fireplace Present
Yes
Foundation Type
Poured Concrete
Half Bath Total
1
Heating Fuel
Natural Gas
Heating Type
Forced Air
Stories Total
2
Size Interior
2,500 - 3,000 Sqft
Type
Row / Townhouse
Utility Water
Municipal Water

Parking

Attached Garage
Garage

Land

Acreage
No
Land Amenities
Public Transit, Park
Sewer
Sanitary Sewer

Rooms

Second Level

  • Laundry Room 2 m x 2 m
  • Bathroom 2 m x 3 m
  • Primary Bedroom 3.88 m x 5 m
  • Bedroom 3.04 m x 3.91 m
  • Bedroom 2.69 m x 3.02 m
  • Bedroom 2.74 m x 3.25 m
  • Bathroom 2 m x 3 m
  • Bathroom 2 m x 3 m

Lower Level

  • Family Room 5.96 m x 7.16 m

Main Level

  • Living Room 3.91 m x 5.15 m
  • Dining Room 3.42 m x 4.77 m
  • Kitchen 3.02 m x 4.21 m
  • Bathroom 2 m x 2 m

Location

1085 Lunar Glow Crescent, Ottawa, Ontario K4M 0J9  ·  Get directions

Want first look at new Riverside South/Gloucester Glen homes in this price range?

Create a free account