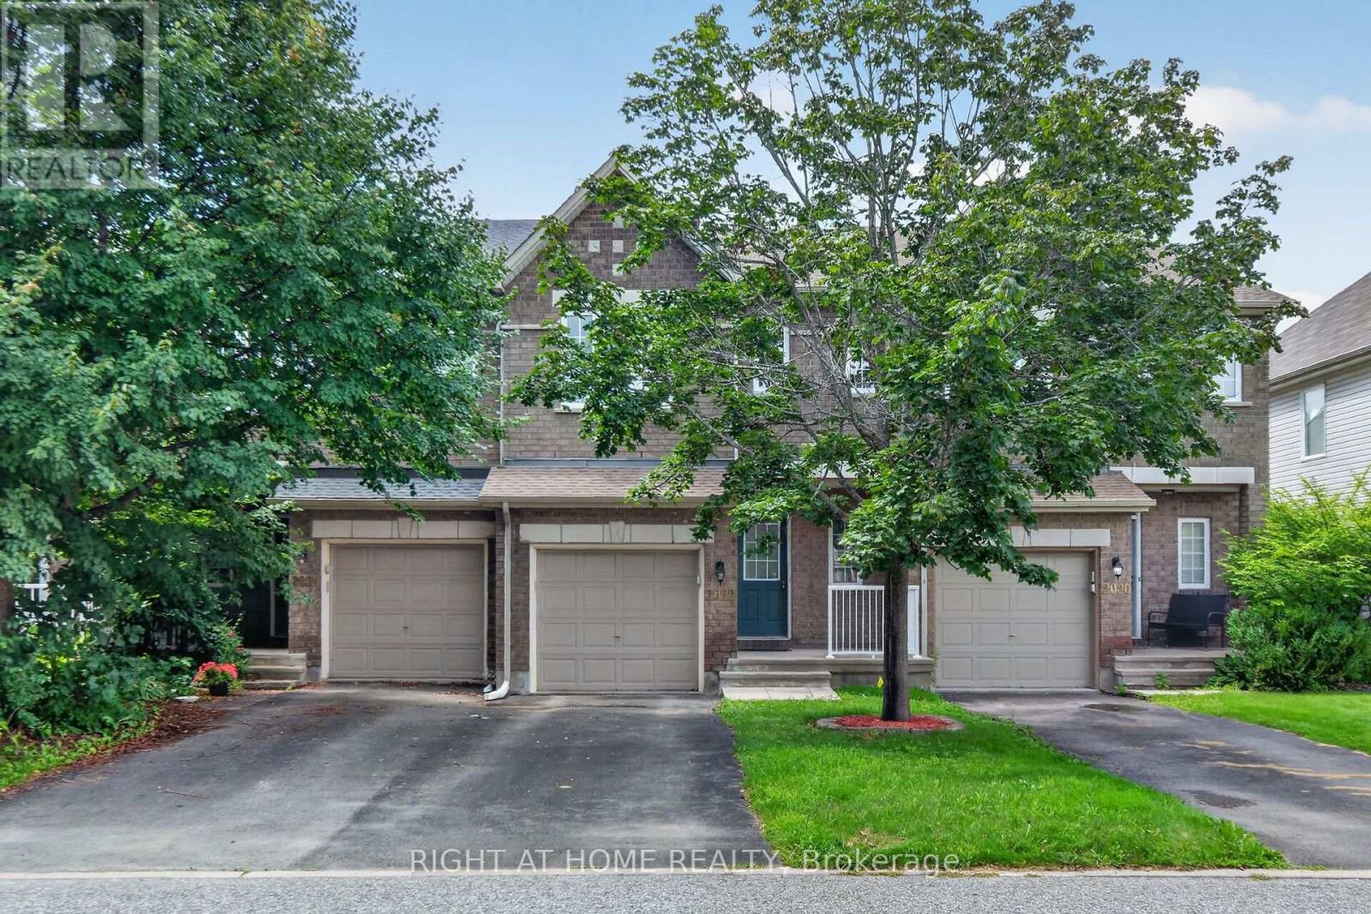
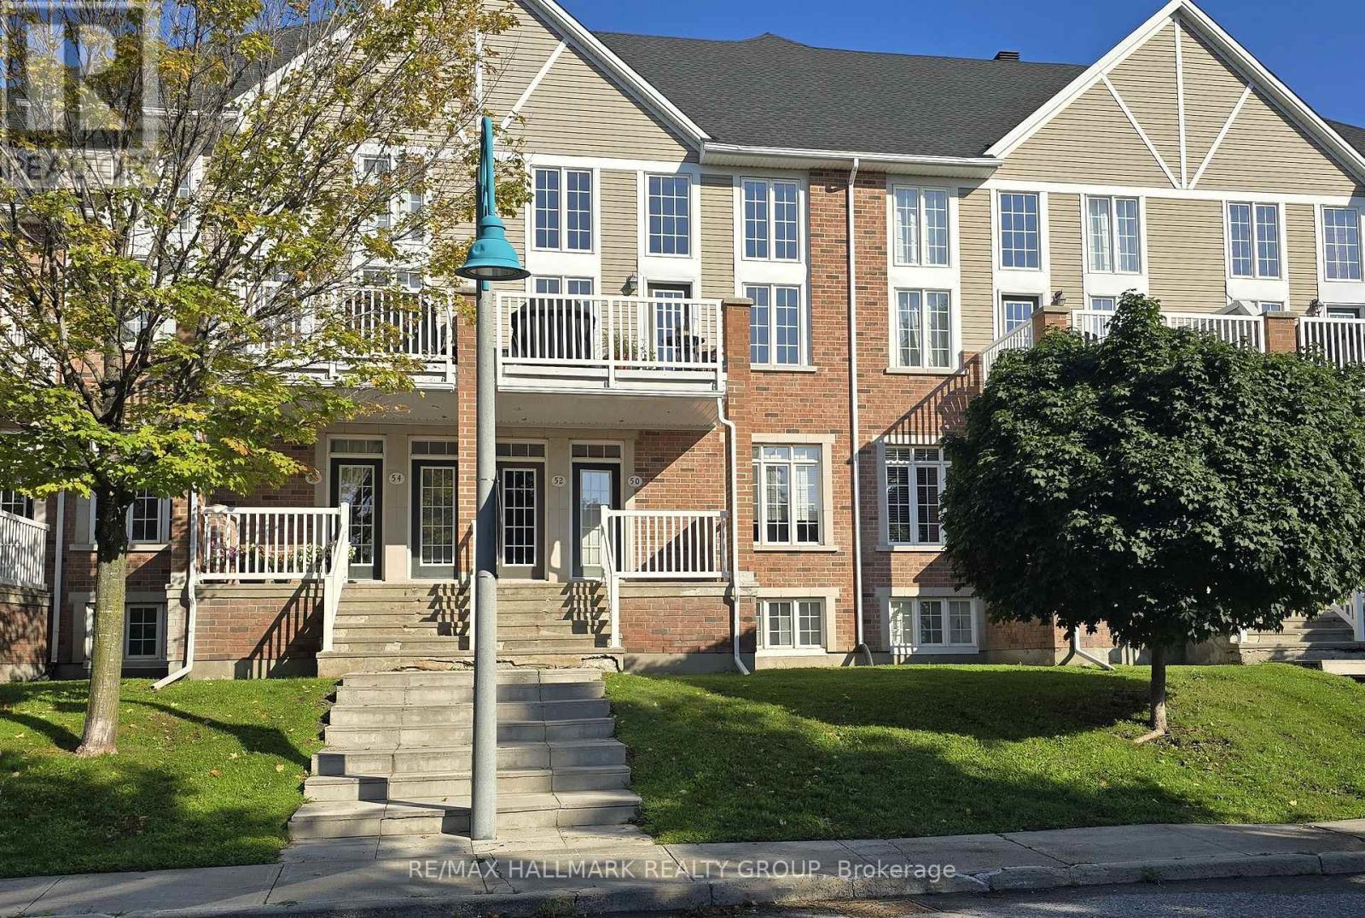
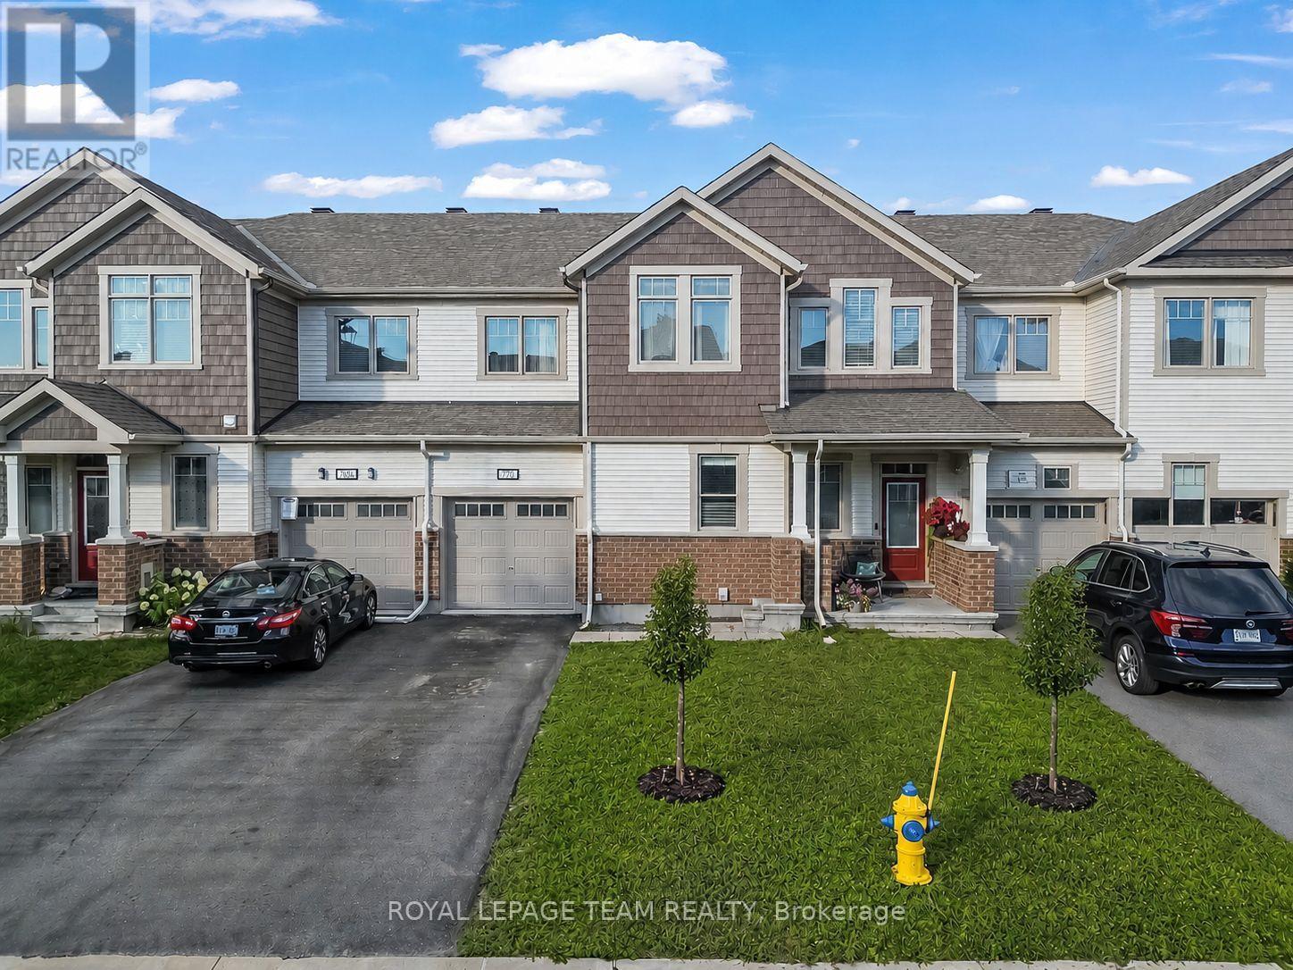


For Sale Single Family Open house

1723 Lafrance Drive

$519,900 + $133.90 monthly maintenance Est. $2,302/mo ↓

Ottawa, Ontario K1E 2H1

3 Bedrooms
2 Bathrooms
1,200 - 1,399 sqft Interior
2 Parking spaces
1 day ago Listed
Central Air Conditioning Forced Air Finished basement

About this home

Welcome to this inviting 3-bedroom, 2-bathroom end-unit carriage home, attached only by the garage and tucked into a quiet, established neighbourhood in the heart of Orleans. Surrounded by mature trees and offering a peaceful sense of privacy, the home is ideally located within walking distance of Dunning-Foubert and Our Lady of Wisdom Elementary Schools, Sir Wilfrid Laurier Secondary School, the Ottawa Public Library, GoodLife Fitness, Ray Friel Recreation Complex, grocery stores, restaurants, parks, shopping, and everyday amenities. Inside, the home offers a functional layout with an open living and dining area ideal for everyday living. The kitchen features stainless steel appliances, including a newer refrigerator and dishwasher (2024), along with soft-close cabinetry. Upstairs, engineered hardwood flooring (2021) runs throughout all three bedrooms, including a spacious primary bedroom with upgraded IKEA PAX wardrobes and convenient cheater-ensuite access to the full bathroom. The fully finished basement provides added living space, complete with a second full bathroom and flexibility for a family room, home office, guest space, or gym. The outdoor spaces are a true highlight of the home. The redone, private front porch (2026) offers a welcoming place to relax, while the private and spacious backyard is framed by established trees, including apple and pear trees. A deck and patio stone area create plenty of space for outdoor dining, entertaining, or relaxing, with additional room for gardening and enjoying the outdoors. Additional updates include a new central AC and owned hot water tank, both installed in 2025. A monthly condo fee of $133.90 covers building insurance and convenient snow removal. With its end-unit setting, garage-only connection, inviting outdoor spaces, thoughtful updates, and exceptionally convenient and walkable location, this home offers the perfect combination of privacy, comfort, and convenience in an established Orleans community. (id:28469)

Open house

Facts & features

Property

MLS® Number
X13698964
Property Type
Single Family
Neighbourhood
Queenswood Heights
Community Name
1104 - Queenswood Heights South
Ownership
Condominium/strata
Community Features
Pets Allowed With Restrictions
Parking Space Total
2
Structure
Deck, Patio(s), Porch

Building

Bathroom Total
2
Bedrooms Above Ground
3
Bedrooms Total
3
Appliances
Dishwasher, Dryer, Microwave, Stove, Washer, Window Coverings, Refrigerator
Basement Development
Finished
Basement Type
Full (finished)
Cooling Type
Central Air Conditioning
Exterior Finish
Brick
Heating Fuel
Natural Gas
Heating Type
Forced Air
Stories Total
2
Size Interior
1,200 - 1,399 Sqft
Type
Row / Townhouse

Parking

Attached Garage
Garage

Land

Acreage
No

The Queenswood Heights South market

18 Active listings
$563,450 Median asking price
8% below median This home
19 days Avg. time on market
Browse all Queenswood Heights South listings →

Monthly payment estimate

$
Estimated payment per month
Mortgage amount
Total interest

Estimate only — excludes property tax, insurance and condo fees. Rates compound semi-annually as is standard for Canadian mortgages.

Cost of ownership

Est. monthly payment
$2,302/mo
Maintenance fee
$133.90 monthly
Ontario land transfer tax
$6,873 one-time

Payment assumes 20% down over 25 years. First-time buyers may get up to $4,000 back on land transfer tax.

Location

1723 Lafrance Drive, Ottawa, Ontario K1E 2H1  ·  Get directions

Want first look at new Queenswood Heights South homes in this price range?

Create a free account