
For Sale Single Family

105 Ellis Avenue

$399,000 Est. $1,767/mo ↓

Pembroke, Ontario K8A 2H7

3 Bedrooms
1 Bathrooms
700 - 1,100 sqft Interior
3 Parking spaces
49.9 X 100.3 Ft Lot size
1 day ago Listed
Bungalow Fireplace Central Air Conditioning Forced Air Finished basement

About this home

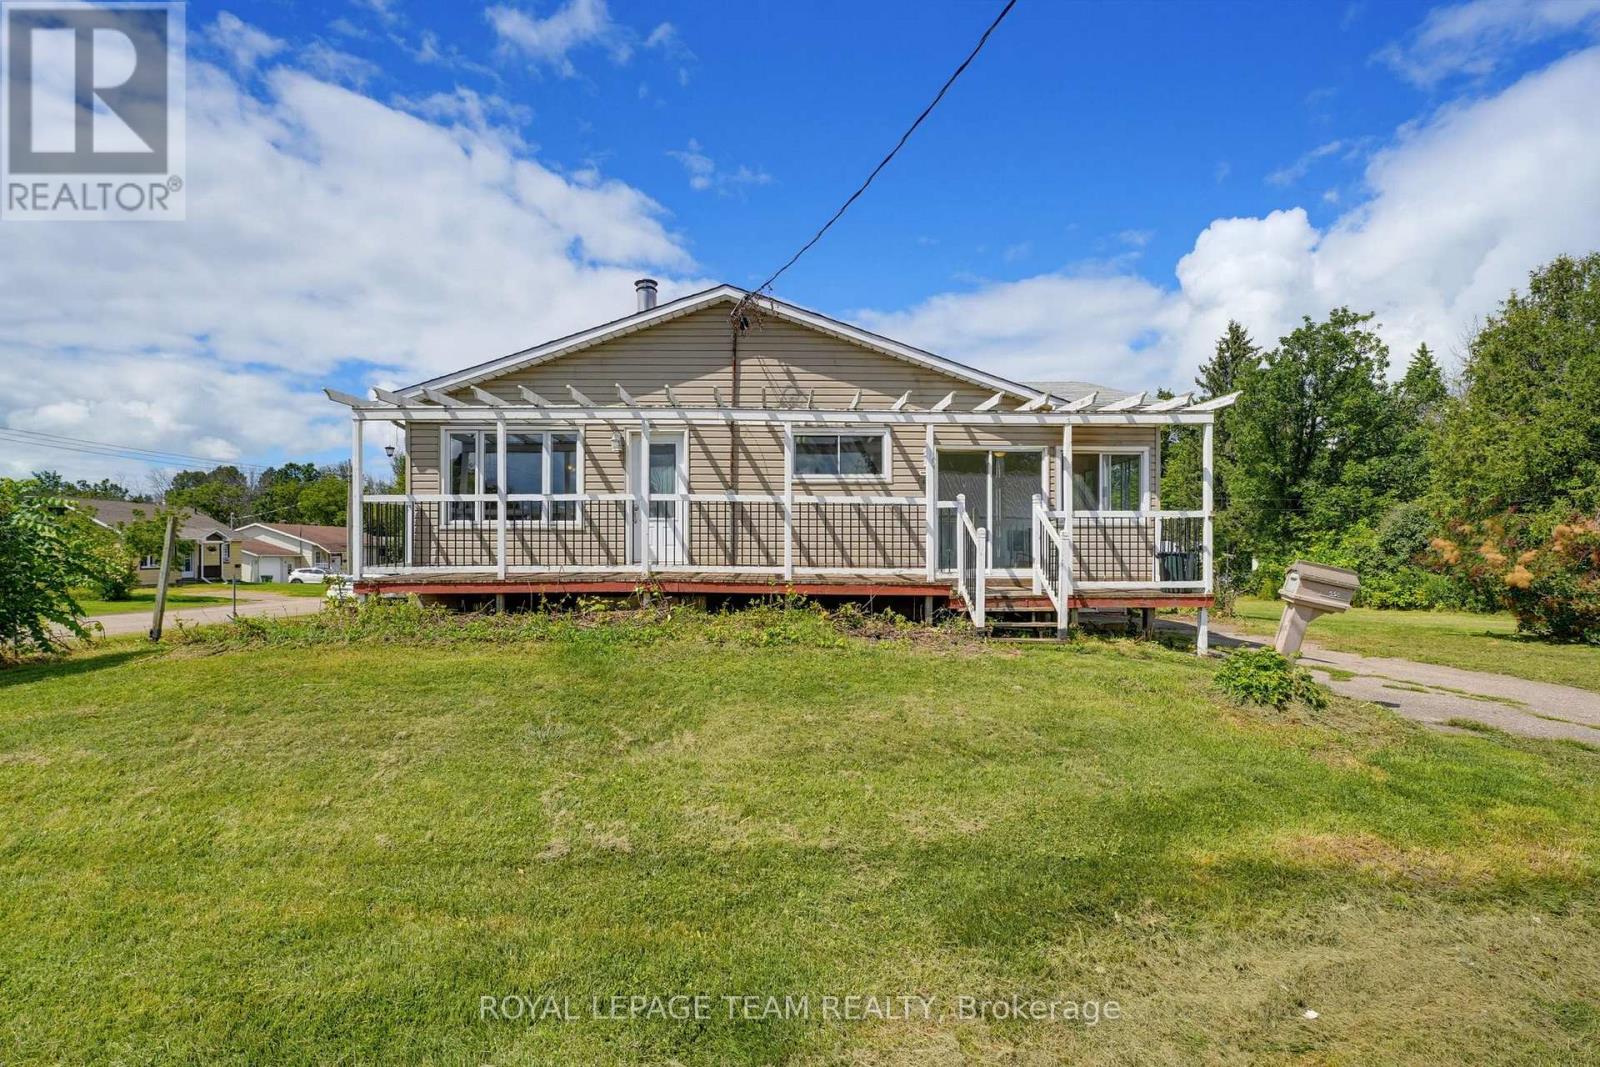
Charming, well-maintained bungalow in a prime Pembroke location, just steps to the hospital, schools and parks. The bright main floor features a sunny living room with a large window. The open-concept kitchen and dining area are thoughtfully divided by a stylish peninsula of floating upper cabinets above and lower cabinetry below, creating a modern, functional separation while maintaining a bright, airy flow. Continuing on the main level, you'll find three generously sized bedrooms and a fully renovated four-piece bathroom (2024). The primary bedroom offers walk-out access to the rear deck via a sliding door, perfect for morning coffee or evening relaxation. Downstairs, a spacious recreation room with a cozy gas fireplace creates an inviting space for family gatherings or relaxation with a unique built-in office nook that provides a quiet work-from-home area. A large utility and storage room offers ample space for laundry, organization, or recreation. Exterior highlights include a convenient carport accessed from the kitchen side door, a wonderfully shady side patio, the rear deck, a detached shed, and a beautifully landscaped, private backyard with mature plantings and manicured lawn. This well-maintained home combines thoughtful updates, functional layout, and a prime location near the hospital, schools, and shopping. Schedule your showing today! (id:28469)

Facts & features

Property

MLS® Number
X13700142
Property Type
Single Family
Community Name
530 - Pembroke
Ownership
Freehold
Parking Space Total
3

Building

Bathroom Total
1
Bedrooms Above Ground
3
Bedrooms Total
3
Amenities
Fireplace(s)
Appliances
Water Heater, Dishwasher, Dryer, Stove, Washer, Window Coverings, Refrigerator
Architectural Style
Bungalow
Basement Development
Partially Finished
Basement Type
N/a (partially Finished)
Construction Style Attachment
Detached
Cooling Type
Central Air Conditioning
Exterior Finish
Brick, Vinyl Siding
Fireplace Present
Yes
Fireplace Total
1
Foundation Type
Block
Heating Fuel
Natural Gas
Heating Type
Forced Air
Stories Total
1
Size Interior
700 - 1,100 Sqft
Type
House
Utility Water
Municipal Water

Parking

Carport
No Garage

Land

Acreage
No
Sewer
Sanitary Sewer
Size Depth
100 Ft ,3 In
Size Frontage
49 Ft ,10 In
Size Irregular
49.9 X 100.3 Ft
Size Total Text
49.9 X 100.3 Ft

Utilities

Cable
Available
Electricity
Installed
Sewer
Installed

The Pembroke market

82 Active listings
$399,900 Median asking price
At the area median This home
31 days Avg. time on market
Browse all Pembroke listings →

Monthly payment estimate

$
Estimated payment per month
Mortgage amount
Total interest

Estimate only — excludes property tax, insurance and condo fees. Rates compound semi-annually as is standard for Canadian mortgages.

Cost of ownership

Est. monthly payment
$1,767/mo
Ontario land transfer tax
$4,460 one-time

Payment assumes 20% down over 25 years. First-time buyers may get up to $4,000 back on land transfer tax.

Rooms

Basement

  • Office 3.065 m x 2.347 m
  • Utility Room 11.667 m x 4.251 m

Main Level

  • Kitchen 2.673 m x 2.506 m
  • Dining Room 3.175 m x 3.314 m
  • Living Room 3.285 m x 5.619 m
  • Bathroom 3.289 m x 1.506 m
  • Primary Bedroom 4.518 m x 3.302 m
  • Bedroom 3.254 m x 2.481 m

Location

105 Ellis Avenue, Pembroke, Ontario K8A 2H7  ·  Get directions

Want first look at new Pembroke homes in this price range?

Create a free account