



For Sale Single Family

212 Wellington Street W

$545,000 Est. $2,413/mo ↓

Merrickville-Wolford, Ontario K0G 1N0

2 Bedrooms
2 Bathrooms
1,100 - 1,500 sqft Interior
2 Parking spaces
50 X 100 Ft Lot size
2 days ago Listed
Virtual tour Bungalow Fireplace Heat Pump Finished basement

About this home

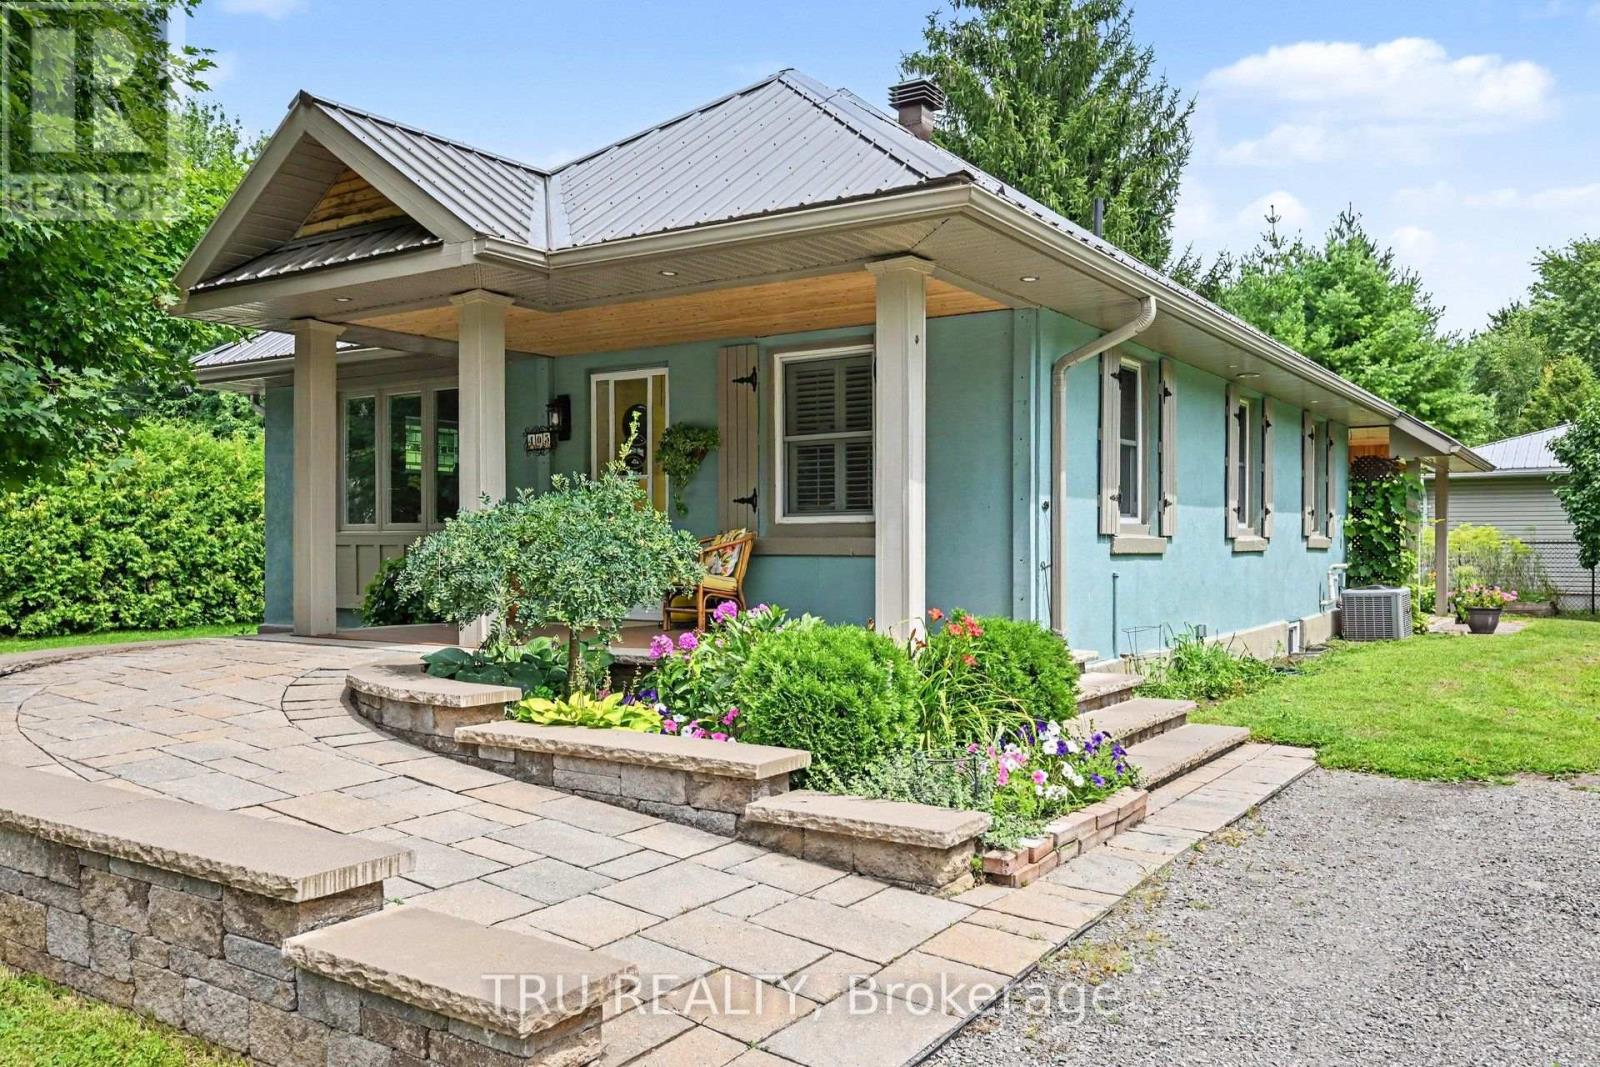
Unique 2 bedroom, 2 bath bungalow conveniently located a short walk to all the amenities of Merrickville. The home includes a spacious front porch which overlooks a large perennial flower garden that encompasses the front yard. Walking into the home you are greeted by an open concept living area with hardwood flooring. French doors lead to large main floor primary bedroom with access to a small 3 season sun room overlooking the private backyard. The primary bedroom has a walk-in closet and four piece ensuite including a clawfoot bathtub. The lower level includes a bedroom, a full bathroom, a large recreation room plus a family room with access to the backyard. High efficiency ductless heating/air conditioning along with ICF construction makes this beautiful home easy to heat and cool throughout the year. A recently upgraded metal roof ensures lower maintenance costs for many years to come. This home provides much more living space than is apparent from the outside. Please call to book your showing. (id:28469)

Facts & features

Property

MLS® Number
X13698556
Property Type
Single Family
Community Name
804 - Merrickville
Ownership
Freehold
Equipment Type
Water Heater - Electric, Water Heater
Parking Space Total
2
Rental Equipment Type
Water Heater - Electric, Water Heater

Building

Bathroom Total
2
Bedrooms Above Ground
2
Bedrooms Total
2
Amenities
Fireplace(s)
Appliances
Dishwasher, Dryer, Microwave, Stove, Washer, Window Coverings, Refrigerator
Architectural Style
Bungalow
Basement Development
Finished
Basement Features
Walk Out
Basement Type
N/a (finished)
Construction Style Attachment
Detached
Fireplace Present
Yes
Foundation Type
Insulated Concrete Forms
Heating Fuel
Natural Gas
Heating Type
Heat Pump
Stories Total
1
Size Interior
1,100 - 1,500 Sqft
Type
House
Utility Water
Municipal Water

Parking

No Garage

Land

Acreage
No
Sewer
Sanitary Sewer
Size Depth
100 Ft
Size Frontage
50 Ft
Size Irregular
50 X 100 Ft
Size Total Text
50 X 100 Ft

The Merrickville market

23 Active listings
$599,000 Median asking price
9% below median This home
36 days Avg. time on market
Browse all Merrickville listings →

Monthly payment estimate

$
Estimated payment per month
Mortgage amount
Total interest

Estimate only — excludes property tax, insurance and condo fees. Rates compound semi-annually as is standard for Canadian mortgages.

Cost of ownership

Est. monthly payment
$2,413/mo
Ontario land transfer tax
$7,375 one-time

Payment assumes 20% down over 25 years. First-time buyers may get up to $4,000 back on land transfer tax.

Rooms

Lower Level

  • Utility Room 3.56 m x 1.8 m
  • Laundry Room 2.59 m x 2.26 m
  • Bedroom 3.56 m x 2.77 m
  • Recreational, Games Room 6.55 m x 4.9 m
  • Family Room 7.57 m x 3.89 m
  • Other 3.84 m x 3.76 m

Main Level

  • Kitchen 3.81 m x 3.56 m
  • Dining Room 3.53 m x 2.95 m
  • Living Room 5.49 m x 3.76 m
  • Primary Bedroom 4.85 m x 4.04 m
  • Bathroom 2.72 m x 2.39 m
  • Sunroom 2.46 m x 2.41 m

Location

212 Wellington Street W, Merrickville-Wolford, Ontario K0G 1N0  ·  Get directions

Want first look at new Merrickville homes in this price range?

Create a free account