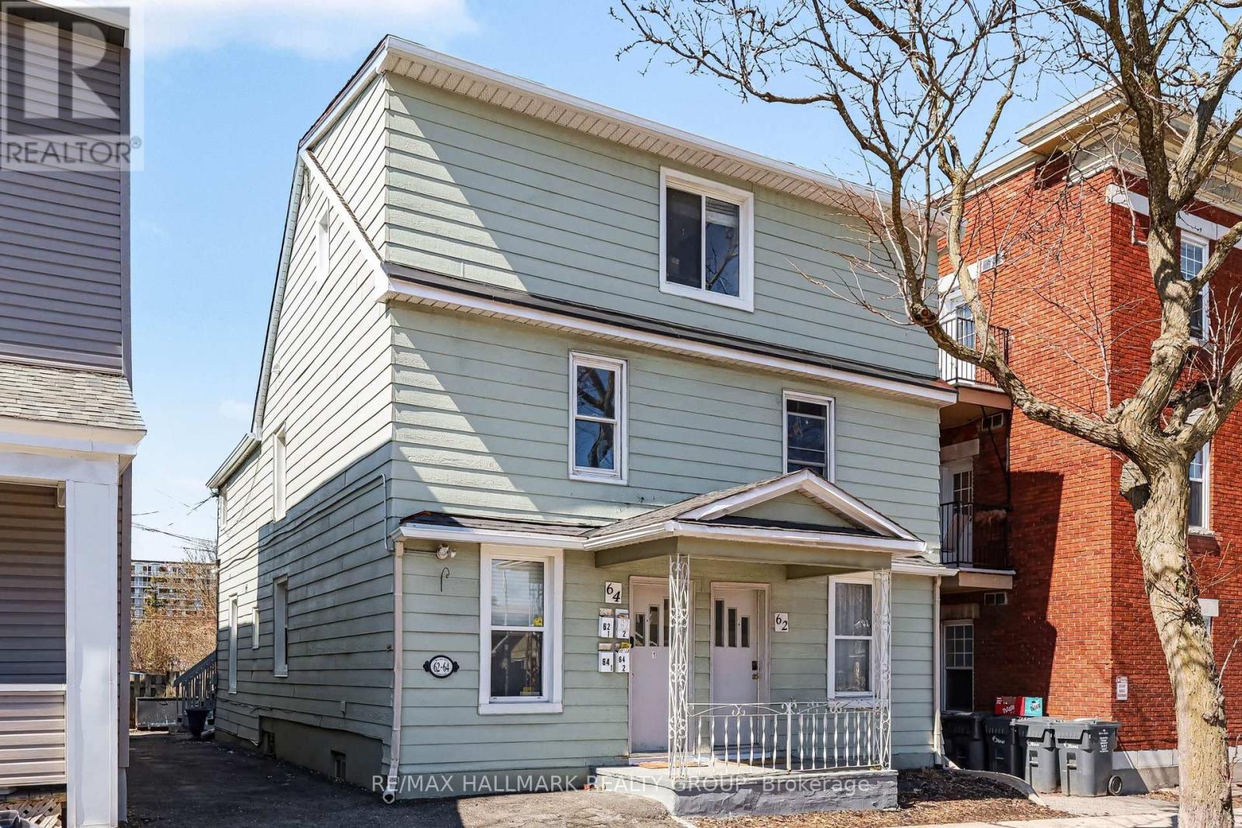
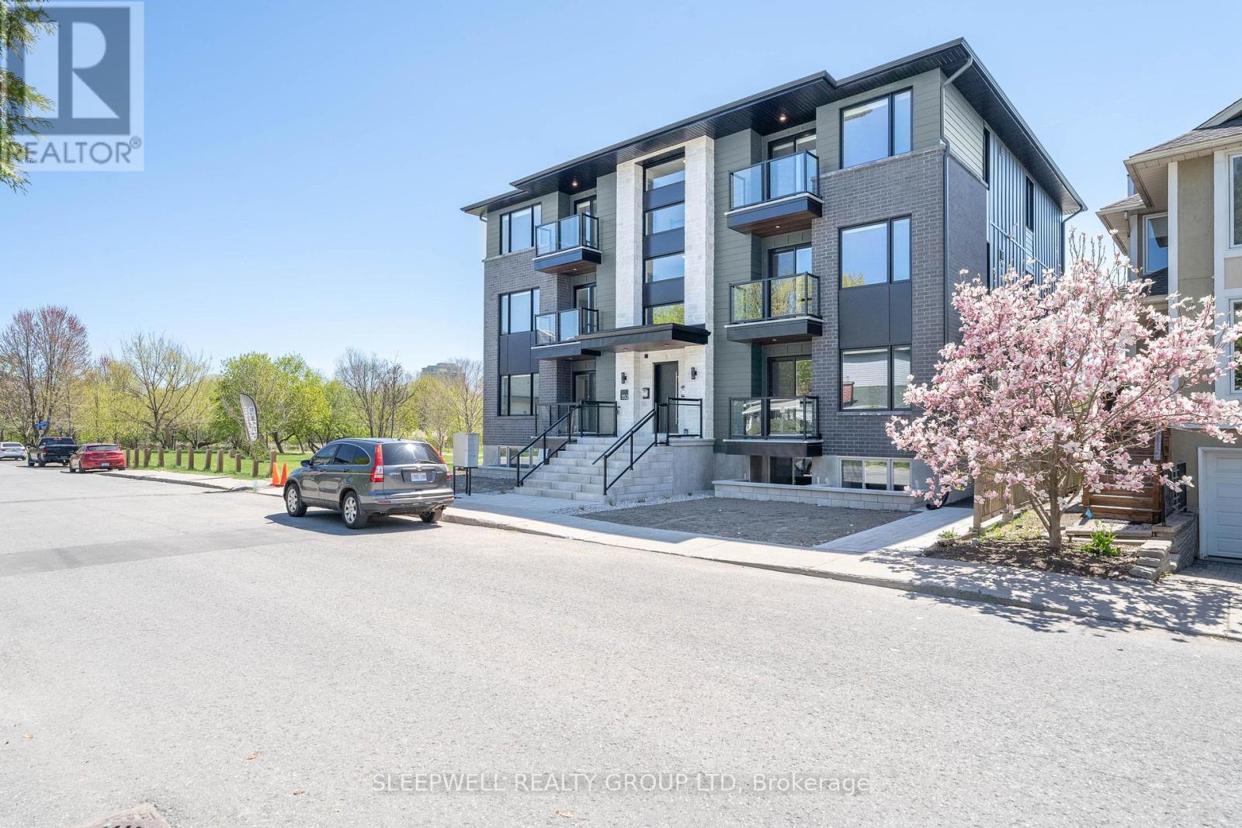
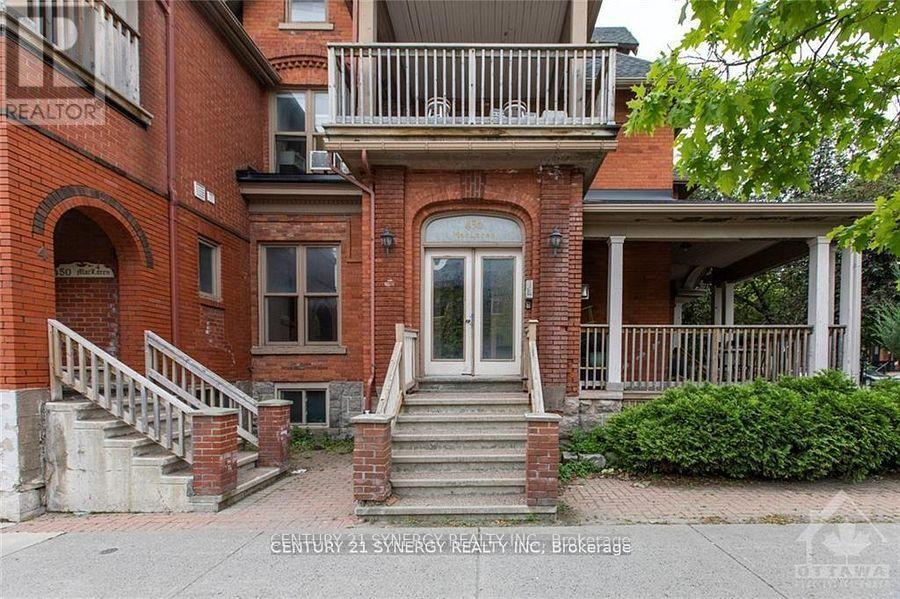
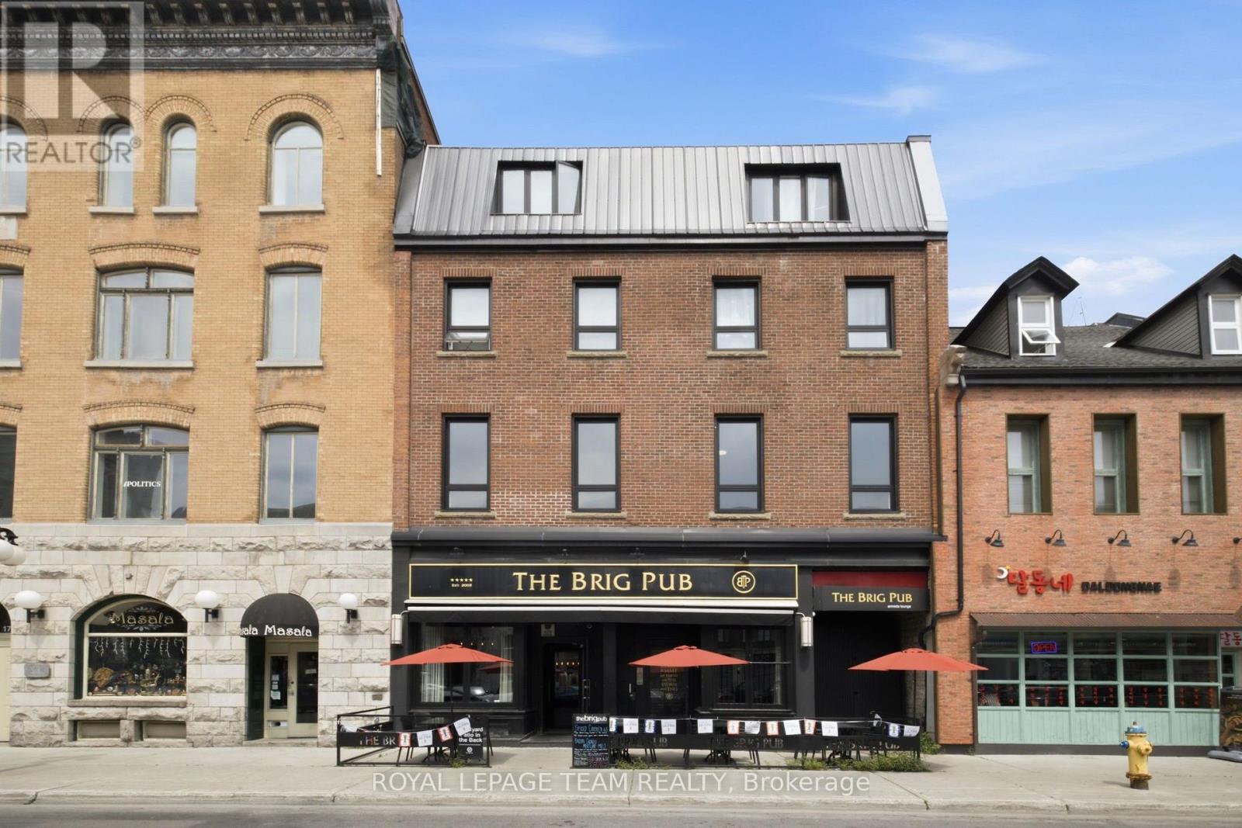
For Rent Multi-Family

02 - 391 Dieppe Street

$2,200 Monthly
Ottawa, Ontario K1L 6V3

2 Bedrooms
1 Bathrooms
0 - 699 sqft Interior
1 Parking spaces
50 X 72.5 Ft Lot size
1 day ago Listed
Wall Unit, Ventilation System Forced Air

About this home

Step into this beautifully designed 2-bedroom apartment, located on the main floor of a newly constructed building. Wide plank heated vinyl flooring and tall ceilings create a bright, open, and inviting atmosphere that feels like home the moment you walk in.The open-concept layout seamlessly blends the living, dining, and kitchen areas ideal for both relaxed living and entertaining. The kitchen features sleek white cabinetry, marble-style countertops, and premium stainless steel appliances for a clean, modern finish. Natural light pours in through large windows, highlighting every thoughtful detail. Both bedrooms are generously sized, with one offering a walk-in closet for added storage. In-unit laundry and included water utility add convenience to everyday living. Located minutes from Ottawa U, La Cite Collegiale, and major shopping centres, this unit offers the perfect mix of comfort and connectivity. Tenant pays hydro, heat, internet & phone. Don't miss your chance to call this stylish space home book your viewing today! (id:28469)

Facts & features

Property

MLS® Number
X13702824
Property Type
Multi-family
Community Name
3404 - Vanier
Amenities Near By
Park, Public Transit, Schools
Community Features
School Bus
Features
In Suite Laundry
Parking Space Total
1

Building

Bathroom Total
1
Bedrooms Above Ground
2
Bedrooms Total
2
Appliances
Intercom, Water Heater - Tankless, Dishwasher, Dryer, Microwave, Stove, Washer, Refrigerator
Basement Type
None
Cooling Type
Wall Unit, Ventilation System
Exterior Finish
Brick, Aluminum Siding
Foundation Type
Concrete
Heating Fuel
Natural Gas
Heating Type
Forced Air
Size Interior
0 - 699 Sqft
Type
Other
Utility Water
Municipal Water

Parking

No Garage

Land

Acreage
No
Fence Type
Fenced Yard
Land Amenities
Park, Public Transit, Schools
Sewer
Sanitary Sewer
Size Depth
72 Ft ,6 In
Size Frontage
50 Ft
Size Irregular
50 X 72.5 Ft
Size Total Text
50 X 72.5 Ft

Location

02 - 391 Dieppe Street, Ottawa, Ontario K1L 6V3  ·  Get directions

Want first look at new Vanier homes in this price range?

Create a free account