
For Sale Single Family Open house

168 Britannia Crescent

$535,000 Est. $2,369/mo ↓

Loyalist, Ontario K0H 1G0

3 Bedrooms
2 Bathrooms
700 - 1,100 sqft Interior
3 Parking spaces
26.9 X 130.6 Ft Lot size
1 day ago Listed
Virtual tour Raised Bungalow Central Air Conditioning Forced Air Landscaped Finished basement

About this home

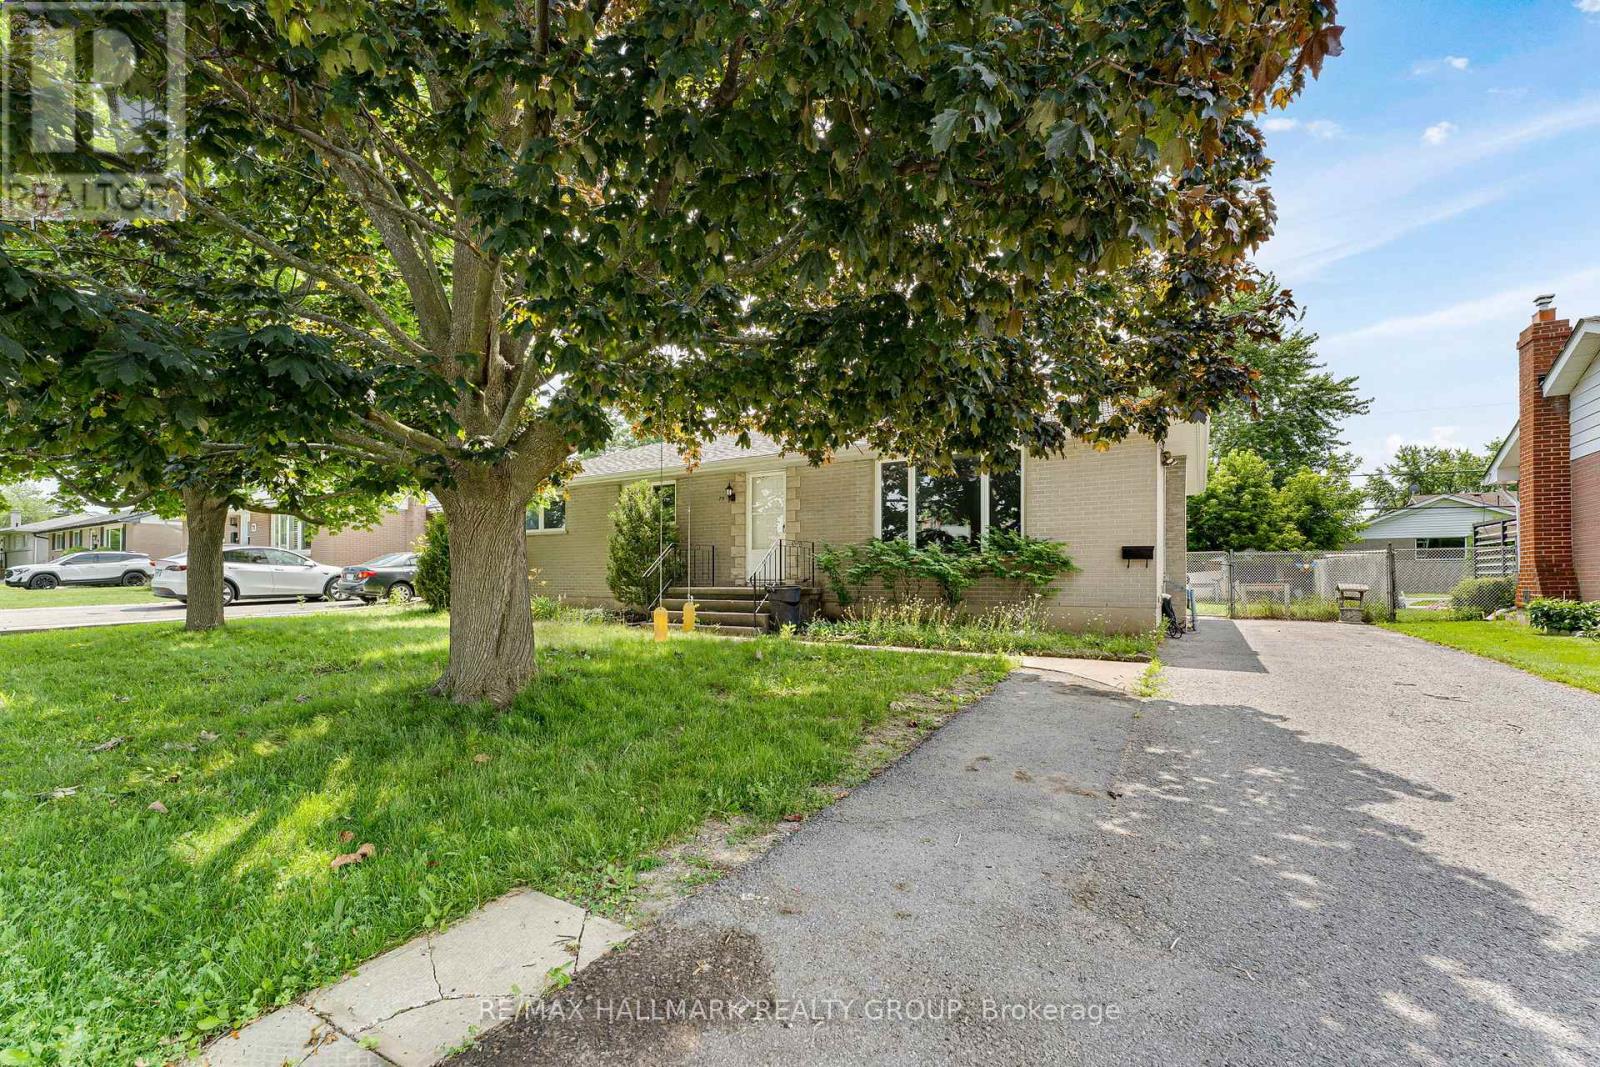
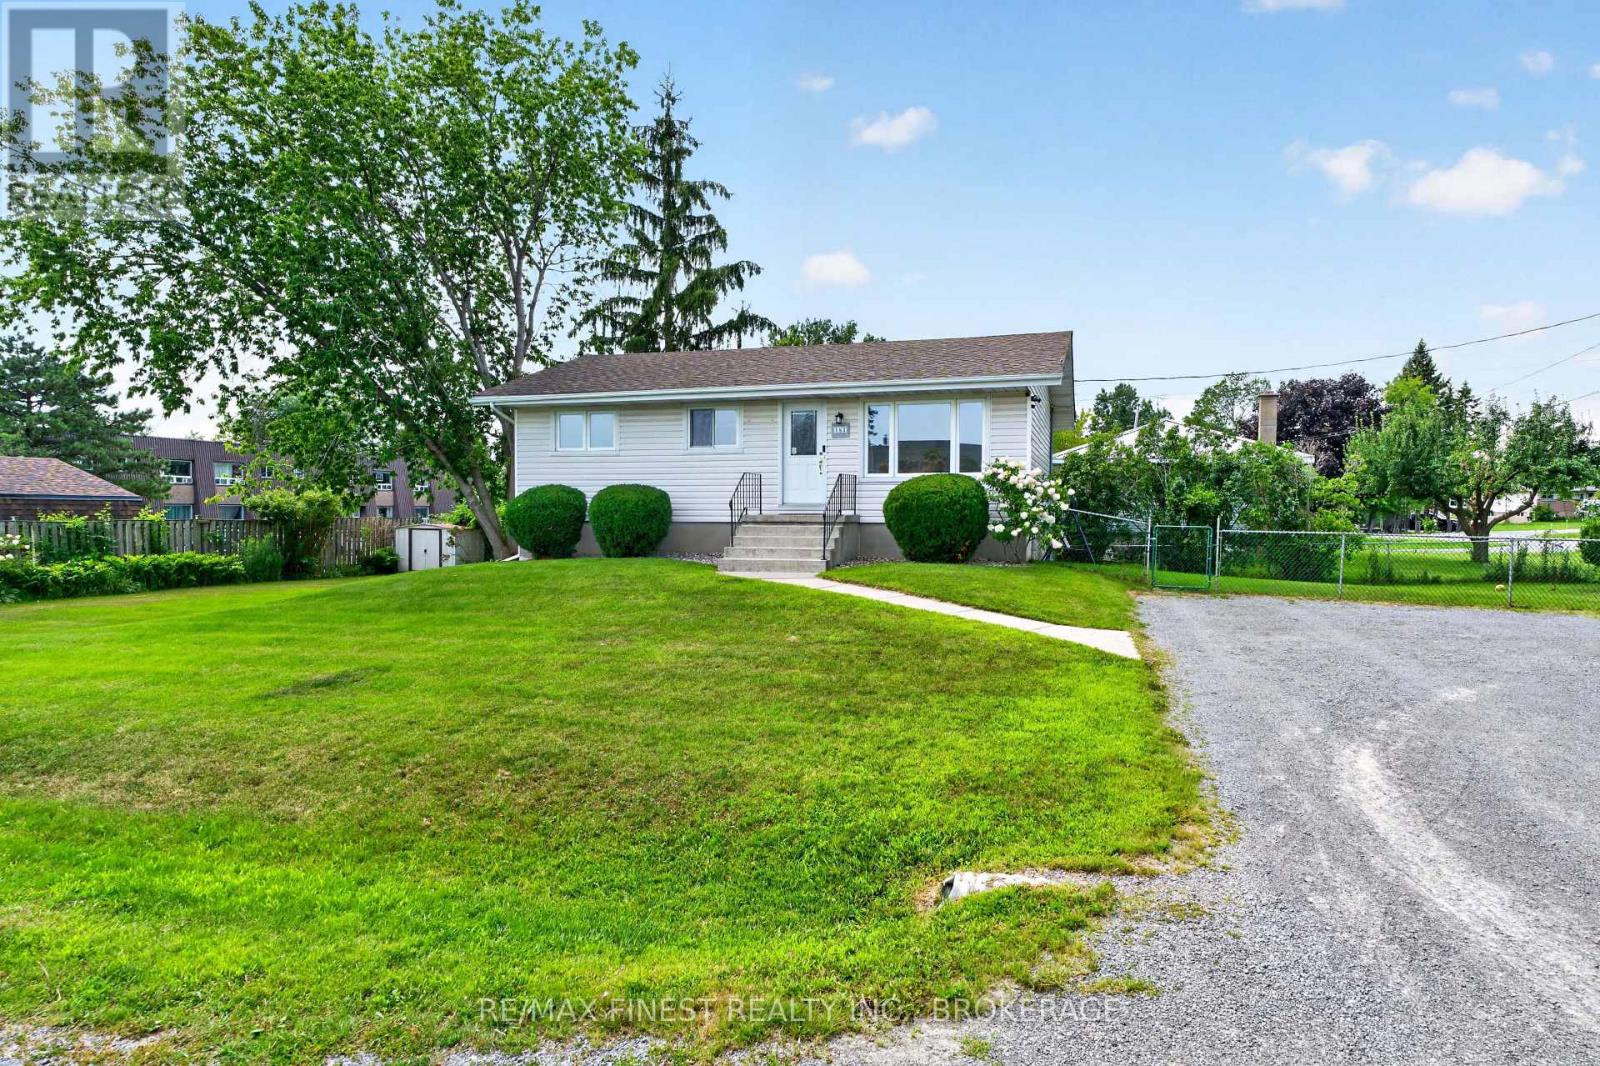
A cozy front patio welcomes you to 168 Britannia Crescent, a charming 1+2 bedroom, 2-bath raised bungalow in the Loyalist Lifestyle Community, located in the historic Village of Bath, just 15 minutes west of Kingston. The bright and open main floor features a spacious kitchen with eating area, a primary bedroom, full bathroom, and inviting living room with a walkout to a large deck overlooking an expansive ground-level patio below. The lower level offers large windows that fill the space with natural light, along with a generous family room, two additional bedrooms, a full bath, and a laundry room with storage area. The attached garage provides convenient inside access and ample storage space. This home is walking distance to the clubhouse and comes with a community membership. Enjoy all that the Village of Bath has to offer, including its small-town charm, scenic waterfront, local shops, and easy access to amenities, making this a wonderful place to call home. VILLAGE LIFESTYLE More Than Just a Place to Live. (id:28469)

Open house

Facts & features

Property

MLS® Number
X13706702
Property Type
Single Family
Community Name
57 - Bath
Ownership
Freehold
Amenities Near By
Golf Nearby, Marina, Park, Schools
Equipment Type
Water Heater
Parking Space Total
3
Rental Equipment Type
Water Heater
Structure
Deck, Patio(s)

Building

Bathroom Total
2
Bedrooms Above Ground
3
Bedrooms Total
3
Age
6 To 15 Years
Appliances
Dishwasher, Dryer, Stove, Washer, Refrigerator
Architectural Style
Raised Bungalow
Basement Development
Finished
Basement Type
N/a (finished)
Construction Style Attachment
Attached
Cooling Type
Central Air Conditioning
Exterior Finish
Vinyl Siding
Foundation Type
Poured Concrete
Heating Fuel
Natural Gas
Heating Type
Forced Air
Stories Total
1
Size Interior
700 - 1,100 Sqft
Type
Row / Townhouse
Utility Water
Municipal Water

Parking

Attached Garage
Garage

Land

Acreage
No
Land Amenities
Golf Nearby, Marina, Park, Schools
Landscape Features
Landscaped
Sewer
Sanitary Sewer
Size Depth
130 Ft ,7 In
Size Frontage
26 Ft ,10 In
Size Irregular
26.9 X 130.6 Ft
Size Total Text
26.9 X 130.6 Ft

Monthly payment estimate

$
Estimated payment per month
Mortgage amount
Total interest

Estimate only — excludes property tax, insurance and condo fees. Rates compound semi-annually as is standard for Canadian mortgages.

Cost of ownership

Est. monthly payment
$2,369/mo
Ontario land transfer tax
$7,175 one-time

Payment assumes 20% down over 25 years. First-time buyers may get up to $4,000 back on land transfer tax.

The Bath market

29 Active listings
$599,900 Median asking price
11% below median This home
17 days Avg. time on market
Browse all Bath listings →

Rooms

Lower Level

  • Family Room 4.55 m x 4.2 m
  • Bedroom 2 3.44 m x 3.36 m
  • Bedroom 3 3.55 m x 3.02 m
  • Bathroom 2.37 m x 4.16 m
  • Laundry Room 3.29 m x 2.28 m

Main Level

  • Kitchen 4.26 m x 2.63 m
  • Living Room 6.04 m x 3.75 m
  • Primary Bedroom 4.15 m x 3.7 m
  • Bathroom 2.75 m x 1.59 m

Location

168 Britannia Crescent, Loyalist, Ontario K0H 1G0  ·  Get directions

Want first look at new Bath homes in this price range?

Create a free account