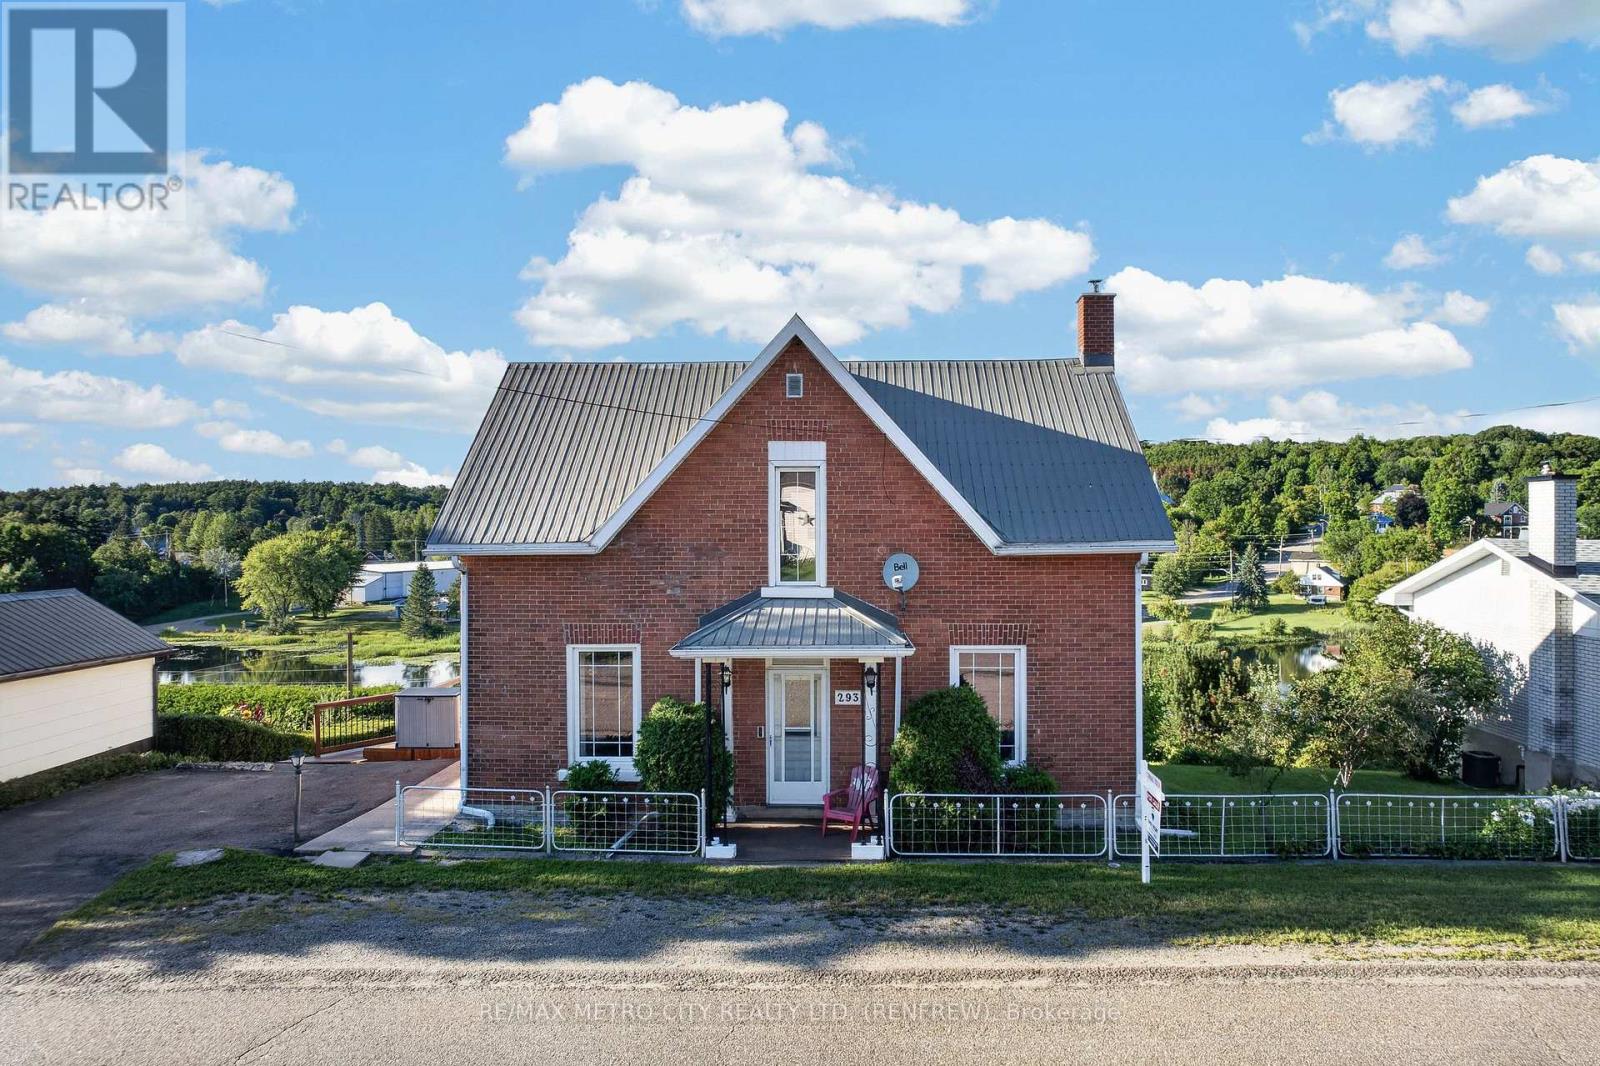
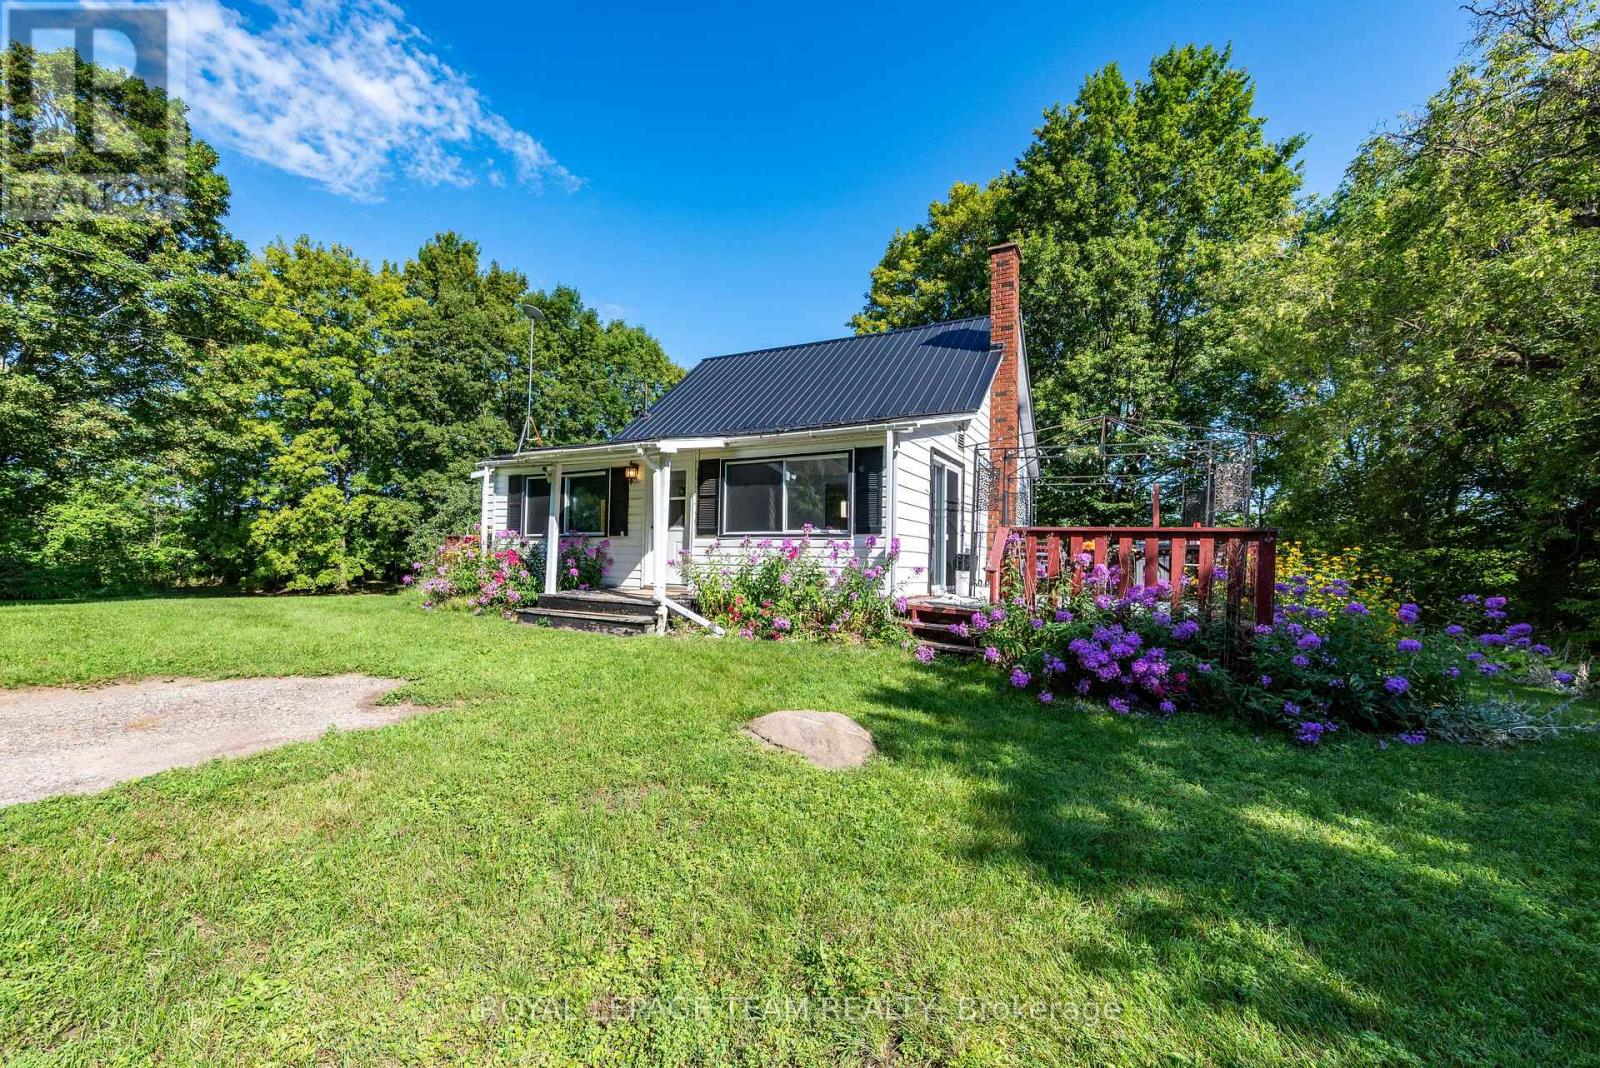

Welcome to this one-of-a-kind home in the heart of Eganville, where rustic character blends beautifully with comfortable living. From the log exterior and eye-catching red metal roof to the mature gardens, this home offers plenty of charm from the moment you arrive. Inside, hardwood floors, natural finishes and touches of exposed log preserve the warmth and character of the original home. A bright 2013 addition expands the living space with a spacious living room featuring a vaulted ceiling, large windows and an abundance of natural light. An arched opening connects the living and dining areas, creating an inviting flow through the main level. The kitchen offers plenty of cabinetry and counter space, while the addition also includes a spacious back entrance/mudroom and a convenient 3-piece bath/laundry room. Upstairs, you'll find two bedrooms and a full bathroom. The outdoor space is a true highlight. The beautifully landscaped and fenced backyard is surrounded by established gardens and offers plenty of room to relax, entertain or simply enjoy the outdoors. A 10' x 10' gazebo, 8' x 16' covered rear porch, garden shed and generous lawn space come together to create a private backyard retreat. The location is just as appealing, with Eganville's shops, restaurants and everyday amenities all within walking distance, while Pembroke and Renfrew are both approximately 30 minutes away. Full of warmth, character and individuality, this distinctive Eganville home offers a wonderful combination of unique style, outdoor living and small-town convenience. Minimum 24 hour irrevocable on all offers. (id:28469)
Virtual tour
Facts & features
Property
MLS® Number
X13705328
Property Type
Single Family
Community Name
560 - Eganville/Bonnechere Twp
Ownership
Freehold
Parking Space Total
3
Structure
Deck
Building
Bathroom Total
2
Bedrooms Above Ground
2
Bedrooms Total
2
Appliances
Dryer, Stove, Washer, Refrigerator
Basement Type
Crawl Space
Construction Style Attachment
Detached
Cooling Type
Window Air Conditioner
Exterior Finish
Log, Wood
Foundation Type
Block, Stone
Heating Fuel
Electric
Heating Type
Baseboard Heaters
Stories Total
2
Size Interior
700 - 1,100 Sqft
Type
House
Utility Water
Municipal Water
Parking
No Garage
—
Land
Acreage
No
Landscape Features
Landscaped
Sewer
Sanitary Sewer
Size Depth
99 Ft
Size Frontage
66 Ft
Size Irregular
66 X 99 Ft
Size Total Text
66 X 99 Ft
Monthly payment estimate
$
Estimated payment—per month
Mortgage amount
—
Total interest
—
Down payments under 20% typically require mortgage default insurance (CMHC), which is not included in this estimate.
Estimate only — excludes property tax, insurance and condo fees. Rates compound semi-annually as is standard for Canadian mortgages.
Cost of ownership
Est. monthly payment
$1,660/mo
Ontario land transfer tax
$4,100 one-time
Payment assumes 20% down over 25 years. First-time buyers may get up to $4,000 back on land transfer tax.