For Rent Single Family

47 Rideau Terrace

$5,400 Monthly
Ottawa, Ontario K1M 2A2

3 Bedrooms
3 Bathrooms
1,500 - 2,000 sqft Interior
3 Parking spaces
15 X 92.3 Ft ; 0 Lot size
2 days ago Listed
Fireplace Central Air Conditioning Forced Air Finished basement

About this home

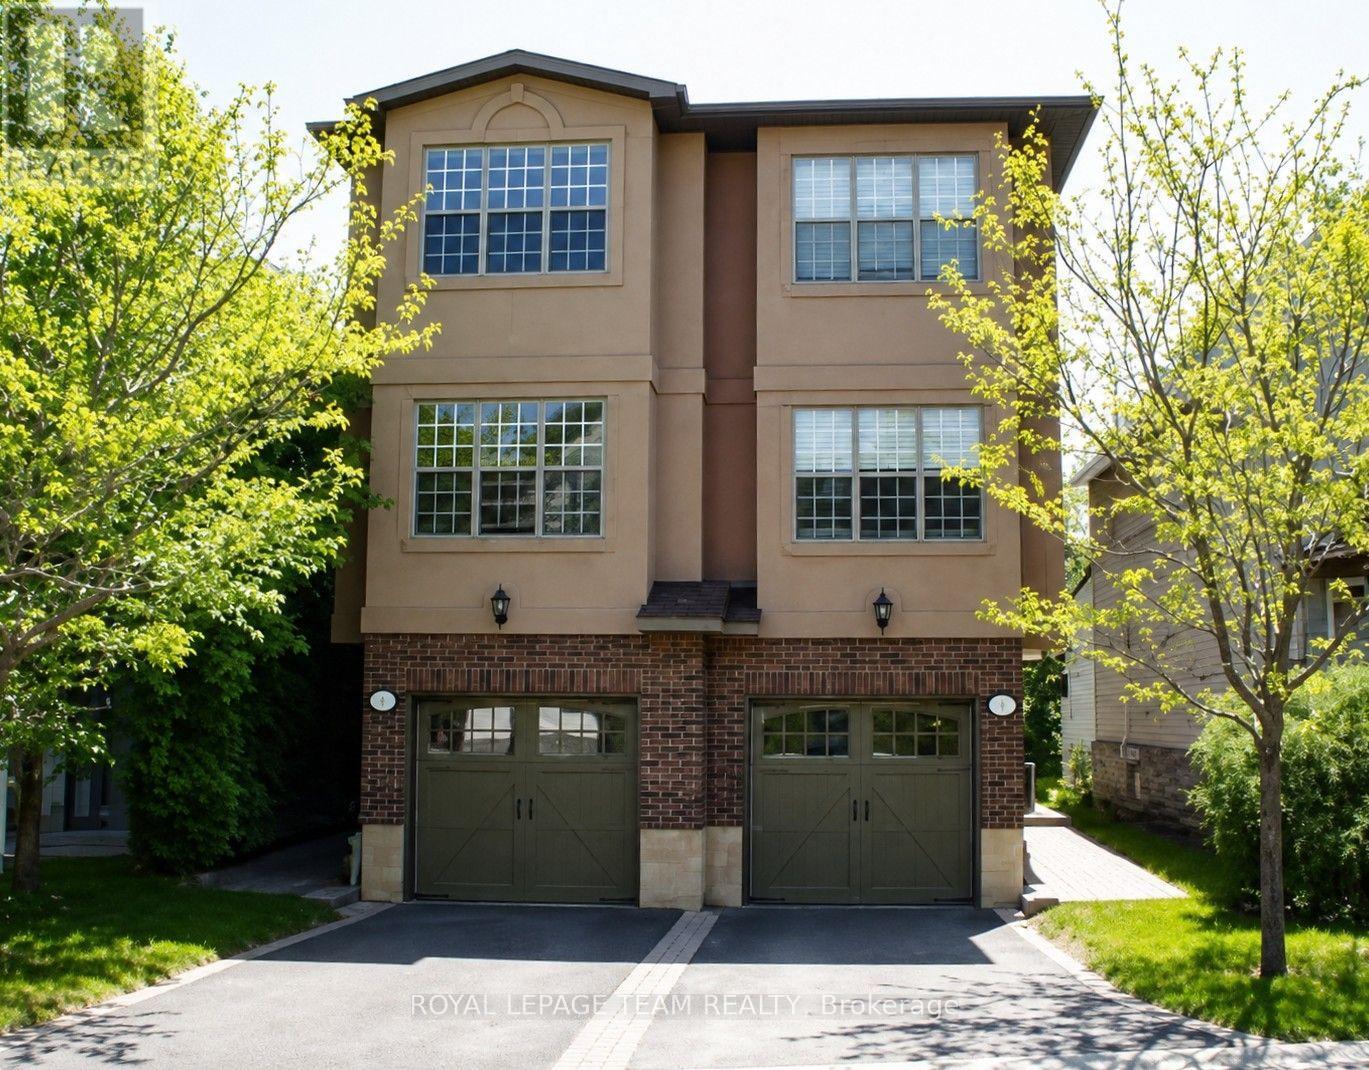
Situated on the cusp of Rockcliffe overlooking both Lindenlea and New Edinburgh, this elegant 3-storey executive townhome is steps from Rideau Hall and the bike trails along Rockcliffe Parkway, and top-rated schools. 47 Rideau Terrace offers spacious, sophisticated living in a beautifully designed layout. The main level features a sun-filled open-concept living and dining area with hardwood floors, a wood fireplace, and access to a private terrace. The modern white kitchen offers stainless steel appliances, quartz countertops, and abundant cabinetry. The second level features a generous primary suite with a walk-in closet complete with built-in shelving and a luxurious 4-piece ensuite with double sinks and a glass-enclosed shower. A spacious second bedroom and additional full bathroom complete this level. The third floor offers impressive cathedral ceilings and a versatile open space that can be used as a third bedroom, home office, den, or family room, along with a convenient 3-piece bathroom. The ground level provides direct interior access to the single-car garage, plus a mudroom and laundry room for added everyday convenience. An exceptional home offering generous living space, stylish finishes, and a flexible layout across four levels. Available immediately! (id:28469)

Facts & features

Property

MLS® Number
X13705078
Property Type
Single Family
Neighbourhood
New Edinburgh
Community Name
3302 - Lindenlea
Ownership
Freehold
Amenities Near By
Public Transit, Park
Features
Level
Parking Space Total
3

Building

Bathroom Total
3
Bedrooms Above Ground
3
Bedrooms Total
3
Amenities
Fireplace(s)
Appliances
Water Heater
Basement Development
Partially Finished
Basement Type
Full (partially Finished)
Construction Style Attachment
Attached
Cooling Type
Central Air Conditioning
Exterior Finish
Brick
Fireplace Present
Yes
Fireplace Total
1
Foundation Type
Concrete
Heating Fuel
Natural Gas
Heating Type
Forced Air
Stories Total
3
Size Interior
1,500 - 2,000 Sqft
Type
Row / Townhouse
Utility Water
Municipal Water

Parking

Other
Garage
Inside Entry

Land

Acreage
No
Fence Type
Fenced Yard
Land Amenities
Public Transit, Park
Sewer
Sanitary Sewer
Size Depth
92 Ft ,3 In
Size Frontage
15 Ft
Size Irregular
15 X 92.3 Ft ; 0
Size Total Text
15 X 92.3 Ft ; 0

Utilities

Sewer
Installed

Rooms

Second Level

  • Bathroom 2.43 m x 1.52 m
  • Bedroom 3.58 m x 3.04 m
  • Primary Bedroom 4.29 m x 4.26 m
  • Bathroom 2.59 m x 1.52 m

Third Level

  • Bedroom 4.62 m x 4.29 m
  • Bathroom 2.54 m x 1.42 m

Main Level

  • Kitchen 4.62 m x 2.81 m
  • Dining Room 4.92 m x 3.07 m
  • Living Room 4.57 m x 4.26 m
  • Foyer 3.65 m x 1.29 m

Location

47 Rideau Terrace, Ottawa, Ontario K1M 2A2  ·  Get directions

Want first look at new Lindenlea homes in this price range?

Create a free account