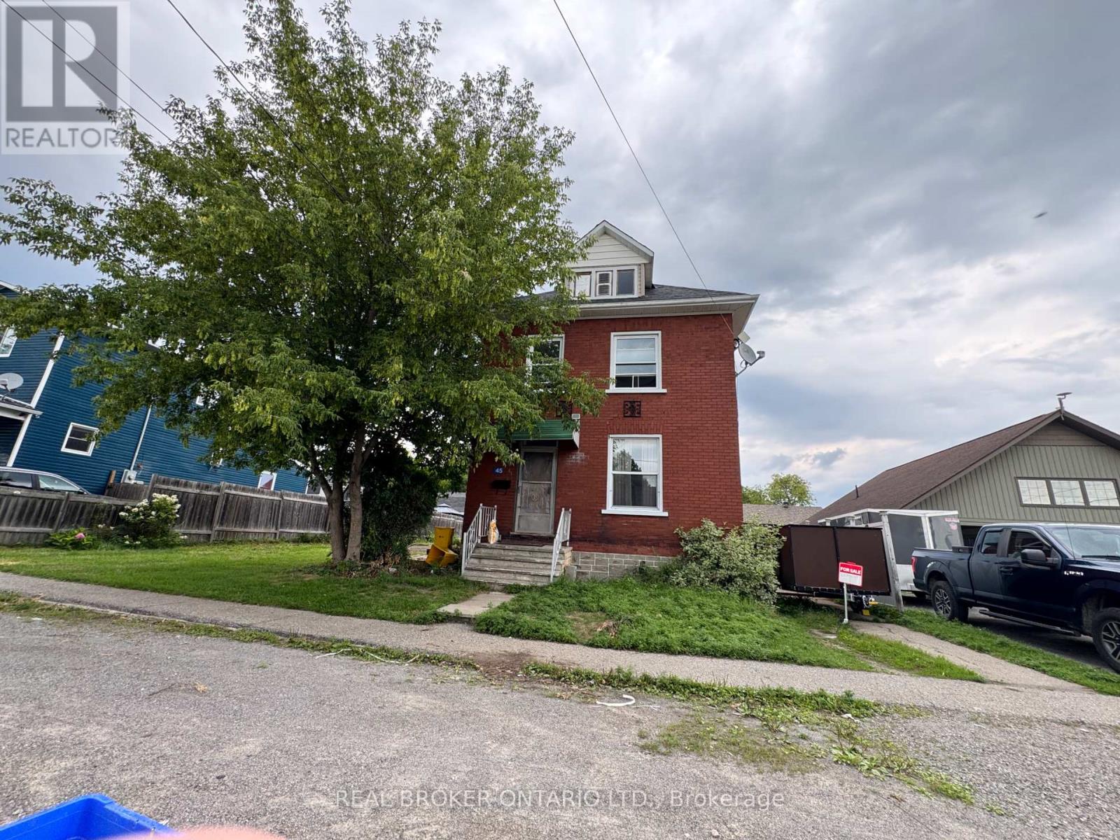
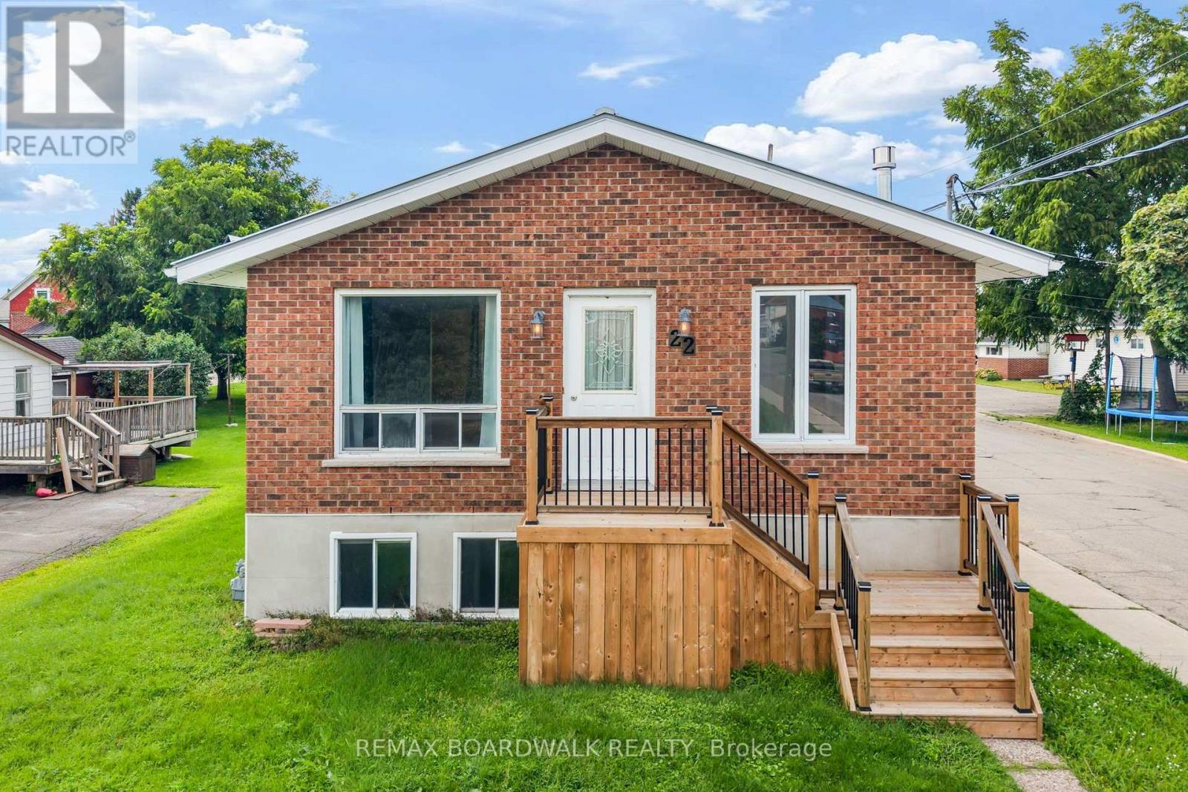
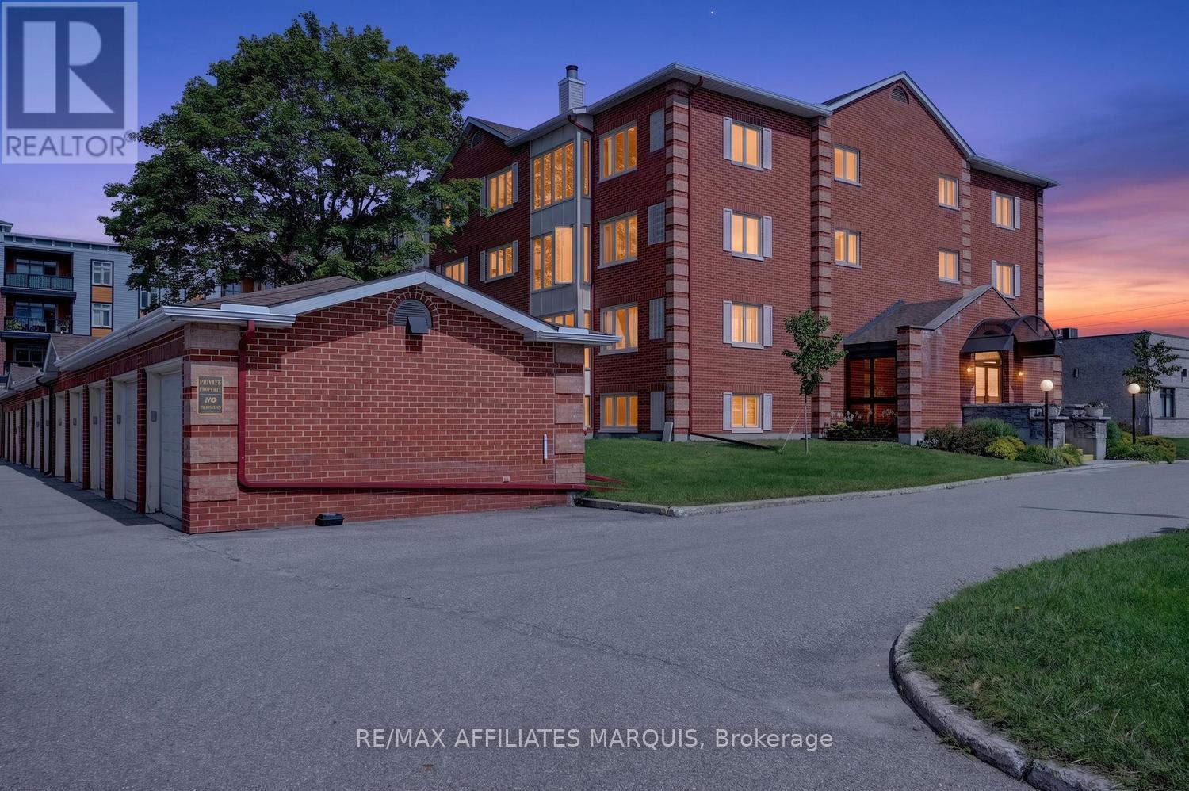
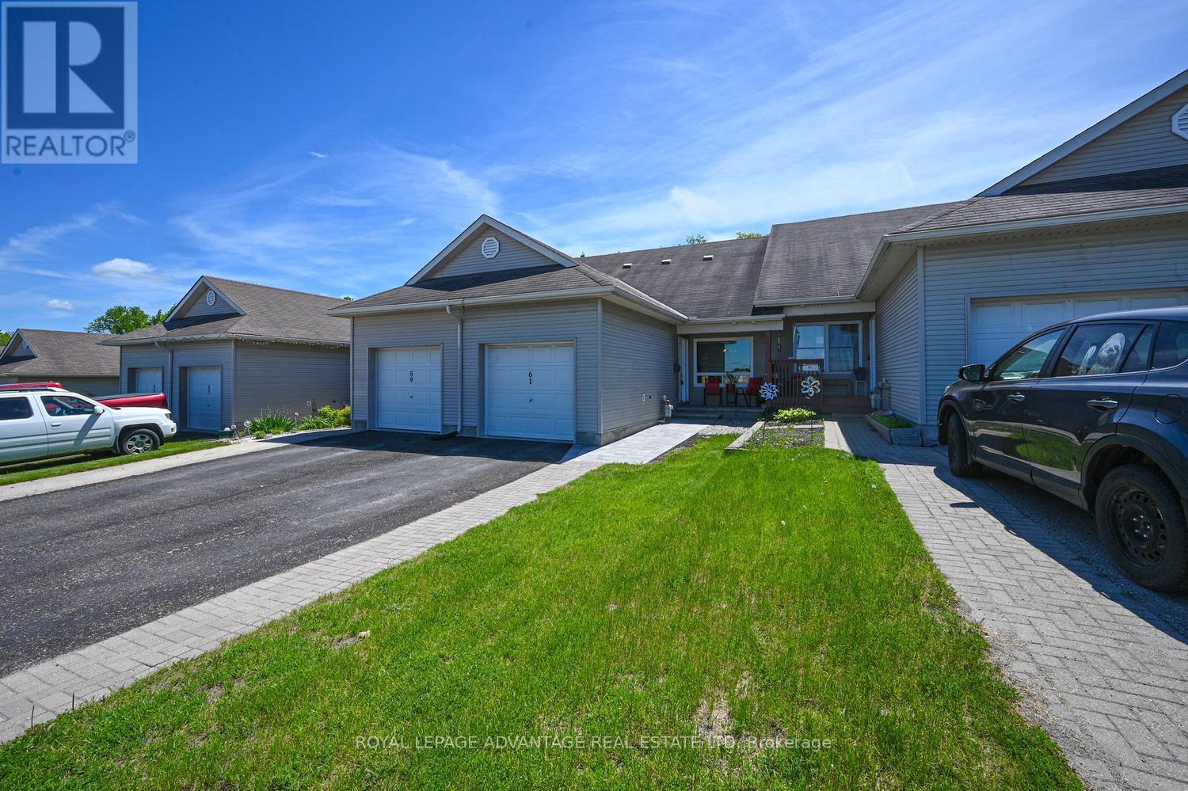

Welcome to 8 McGill St. N. Step back in time with this Grand Victorian home, proudly connected to the same family since 1893. Homes with this kind of history, generous proportions and original character are increasingly rare, offering a wonderful opportunity to restore and make this special property your own. Step through the charming vestibule and original front entrance, and into the spacious foyer, where you will immediately appreciate the character and craftsmanship of this wonderful home, the high ceilings, natural woodwork, hardwood floors and bright spacious rooms create a warm sense of character and highlight the timeless details of bygone era. The large eat in kitchen offers ample space for family meals and everyday living complemented by a charming traditional pantry. The dining and living rooms are both generously sized offering ideal spaces for family gatherings, entertaining and everyday relaxation.Updated main floor laundry room with 2 pc bath. Convenient rear family entrance provides easy access from backyard and garage, with direct access to work shop/potential bdrm and basement. The abundance of space upstairs offers plenty of options to suit your family's needs with 2 good sized bedrooms, primary with attached room offering wonderful flexibility for dressing room or private sitting area, 4 pc. bath and a wonderful flex room perfect for home office, hobby space or play room. Outside, the property offers a beautiful, private backyard framed by mature trees, creating a peaceful and secluded setting with plenty of room to garden, relax and enjoy the outdoors. The extended driveway provides excellent parking and leads to 4 bay garage, offering an abundance of space for storage, projects and hobbies. Important updates include wiring, NG furnace, shingles. Situated in a quiet mature neighbourhood conveniently located within walking distance to downtown and all amenities parks, recreation, church and schools. A cherished home ready for its next chapter! (id:28469)
Virtual tour
Facts & features
Property
MLS® Number
X13705362
Property Type
Single Family
Community Name
901 - Smiths Falls
Ownership
Freehold
Parking Space Total
9
Building
Bathroom Total
2
Bedrooms Above Ground
2
Bedrooms Total
2
Appliances
Water Heater, Dryer, Washer
Basement Development
Unfinished
Basement Type
Full (unfinished)
Construction Style Attachment
Detached
Cooling Type
None
Exterior Finish
Brick
Foundation Type
Stone
Half Bath Total
1
Heating Fuel
Natural Gas
Heating Type
Forced Air
Stories Total
2
Size Interior
1,500 - 2,000 Sqft
Type
House
Utility Water
Municipal Water
Parking
Detached Garage
—
Garage
—
Land
Acreage
No
Sewer
Sanitary Sewer
Size Depth
132 Ft
Size Frontage
66 Ft
Size Irregular
66 X 132 Ft
Size Total Text
66 X 132 Ft
Utilities
Cable
Installed
Electricity
Installed
Sewer
Installed
Monthly payment estimate
$
Estimated payment—per month
Mortgage amount
—
Total interest
—
Down payments under 20% typically require mortgage default insurance (CMHC), which is not included in this estimate.
Estimate only — excludes property tax, insurance and condo fees. Rates compound semi-annually as is standard for Canadian mortgages.
Cost of ownership
Est. monthly payment
$1,549/mo
Ontario land transfer tax
$3,724 one-time
Payment assumes 20% down over 25 years. First-time buyers may get up to $3,724 back on land transfer tax.