


For Sale Single Family Open house

44 - 2640 Draper Avenue

$299,000 + $504.00 monthly maintenance Est. $1,324/mo ↓

Ottawa, Ontario K2H 8V3

3 Bedrooms
2 Bathrooms
800 - 899 sqft Interior
1 Parking spaces
1 day ago Listed
None Baseboard Heaters Finished basement

About this home

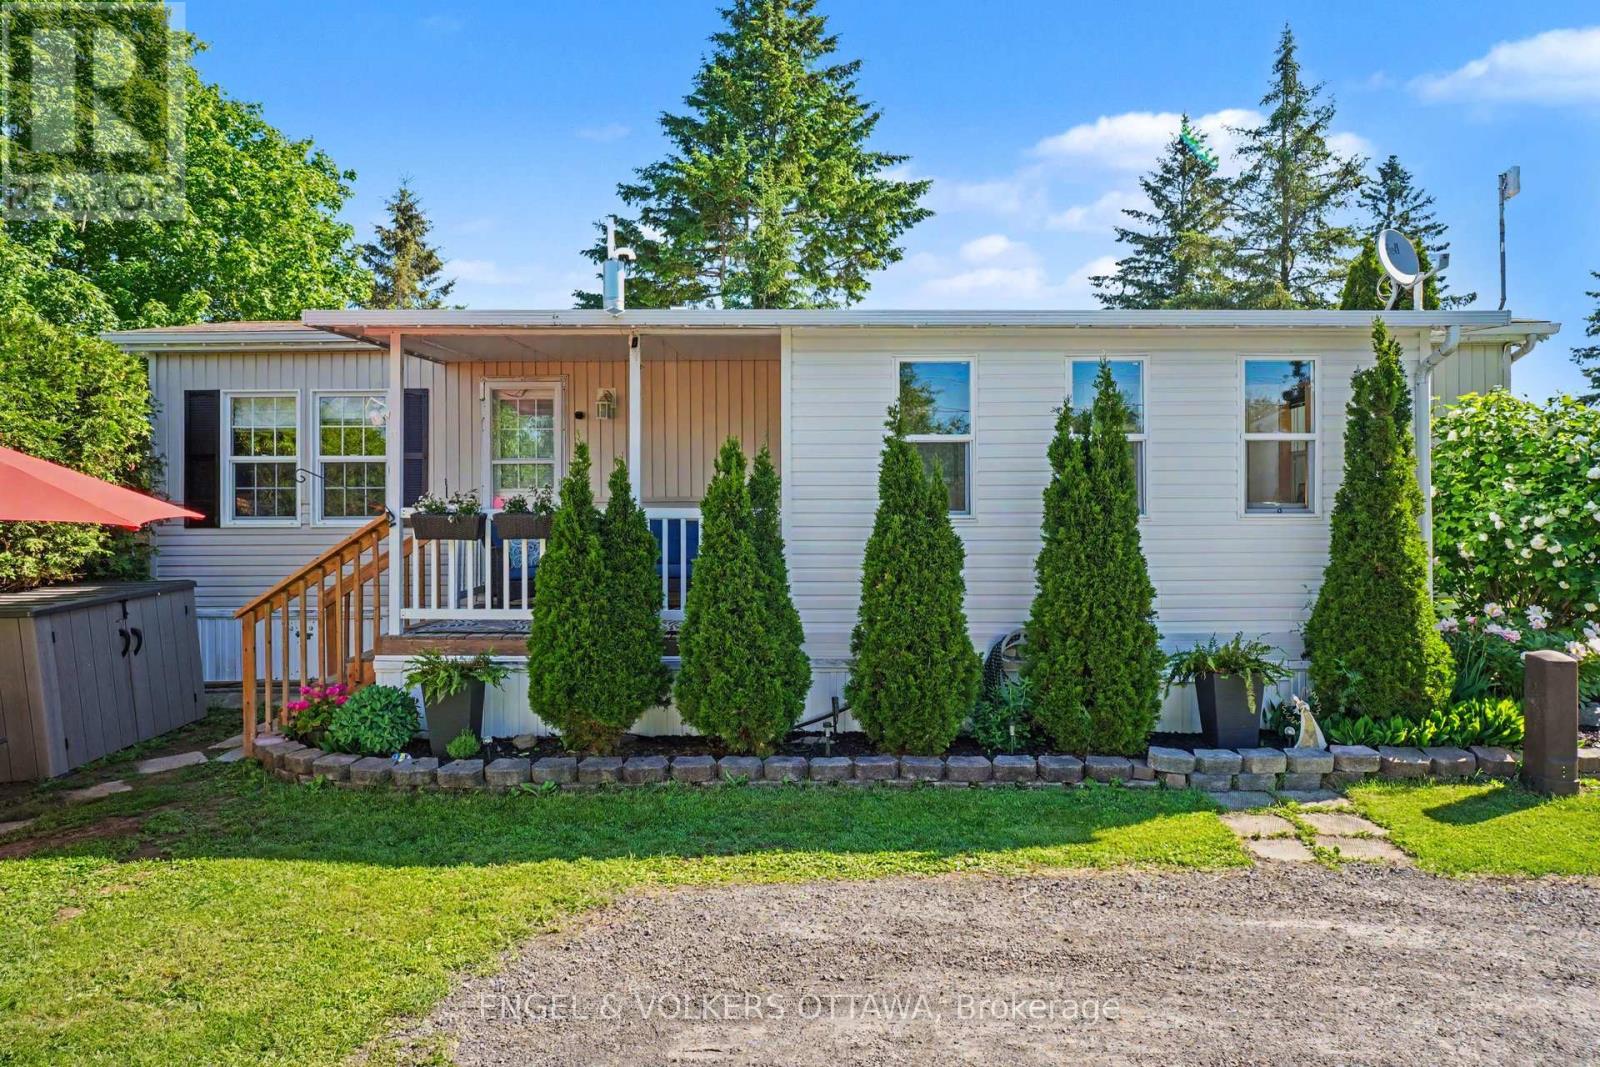
An elegantly updated 3 bedroom 2 full bathroom condo townhome nestled within a quiet, family-friendly community surrounded by mature trees and expansive greenspace, creating a serene, park-like setting. The thoughtfully updated interior features a bright white galley kitchen with contemporary countertops, a stylish tiled backsplash, and ample cabinetry, seamlessly connecting to the open-concept living and dining areas. Neutral wood laminate flooring extends throughout the main living spaces, creating a warm and cohesive ambiance. The upper level offers two generously sized bedrooms and a beautifully refreshed four-piece bathroom, while the fully finished lower level provides exceptional versatility with a third bedroom, convenient two-piece bathroom, and in-unit laundry. Ideally situated close to parks, schools, public transit, Algonquin College, Queensway Carleton Hospital, Bayshore Shopping Centre, shopping, dining, and a wide range of everyday amenities. With quick access to Highway 417, commuting throughout Ottawa is effortless. Offering a harmonious blend of modern updates, comfortable living spaces, tranquil surroundings, and an outstanding location, this home is an excellent opportunity for first-time buyers, downsizers, families, or investors. Vacant and easy to show-move-in ready and waiting to welcome you home. One exclusive parking spot included. Some photos have been virtually staged. (id:28469)

Open house

Facts & features

Property

MLS® Number
X13711538
Property Type
Single Family
Community Name
6301 - Redwood Park
Ownership
Condominium/strata
Amenities Near By
Public Transit, Schools, Hospital, Park
Community Features
Pets Allowed With Restrictions, Community Centre
Equipment Type
Water Heater
Features
In Suite Laundry
Parking Space Total
1
Rental Equipment Type
Water Heater

Building

Bathroom Total
2
Bedrooms Above Ground
2
Bedrooms Below Ground
1
Bedrooms Total
3
Appliances
Dryer, Hood Fan, Stove, Washer, Refrigerator
Basement Development
Finished
Basement Type
Full (finished)
Cooling Type
None
Exterior Finish
Stucco
Foundation Type
Concrete
Heating Fuel
Electric
Heating Type
Baseboard Heaters
Stories Total
2
Size Interior
800 - 899 Sqft
Type
Row / Townhouse

Parking

No Garage

Land

Acreage
No
Land Amenities
Public Transit, Schools, Hospital, Park
Zoning Description
Residential

Monthly payment estimate

$
Estimated payment per month
Mortgage amount
Total interest

Estimate only — excludes property tax, insurance and condo fees. Rates compound semi-annually as is standard for Canadian mortgages.

Cost of ownership

Est. monthly payment
$1,324/mo
Maintenance fee
$504.00 monthly
Ontario land transfer tax
$2,960 one-time

Payment assumes 20% down over 25 years. First-time buyers may get up to $2,960 back on land transfer tax.

The Redwood Park market

5 Active listings
$575,000 Median asking price
48% below median This home
27 days Avg. time on market
Browse all Redwood Park listings →

Rooms

Second Level

  • Primary Bedroom 4.45 m x 3.63 m
  • Bedroom 2 3.41 m x 2.74 m
  • Bathroom 1.56 m x 3.62 m

Lower Level

  • Bedroom 3 3.09 m x 4.24 m
  • Bathroom 1.28 m x 1.69 m
  • Utility Room 2.82 m x 6.03 m

Main Level

  • Kitchen 2.21 m x 2.61 m
  • Living Room 3.8 m x 4.34 m
  • Dining Room 2.31 m x 2.53 m
  • Foyer 2.22 m x 1.69 m

Location

44 - 2640 Draper Avenue, Ottawa, Ontario K2H 8V3  ·  Get directions

Want first look at new Redwood Park homes in this price range?

Create a free account