
For Sale Single Family

12 Wentworth Drive

$229,000 Est. $1,014/mo ↓

Kingston, Ontario K7K 5C9

2 Bedrooms
1 Bathrooms
0 - 699 sqft Interior
2 Parking spaces
1 day ago Listed
Central Air Conditioning, Window Air Conditioner Forced Air

About this home

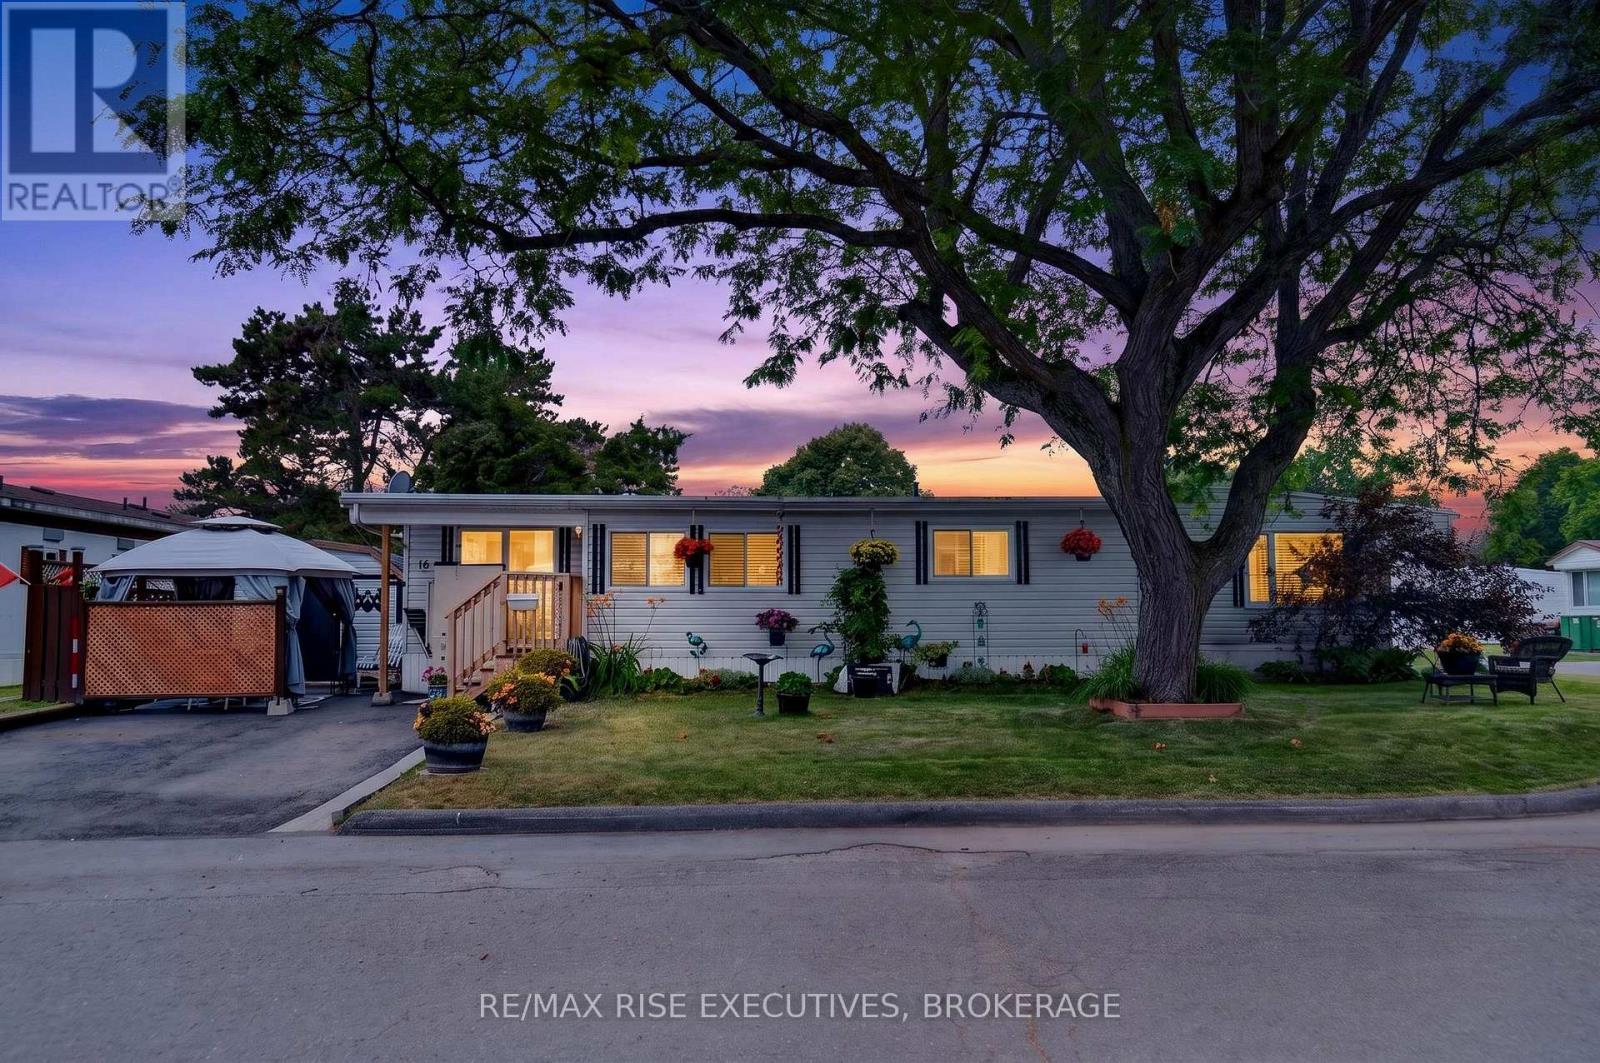
Welcome to 12 Wentworth Drive in Worthington Park, offering affordable, comfortable one-level living in a convenient Kingston location. Thoughtfully updated with numerous improvements throughout, this well-maintained two-bedroom mobile home features a bright, functional layout with new laminate flooring, fresh interior finishes and plenty of natural light. The updated kitchen features new countertops, backsplash and sink, along with a refrigerator, stove, dishwasher and microwave, while the adjoining living area provides a comfortable space to relax and unwind. Two bedrooms offer flexibility for everyday living, guests or a home office, and the four-piece bathroom features a new vanity, convenient walk-in tub and in-suite laundry. A wonderful bonus is the enclosed 3-season porch-an inviting additional space to enjoy your morning coffee, curl up with a book or simply relax. Year-round comfort is supported by forced-air electric heat and central air conditioning, while 200-amp electrical service adds practical peace of mind. One of the highlights of Worthington Park is its welcoming community atmosphere, with a community clubhouse, green spaces and a variety of social activities and gatherings that make it easy to connect with neighbours. Conveniently located close to shopping, restaurants and everyday amenities, with downtown Kingston just minutes away, 12 Wentworth offers an appealing combination of affordability, comfort, community and easy living. Note the property is being sold as is, where is. (id:28469)

Facts & features

Property

MLS® Number
X13709924
Property Type
Single Family
Community Name
23 - Rideau
Amenities Near By
Park, Public Transit
Community Features
Community Centre
Features
Level Lot, Flat Site, Carpet Free
Parking Space Total
2
Structure
Deck, Porch
View Type
City View

Building

Bathroom Total
1
Bedrooms Above Ground
2
Bedrooms Total
2
Age
51 To 99 Years
Appliances
Dishwasher, Dryer, Microwave, Hood Fan, Stove, Washer, Refrigerator
Basement Type
None
Cooling Type
Central Air Conditioning, Window Air Conditioner
Exterior Finish
Vinyl Siding
Flooring Type
Laminate
Foundation Type
Unknown
Heating Fuel
Electric
Heating Type
Forced Air
Size Interior
0 - 699 Sqft
Type
Mobile Home
Utility Water
Municipal Water

Parking

No Garage

Land

Acreage
No
Fence Type
Partially Fenced
Land Amenities
Park, Public Transit
Sewer
Sanitary Sewer

Utilities

Cable
Available
Electricity
Installed
Sewer
Installed

Monthly payment estimate

$
Estimated payment per month
Mortgage amount
Total interest

Estimate only — excludes property tax, insurance and condo fees. Rates compound semi-annually as is standard for Canadian mortgages.

Cost of ownership

Est. monthly payment
$1,014/mo
Ontario land transfer tax
$2,015 one-time

Payment assumes 20% down over 25 years. First-time buyers may get up to $2,015 back on land transfer tax.

The Rideau market

26 Active listings
$464,900 Median asking price
51% below median This home
25 days Avg. time on market
Browse all Rideau listings →

Rooms

Main Level

  • Living Room 3 m x 3 m
  • Kitchen 3 m x 3 m
  • Bedroom 2 3 m x 1 m
  • Primary Bedroom 3 m x 3 m
  • Bathroom 3 m x 3 m

Location

12 Wentworth Drive, Kingston, Ontario K7K 5C9  ·  Get directions

Want first look at new Rideau homes in this price range?

Create a free account