


1647 Boyer Road
Ottawa, Ontario K1C 3H6
About this home
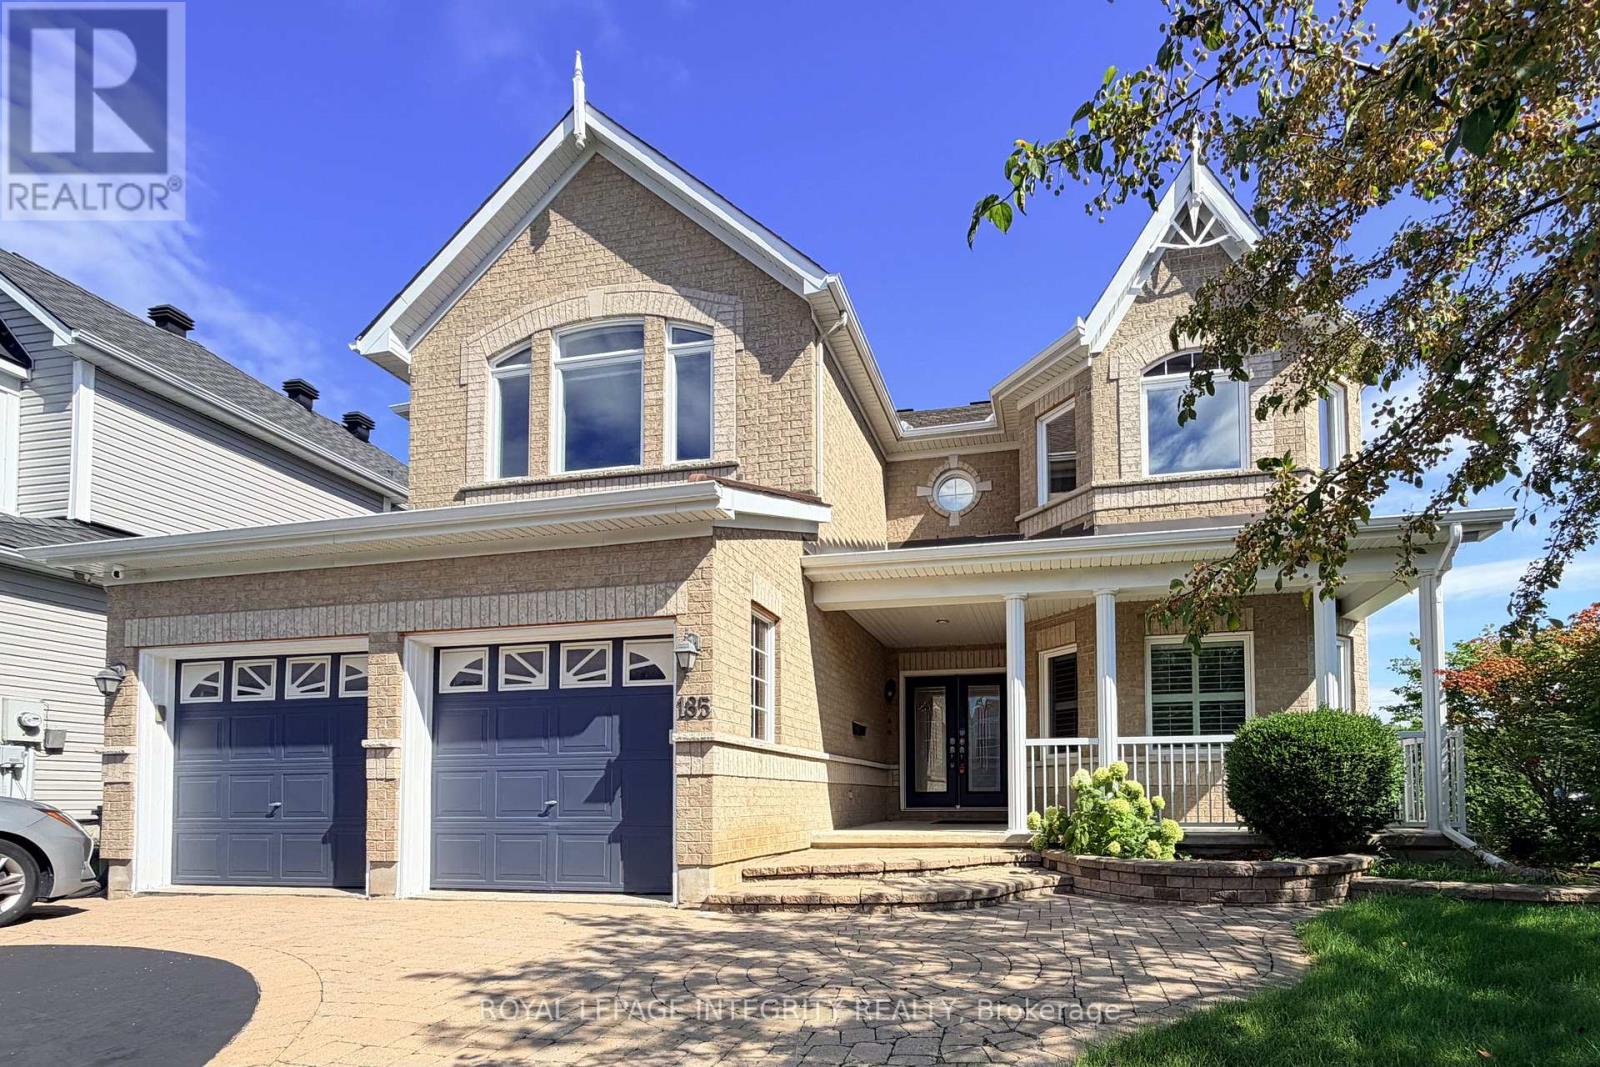
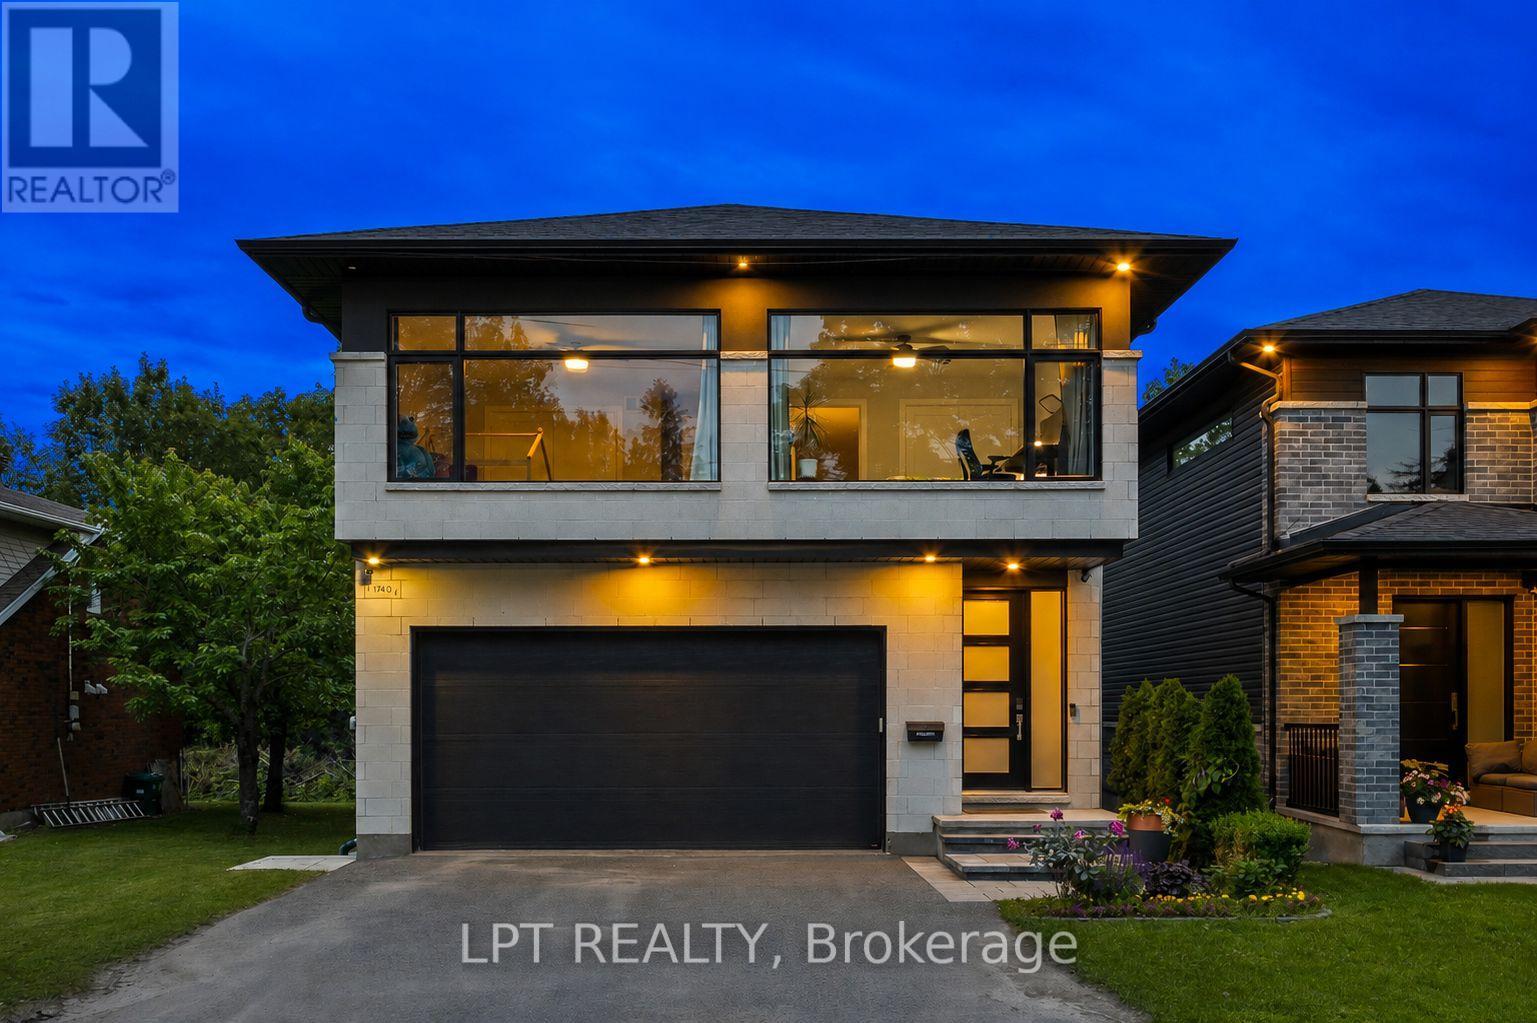
Fully renovated, beautifully furnished and move-in ready, 1647 Boyer Road offers exceptional flexibility in a highly sought-after Ottawa neighbourhood. With five bedrooms across three levels, this thoughtfully updated home is ideal for families, multi-generational living or anyone looking for a versatile home with no renovation or decorating left to tackle! The main level offers a beautiful open-concept living and dining area with new flooring and lighting. Plus, the sparkling kitchen is truly a chef's dream with plenty of cabinetry, walk-in pantry, stainless steel appliances and large window letting the sunlight pour in all day long. At the rear of the home, the beautifully remodelled four-season sunroom is one of the home's most special spaces. Filled with natural light and overlooking the perennial garden, it's the perfect spot to enjoy your morning coffee, unwind with a favourite drink or gather year-round. An additional family room with a charming fireplace, bedroom and two bathrooms round out the main level!The second level features a stunning primary retreat with a spa-inspired 5-piece ensuite with walk-in shower, double vanity and relaxing soaker tub, plus an enlarged walk-in closet with built-in storage. Two additional bedrooms and a dedicated laundry room complete the level. The lower level adds even more versatility with a fully renovated living area, bedroom, den, and second laundry room. With appliances already included, there is potential to transform this level into an in-law or multi-generational living space, if desired! Outside, enjoy professionally refreshed landscaping, perennial gardens and a welcoming outdoor setting. Best of all, the home is being sold fully furnished and decorated - what you see is what you get! Located in a mature Ottawa neighbourhood close to parks, schools, shopping, transit and everyday amenities, this is a rare opportunity to simply move in, unpack and enjoy. Come fall in love today! (id:28469)
Open house
Facts & features
Property
- MLS® Number
- X13709586
- Property Type
- Single Family
- Neighbourhood
- Orléans Village - Châteauneuf
- Community Name
- 2010 - Chateauneuf
- Ownership
- Freehold
- Amenities Near By
- Park, Public Transit, Schools
- Community Features
- Community Centre
- Features
- Carpet Free
- Parking Space Total
- 6
- Structure
- Porch
- View Type
- City View
Building
- Bathroom Total
- 4
- Bedrooms Above Ground
- 4
- Bedrooms Below Ground
- 1
- Bedrooms Total
- 5
- Amenities
- Fireplace(s)
- Appliances
- Water Heater, Dishwasher, Dryer, Furniture, Hood Fan, Stove, Washer, Refrigerator
- Basement Development
- Finished
- Basement Type
- Full (finished)
- Construction Style Attachment
- Detached
- Cooling Type
- Central Air Conditioning
- Exterior Finish
- Brick
- Fire Protection
- Smoke Detectors
- Fireplace Present
- Yes
- Fireplace Total
- 1
- Foundation Type
- Concrete
- Half Bath Total
- 1
- Heating Fuel
- Natural Gas
- Heating Type
- Forced Air
- Stories Total
- 2
- Size Interior
- 1,500 - 2,000 Sqft
- Type
- House
- Utility Water
- Municipal Water
Parking
- Attached Garage
- —
- Garage
- —
Land
- Acreage
- No
- Fence Type
- Fully Fenced, Fenced Yard
- Land Amenities
- Park, Public Transit, Schools
- Landscape Features
- Landscaped
- Sewer
- Sanitary Sewer
- Size Depth
- 99 Ft ,10 In
- Size Frontage
- 39 Ft ,3 In
- Size Irregular
- 39.3 X 99.9 Ft
- Size Total Text
- 39.3 X 99.9 Ft
- Zoning Description
- Residential
Utilities
- Cable
- Available
- Electricity
- Installed
- Sewer
- Installed
Monthly payment estimate
- Mortgage amount
- —
- Total interest
- —
Down payments under 20% typically require mortgage default insurance (CMHC), which is not included in this estimate.
Estimate only — excludes property tax, insurance and condo fees. Rates compound semi-annually as is standard for Canadian mortgages.
Cost of ownership
- Est. monthly payment
- $4,870/mo
- Ontario land transfer tax
- $18,473 one-time
Payment assumes 20% down over 25 years. First-time buyers may get up to $4,000 back on land transfer tax.
The Chateauneuf market
Rooms
Second Level
- Bedroom 2.7 m x 5.07 m
- Laundry Room 1.15 m x 1.64 m
- Primary Bedroom 3.52 m x 5.07 m
- Bathroom 3.23 m x 2.92 m
- Bedroom 3.9 m x 2.92 m
Lower Level
- Recreational, Games Room 4.88 m x 5.01 m
- Bedroom 4.55 m x 2.96 m
- Den 3.7 m x 3.47 m
- Laundry Room 5.89 m x 4.52 m
Main Level
- Living Room 3.99 m x 2.93 m
- Kitchen 3.51 m x 2.93 m
- Pantry 2.85 m x 1.1 m
- Dining Room 1.59 m x 2.93 m
- Sunroom 3.9 m x 6.35 m
- Family Room 3.52 m x 4.52 m
- Bedroom 3.01 m x 3.02 m
What's nearby
Location
1647 Boyer Road, Ottawa, Ontario K1C 3H6 · Get directions
Want first look at new Chateauneuf homes in this price range?
Create a free accountThis REALTOR.ca listing content is owned and licensed by REALTOR® members of The Canadian Real Estate Association
The trademarks REALTOR®, REALTORS®, and the REALTOR® logo are controlled by The Canadian Real Estate Association (CREA) and identify real estate professionals who are members of CREA. The trademarks MLS®, Multiple Listing Service® and the associated logos are owned by The Canadian Real Estate Association (CREA) and identify the quality of services provided by real estate professionals who are members of CREA. The trademark DDF® is owned by The Canadian Real Estate Association (CREA) and identifies CREA's Data Distribution Facility (DDF®)
- Last Updated
- August 25 2026 02:23:11
- Data Provider
- Ottawa Real Estate Board
- Listing Office
- RE/MAX Hallmark Realty Group