For Rent Single Family

2523 Hunters Point Crescent

$2,500 Monthly
Ottawa, Ontario K1T 2A3

5 Bedrooms
3 Bathrooms
1,500 - 2,000 sqft Interior
3 Parking spaces
43.1 X 89.8 Ft Lot size
6 days ago Listed
Fireplace Central Air Conditioning Forced Air Finished basement

About this home

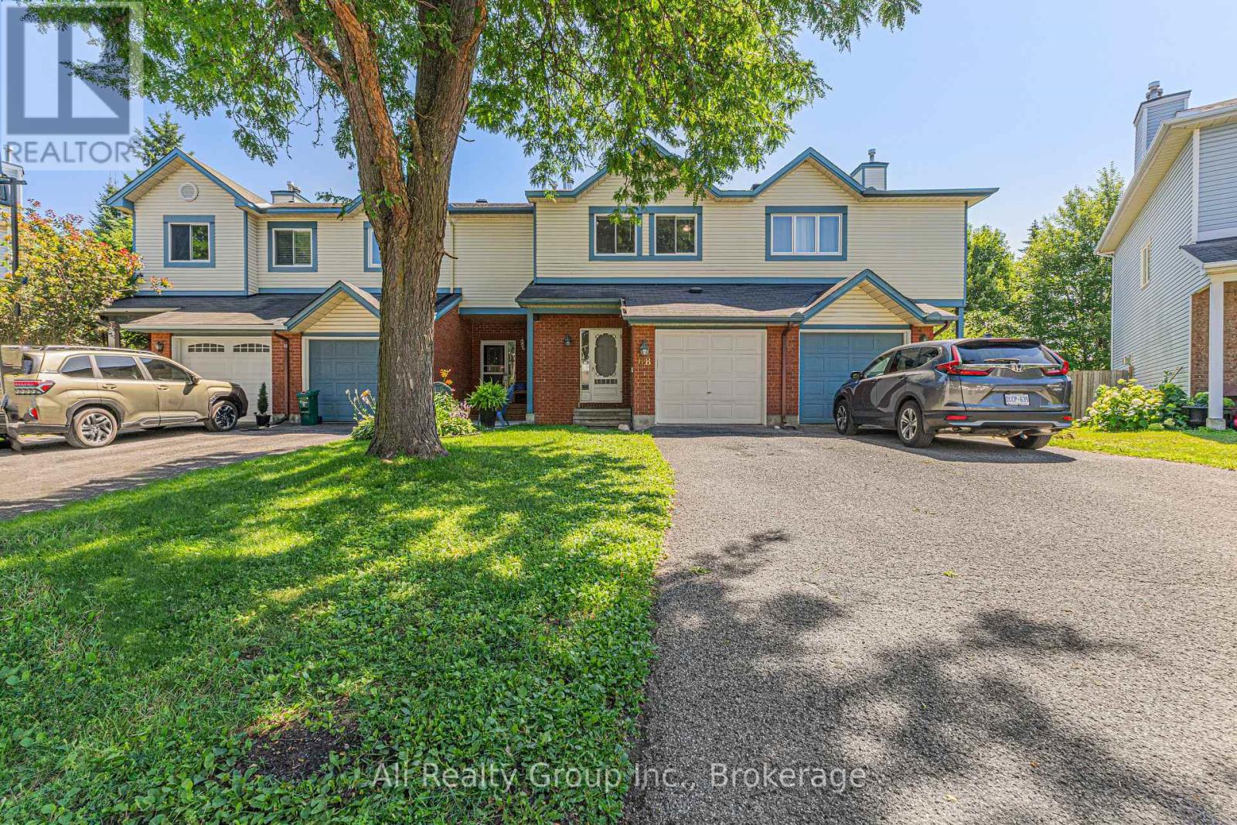
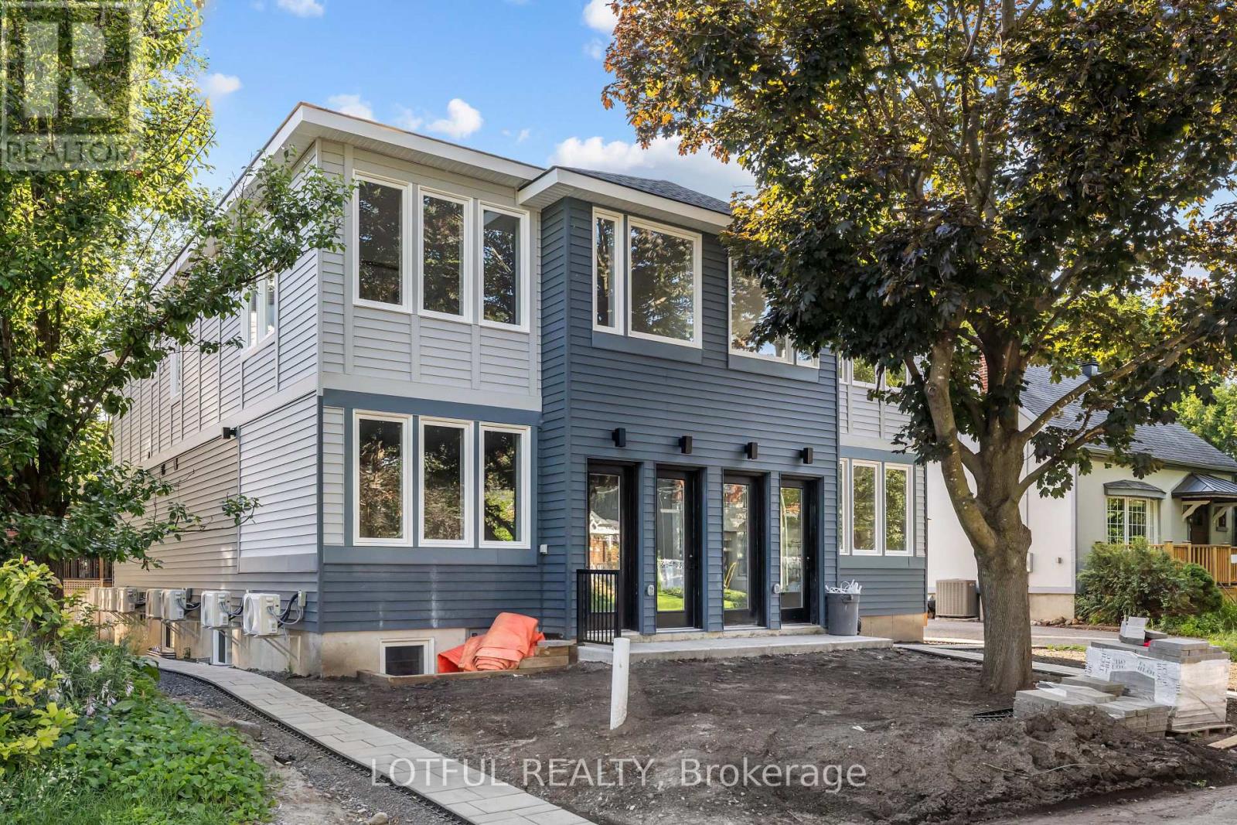
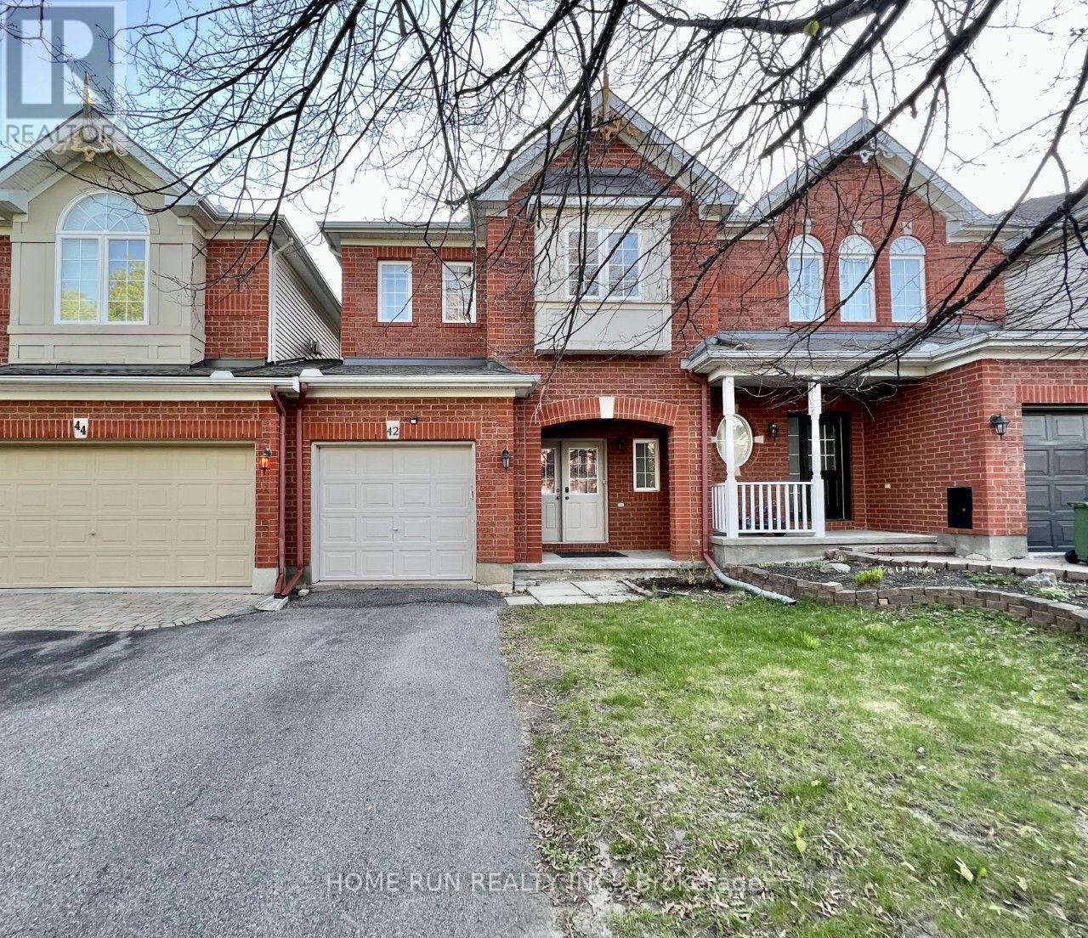
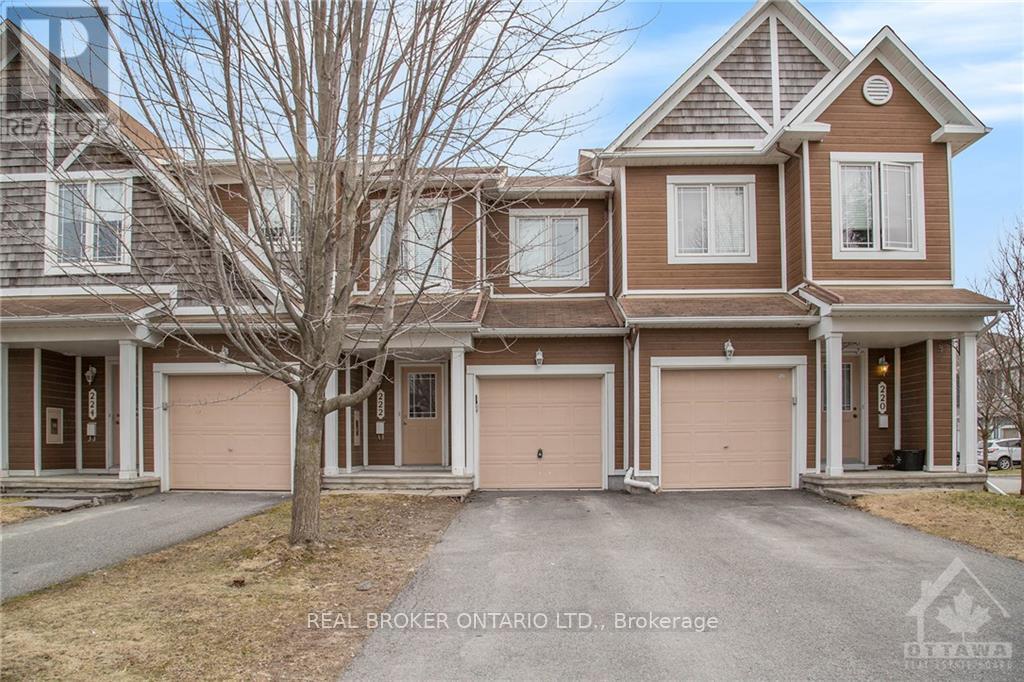
Welcome to this spacious semi-detached home in the highly sought-after Blossom Park community. Featuring 4 bedrooms and 2.5 bathrooms, this home sits on a fully fenced lot, perfect for private outdoor enjoyment and family gatherings. The kitchen, living, and dining areas, as well as a main-floor family room, are ideal for entertaining, with abundant natural light streaming through large windows. Upstairs, the primary bedroom serves as a private retreat offering a 3-piece ensuite, complemented by three additional generously sized bedrooms-perfect for a growing family, guests, or a dedicated home office setup. The basement provides extra space with a finished room and loads of unfinished space for storage or a home gym. This property is conveniently located with easy access to public transit, shopping plazas, local parks, the airport, T&T Supermarket, and the nearby golf course. Applications must include rental application form, recent pay stubs, an employment letter, and credit reports. (id:28469)

Facts & features

Property

MLS® Number
X13710030
Property Type
Single Family
Community Name
2604 - Emerald Woods/Sawmill Creek
Ownership
Freehold
Amenities Near By
Park, Public Transit
Features
Irregular Lot Size
Parking Space Total
3
Structure
Deck

Building

Bathroom Total
3
Bedrooms Above Ground
4
Bedrooms Below Ground
1
Bedrooms Total
5
Age
31 To 50 Years
Amenities
Fireplace(s)
Appliances
Water Heater, Dishwasher, Dryer, Hood Fan, Stove, Washer, Refrigerator
Basement Development
Partially Finished
Basement Type
Full (partially Finished)
Construction Style Attachment
Semi-detached
Cooling Type
Central Air Conditioning
Exterior Finish
Brick, Stucco
Fireplace Present
Yes
Fireplace Total
1
Foundation Type
Concrete
Half Bath Total
1
Heating Fuel
Natural Gas
Heating Type
Forced Air
Stories Total
2
Size Interior
1,500 - 2,000 Sqft
Type
House
Utility Water
Municipal Water

Parking

Attached Garage
Garage

Land

Acreage
No
Fence Type
Fenced Yard
Land Amenities
Park, Public Transit
Sewer
Sanitary Sewer
Size Depth
89 Ft ,9 In
Size Frontage
43 Ft ,1 In
Size Irregular
43.1 X 89.8 Ft
Size Total Text
43.1 X 89.8 Ft

Rooms

Second Level

  • Bathroom 2.584 m x 1.512 m
  • Primary Bedroom 4.365 m x 3.589 m
  • Bathroom 2.557 m x 1.519 m
  • Bedroom 2 4.151 m x 3.249 m
  • Bedroom 3 4.022 m x 2.598 m
  • Bedroom 4 2.96 m x 2.369 m

Main Level

  • Living Room 4.655 m x 3.007 m
  • Dining Room 3.007 m x 2.34 m
  • Bathroom 1.629 m x 1.516 m
  • Family Room 4.911 m x 2.88 m
  • Kitchen 3.146 m x 2.879 m

Location

2523 Hunters Point Crescent, Ottawa, Ontario K1T 2A3  ·  Get directions

Want first look at new Emerald Woods/Sawmill Creek homes in this price range?

Create a free account