2630 Upper Dwyer Hill Road
Ottawa, Ontario K0A 1L0
About this home
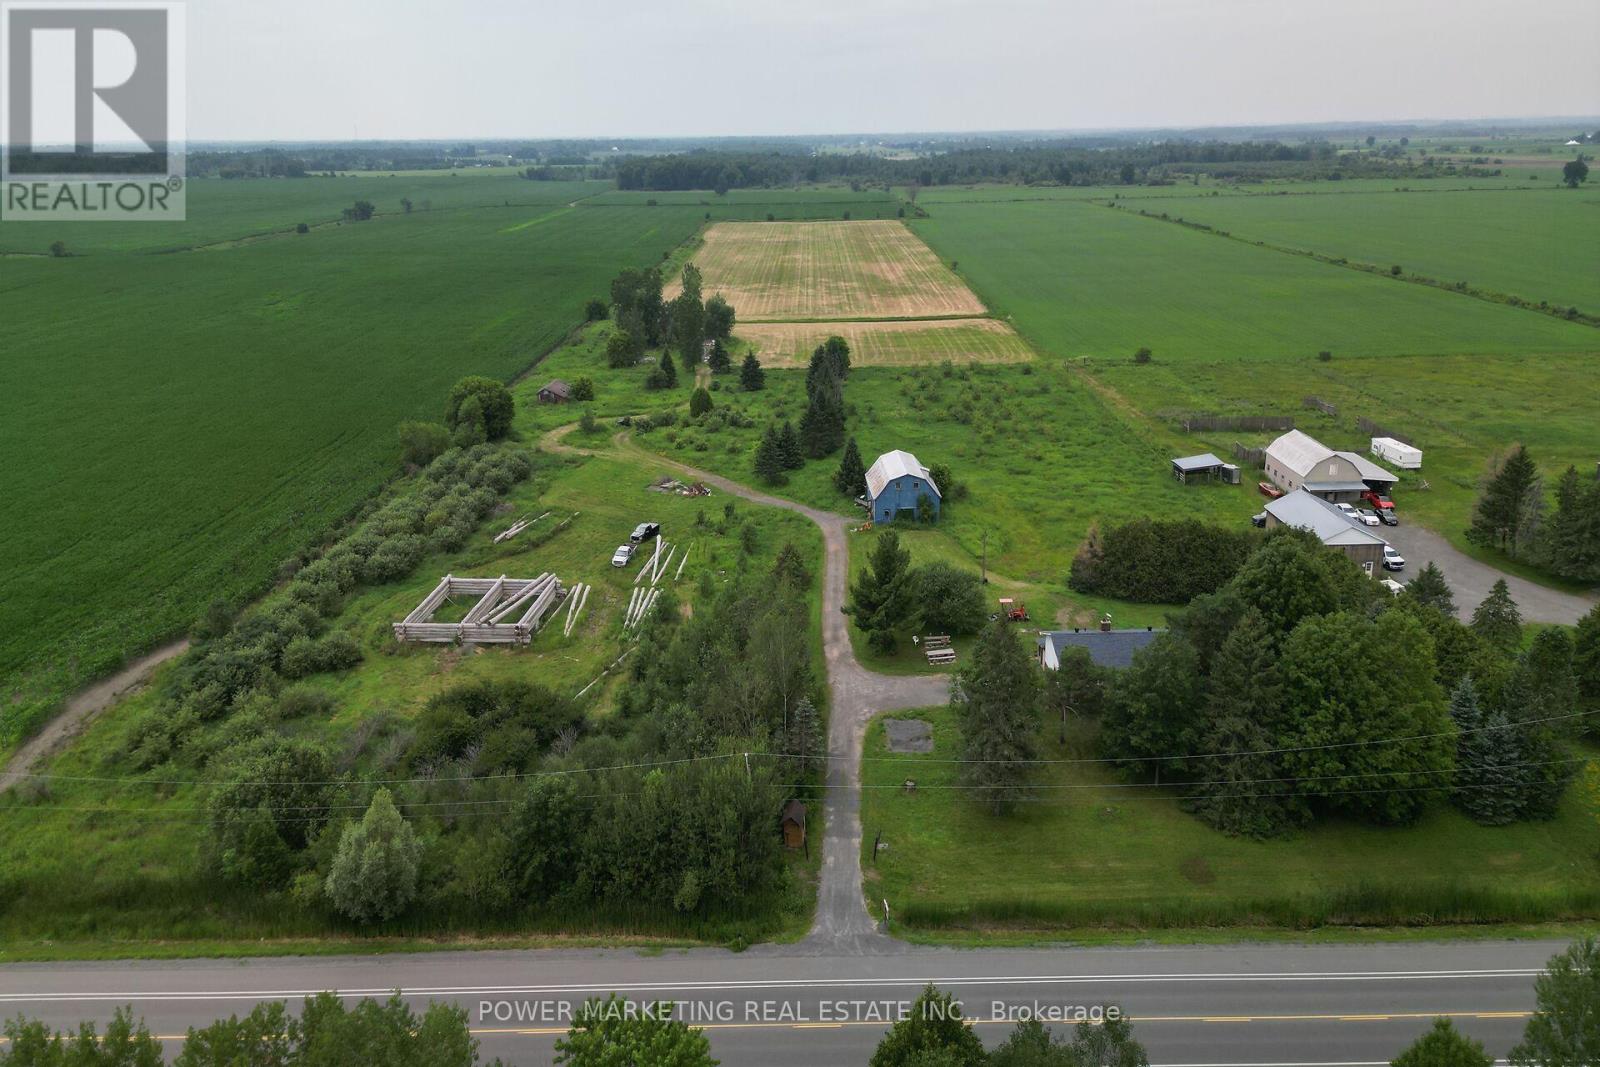
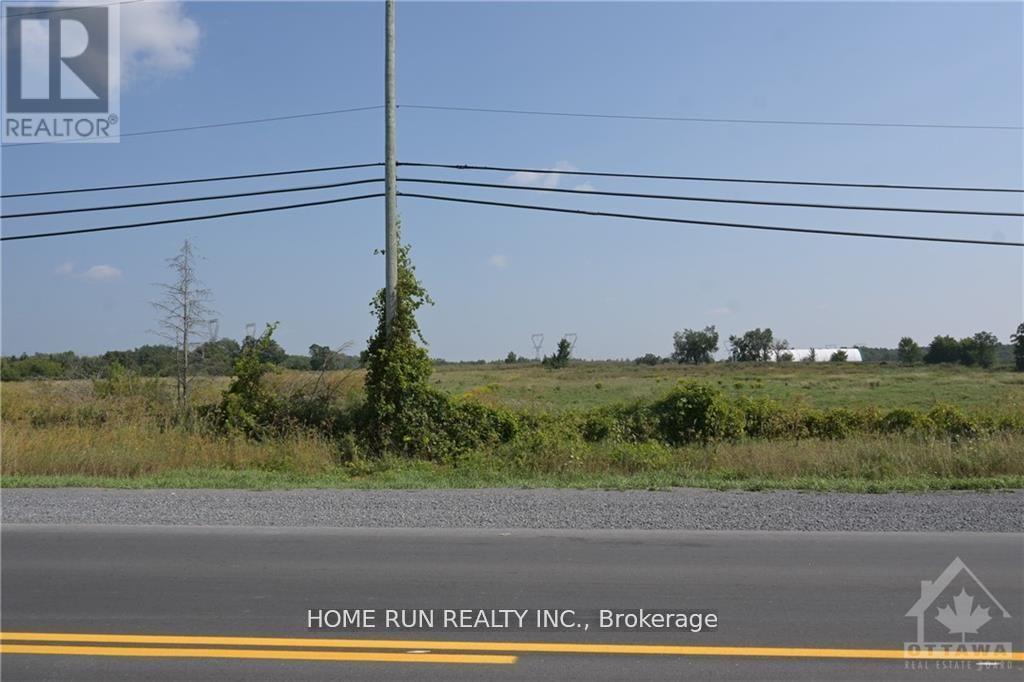
Set on an impressive 113 acres in West Carleton, this exceptional property offers a rare combination of country living, expansive outbuildings, incredible views and convenient access to the city. Whether you're looking for a private rural retreat, hobby farm or a property with room for projects and possibilities, this one has the space to make it happen.The 3-bedroom home enjoys beautiful country views and a functional layout. The country kitchen is the heart of the home, offering a welcoming space for family gatherings and everyday living. An attached 2-car garage adds convenience and valuable storage, while the outdoor wood furnace provides an efficient source of heat.For the entrepreneur, hobbyist or collector, the impressive 100' x 40' workshop offers an extraordinary amount of space for equipment, vehicles, storage or a home-based business. A charming log barn adds character and versatility, providing additional opportunities for storage, animals or hobby-farm use.The 113 acres are a true highlight, with a wonderful mix of open land, approx 25 tilllable, and trails to explore. Enjoy hiking, recreational activities, nature and the privacy that only a property of this scale can provide. The elevated setting and expansive views create a beautiful backdrop in every season.Despite its peaceful country setting, commuting is easy with convenient access to Upper Dwyer Hill Road and Highway 417, connecting you to Kanata, Ottawa and surrounding communities.A rare opportunity to own substantial acreage with a comfortable home, remarkable workshop, classic log barn, trails and breathtaking West Carleton views-all within easy reach of the city. (id:28469)
Facts & features
Property
- MLS® Number
- X13716176
- Property Type
- Agriculture
- Community Name
- 9103 - Huntley Ward (North West)
- Farm Type
- Farm
- Features
- Irregular Lot Size
- Parking Space Total
- 8
- Structure
- Barn
- View Type
- Valley View
Building
- Bathroom Total
- 1
- Bedrooms Above Ground
- 4
- Bedrooms Total
- 4
- Appliances
- Garage Door Opener Remote(s)
- Basement Development
- Unfinished
- Basement Type
- N/a (unfinished)
- Cooling Type
- None
- Fireplace Present
- Yes
- Fireplace Total
- 1
- Heating Fuel
- Propane, Wood
- Heating Type
- Forced Air
- Stories Total
- 2
- Size Interior
- 1,500 - 2,000 Sqft
Parking
- Attached Garage
- —
- Garage
- —
Land
- Acreage
- Yes
- Sewer
- Septic System
- Size Depth
- 4840 Ft
- Size Frontage
- 1004 Ft
- Size Irregular
- 1004 X 4840 Ft
- Size Total Text
- 1004 X 4840 Ft|100+ Acres
- Zoning Description
- Ru
Utilities
- Cable
- Available
- Electricity
- Installed
Monthly payment estimate
- Mortgage amount
- —
- Total interest
- —
Down payments under 20% typically require mortgage default insurance (CMHC), which is not included in this estimate.
Estimate only — excludes property tax, insurance and condo fees. Rates compound semi-annually as is standard for Canadian mortgages.
Cost of ownership
- Est. monthly payment
- $3,874/mo
- Ontario land transfer tax
- $13,975 one-time
Payment assumes 20% down over 25 years. First-time buyers may get up to $4,000 back on land transfer tax.
The Huntley Ward (North West) market
Rooms
Second Level
- Bedroom 3.89 m x 3.06 m
- Bedroom 3.29 m x 4.73 m
- Bedroom 3.8 m x 3.5 m
- Bathroom Measurements not available
Main Level
- Kitchen 4.1 m x 3.9 m
- Eating Area 2.44 m x 3.9 m
- Living Room 5.14 m x 3.52 m
- Dining Room 2.95 m x 4.13 m
- Family Room 5.4 m x 7.08 m
What's nearby
Location
2630 Upper Dwyer Hill Road, Ottawa, Ontario K0A 1L0 · Get directions
Want first look at new Huntley Ward (North West) homes in this price range?
Create a free accountThis REALTOR.ca listing content is owned and licensed by REALTOR® members of The Canadian Real Estate Association
The trademarks REALTOR®, REALTORS®, and the REALTOR® logo are controlled by The Canadian Real Estate Association (CREA) and identify real estate professionals who are members of CREA. The trademarks MLS®, Multiple Listing Service® and the associated logos are owned by The Canadian Real Estate Association (CREA) and identify the quality of services provided by real estate professionals who are members of CREA. The trademark DDF® is owned by The Canadian Real Estate Association (CREA) and identifies CREA's Data Distribution Facility (DDF®)
- Last Updated
- August 28 2026 01:22:54
- Data Provider
- Ottawa Real Estate Board
- Listing Office
- Rivington-Howie Realty Ltd.