
For Sale Single Family

86 Sack Road

$849,000 Est. $3,759/mo ↓

Petawawa, Ontario K8H 2W8

4 Bedrooms
3 Bathrooms
2,000 - 2,500 sqft Interior
20 Parking spaces
1.0000, 10 - 24.99 Acres Lot size
1 day ago Listed
Virtual tour Bungalow Fireplace None Forced Air Acreage Finished basement

About this home

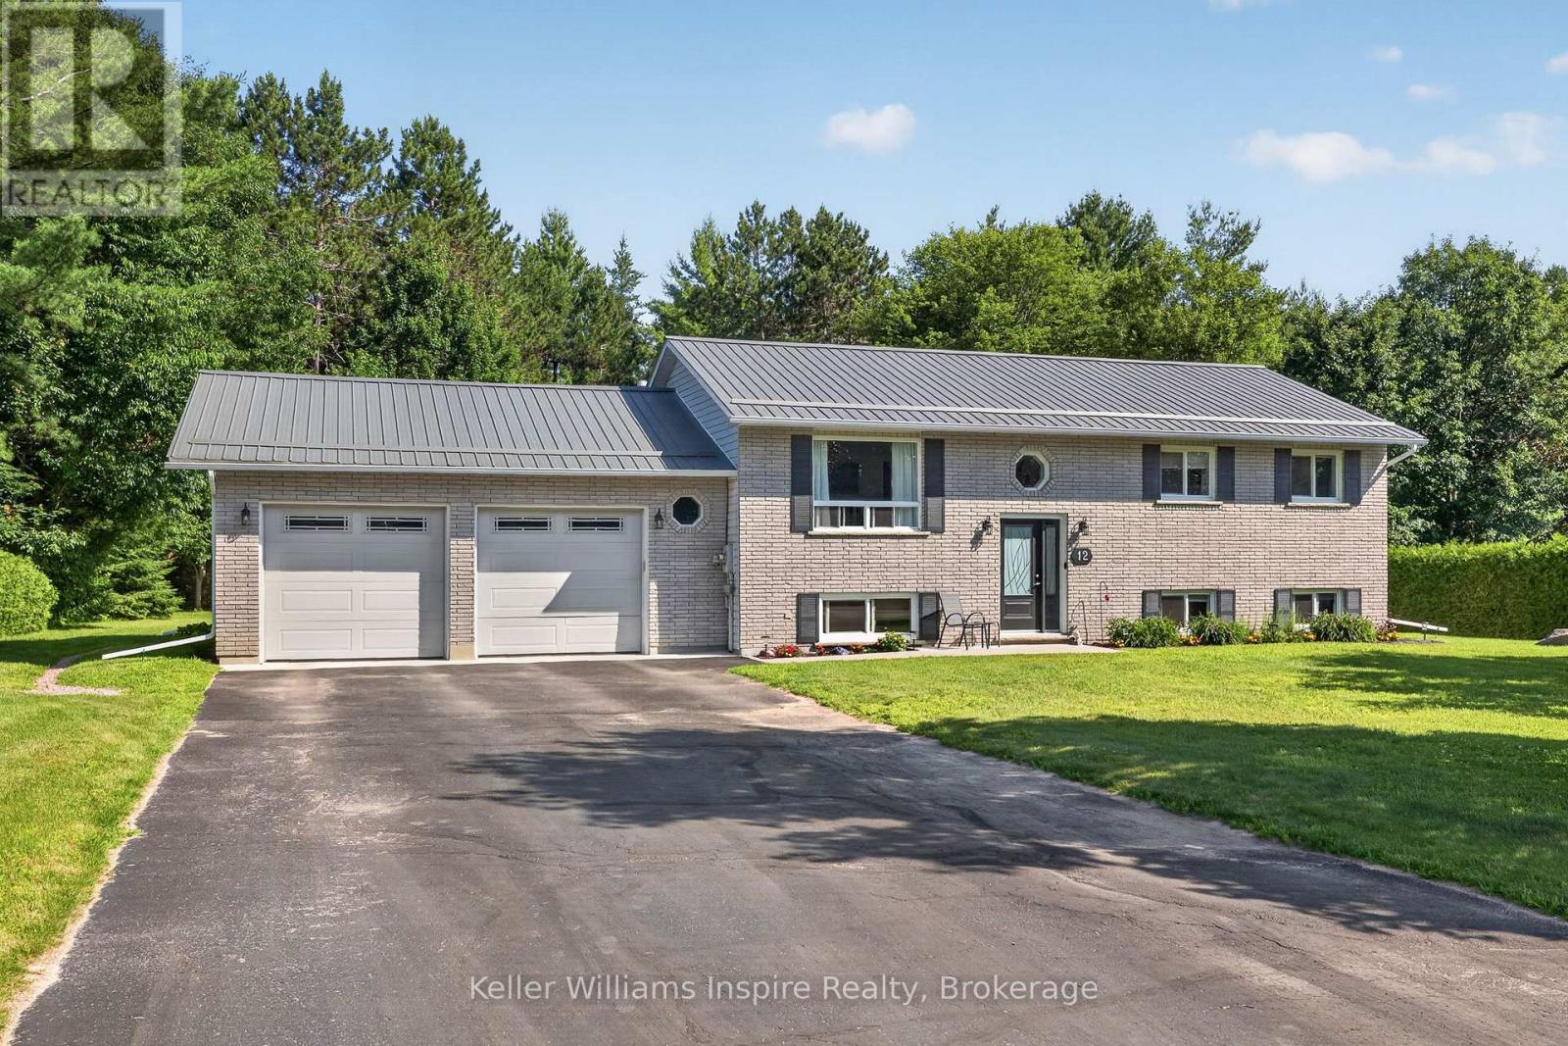
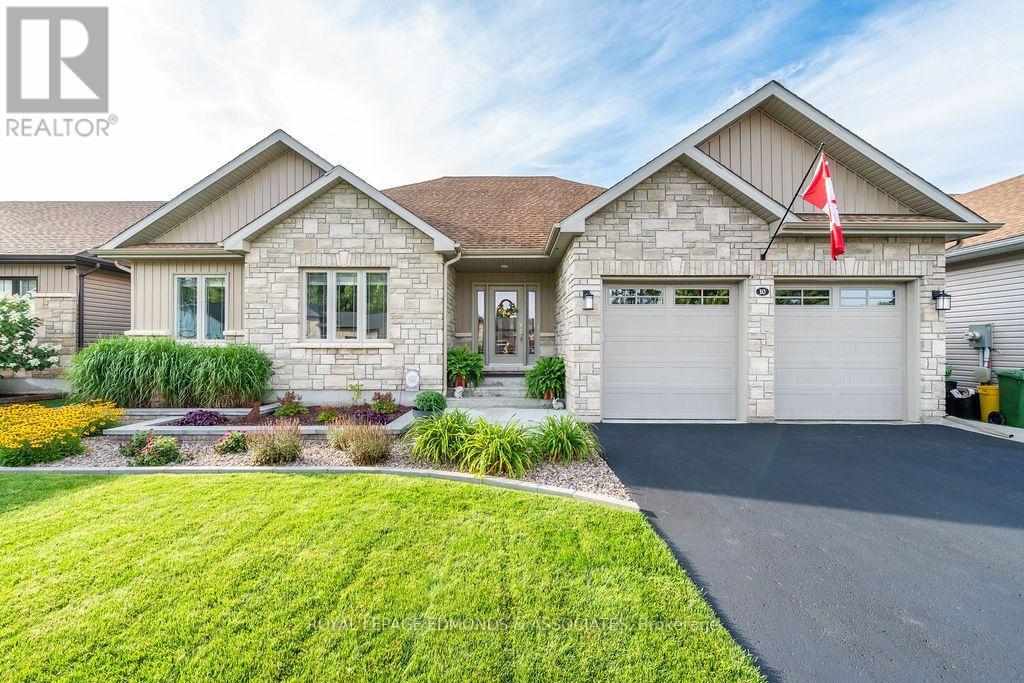
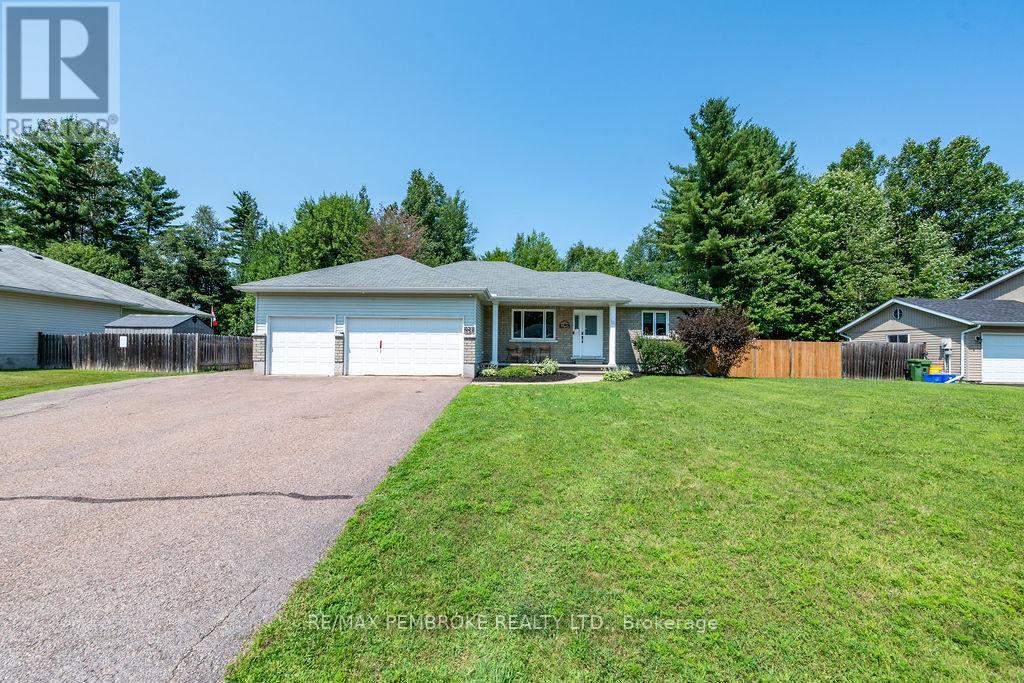
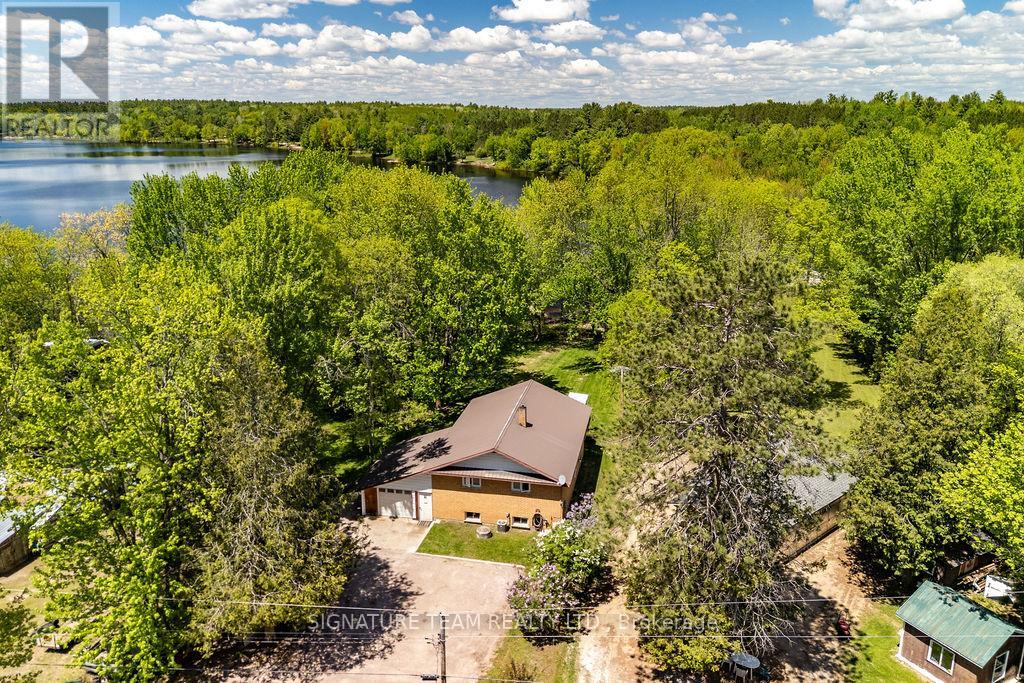
Welcome to nearly 24 acres of private country paradise, just minutes from the heart of Petawawa! This spacious 4-bedroom, 3-bathroom family home offers an exceptional combination of privacy, versatility and opportunity, all while keeping you close to town. One of the property's standout features is the self-contained in-law suite, ideal for multi-generational living, extended family or potential rental income. With its own private entrance, kitchen, bathroom, living room and rec room, the suite provides plenty of space and independence. The in-law suite is also equipped with its own separate hydro meter, hot water and heat source, making it especially well suited for those considering an income-producing secondary living space. Outside, enjoy your own peaceful retreat surrounded by nature. Start your morning with coffee or unwind at the end of the day while listening to the gentle sounds of the creek running along side your covered deck. With nearly 24 acres to explore, there's room to enjoy the outdoors, enjoy the existing trails, garden, entertain or simply appreciate the privacy of country living, all while only a few mins from Tim Hortons. The oversized garage and multiple outbuildings make this property a hobbyist's dream, offering abundant space for a workshop, projects, equipment, recreational vehicles and all your toys. Looking for even more potential? The property also offers the owner the opportunity to sever portions along the front, with the possibility of creating up to three building lots measuring approximately 130' x 210' each-or potentially deeper if desired-subject to applicable municipal approvals and requirements. Whether you're searching for a large family home, multi-generational property, potential income suite, hobby property or acreage with future possibilities, this one offers a rare combination of space, privacy and flexibility. Turn your dream of country living into reality-without leaving the conveniences of Petawawa behind! ** This is a linked property.** (id:28469)

Virtual tour

Facts & features

Property

MLS® Number
X13715056
Property Type
Single Family
Neighbourhood
Kramer Subdivision
Community Name
520 - Petawawa
Ownership
Freehold
Amenities Near By
Park
Communication Type
High Speed Internet
Community Features
School Bus
Easement
Unknown
Equipment Type
Water Heater - Oil, Water Heater, Propane Tank
Features
Wooded Area, Ravine, Partially Cleared, In-law Suite
Parking Space Total
20
Rental Equipment Type
Water Heater - Oil, Water Heater, Propane Tank
Structure
Deck, Barn, Outbuilding

Building

Bathroom Total
3
Bedrooms Above Ground
4
Bedrooms Total
4
Amenities
Fireplace(s)
Architectural Style
Bungalow
Basement Development
Finished
Basement Type
Full (finished)
Construction Style Attachment
Detached
Cooling Type
None
Exterior Finish
Aluminum Siding
Fireplace Present
Yes
Fireplace Total
1
Foundation Type
Block
Heating Fuel
Wood
Heating Type
Forced Air
Stories Total
1
Size Interior
2,000 - 2,500 Sqft
Type
House
Utility Water
Drilled Well

Parking

Detached Garage
Garage

Land

Acreage
Yes
Land Amenities
Park
Sewer
Septic System
Size Irregular
1
Size Total
1.0000|10 - 24.99 Acres
Size Total Text
1.0000|10 - 24.99 Acres
Surface Water
River/stream
Zoning Description
Res

Utilities

Electricity
Installed

Monthly payment estimate

$
Estimated payment per month
Mortgage amount
Total interest

Estimate only — excludes property tax, insurance and condo fees. Rates compound semi-annually as is standard for Canadian mortgages.

Cost of ownership

Est. monthly payment
$3,759/mo
Ontario land transfer tax
$13,455 one-time

Payment assumes 20% down over 25 years. First-time buyers may get up to $4,000 back on land transfer tax.

The Petawawa market

54 Active listings
$624,450 Median asking price
36% above median This home
41 days Avg. time on market
Browse all Petawawa listings →

Rooms

Lower Level

  • Recreational, Games Room 9.44 m x 4.26 m
  • Bathroom 3.35 m x 2.43 m

Main Level

  • Living Room 6.4 m x 5.48 m
  • Bedroom 3.04 m x 3.04 m
  • Bedroom 4.57 m x 4.26 m
  • Bedroom 4.57 m x 2.74 m
  • Family Room 6.4 m x 5.18 m
  • Bedroom 3.65 m x 3.35 m
  • Bathroom 2.43 m x 1.52 m
  • Kitchen 4.26 m x 3.04 m
  • Kitchen 3.65 m x 3.04 m
  • Living Room 2.74 m x 3.35 m
  • Bathroom 2.43 m x 1.52 m

Location

86 Sack Road, Petawawa, Ontario K8H 2W8  ·  Get directions

Want first look at new Petawawa homes in this price range?

Create a free account