835 Archibald Street
Mcnab/braeside, Ontario K0A 1G0
About this home
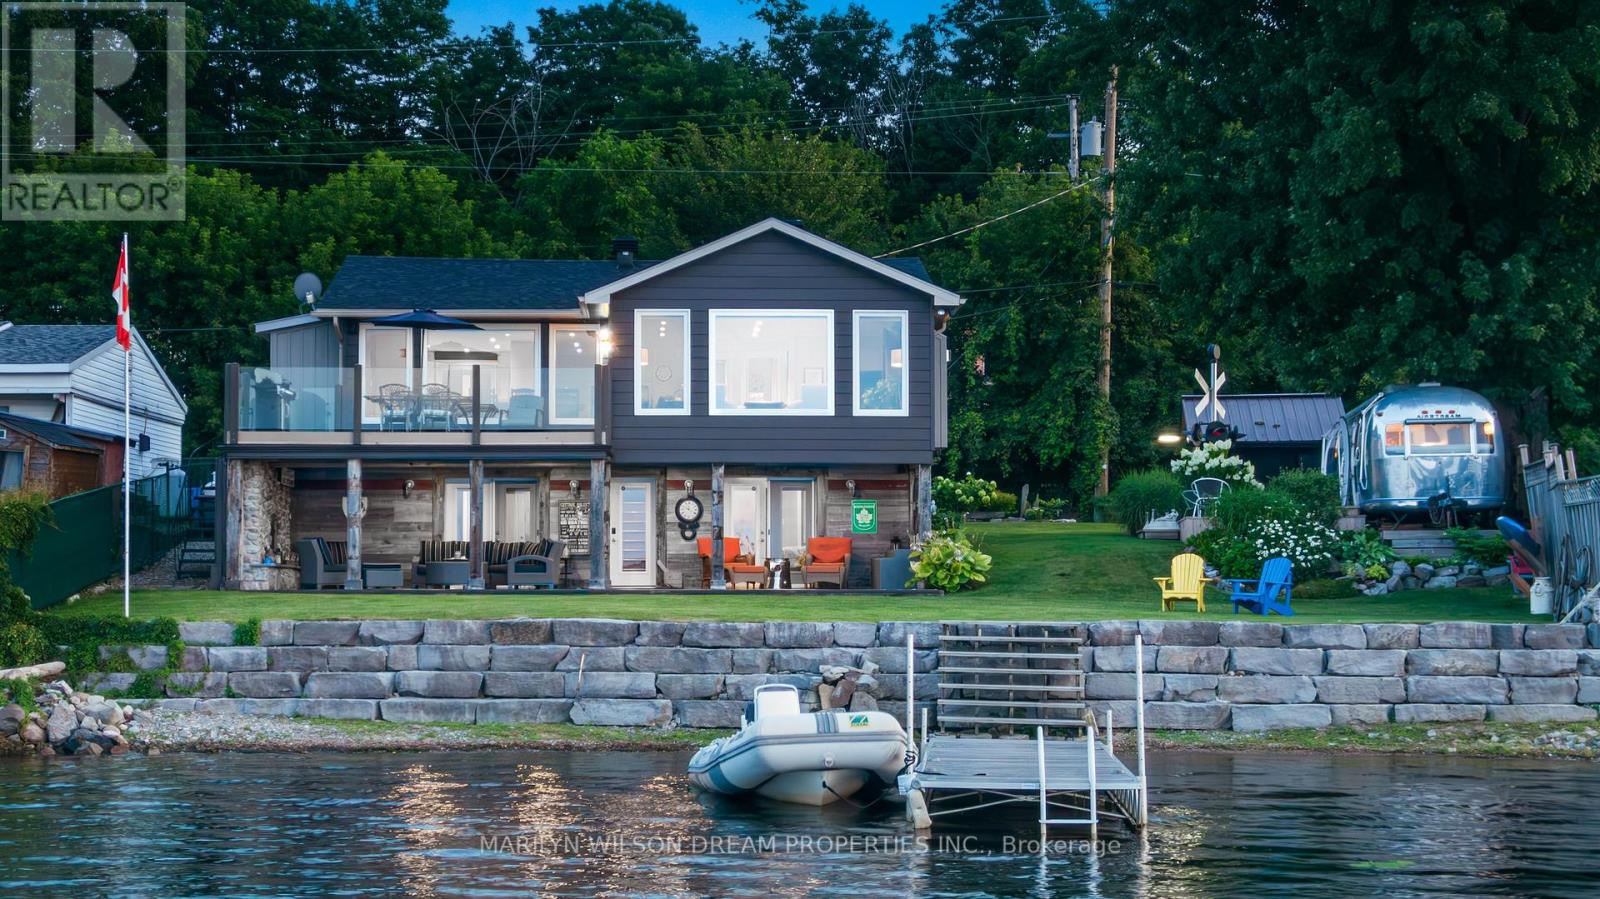
This stunning waterfront property sits just 45 minutes from Ottawa, combining premium luxury with multi-generational versatility. The main residence features a bright, sun-drenched, open-concept layout complete with radiant in-floor heating, custom cabinetry, and a designer fireplace. In the gourmet kitchen, you will find premium quartz countertops and a massive island made for entertaining, right next to a dining area with a custom wine and coffee bar. Upstairs, the spacious primary suite serves as a private sanctuary with a walk-in closet and a luxurious four-piece ensuite overlooking the water. This level also includes three additional bedrooms, a modern three-piece bathroom, and a convenient laundry room. Outside, you can relax on the oversized covered front porch and take in panoramic river views. The exterior of the property functions as a private resort, enclosed by mature trees on three sides and professional landscaping. Modern interlocking stone patios lead to a custom privacy gazebo that houses a luxury hot tub. For recreation, you can step onto a pristine sandy beach perfect for swimming or head down to your private dock for boating and fishing. Additionally, the property includes a fully insulated and heated 28-foot by 34-foot detached garage with soaring ceilings that create an ideal workshop or vehicle studio. Above this space, an upgraded bunkhouse features a fully self-contained, two-bedroom secondary residence that beautifully balances utility with high-end comfort. (id:28469)
Facts & features
Property
- MLS® Number
- X13715318
- Property Type
- Single Family
- Community Name
- 551 - Mcnab/Braeside Twps
- Ownership
- Freehold
- Amenities Near By
- Beach
- Community Features
- Fishing
- Easement
- Unknown
- Features
- Irregular Lot Size, Guest Suite, In-law Suite
- Parking Space Total
- 8
- Structure
- Deck, Patio(s), Workshop, Dock
- View Type
- River View, View Of Water, Direct Water View
- Water Front Name
- Ottawa River
- Water Front Type
- Waterfront On River
Building
- Bathroom Total
- 4
- Bedrooms Above Ground
- 6
- Bedrooms Total
- 6
- Amenities
- Fireplace(s)
- Appliances
- Hot Tub, Dishwasher, Dryer, Microwave, Gas Stove(s), Washer, Refrigerator
- Basement Type
- None
- Construction Style Attachment
- Detached
- Construction Style Other
- Seasonal
- Cooling Type
- Central Air Conditioning
- Exterior Finish
- Brick Veneer, Vinyl Siding
- Fireplace Present
- Yes
- Foundation Type
- Concrete, Slab
- Heating Fuel
- Electric, Propane
- Heating Type
- Baseboard Heaters, Forced Air, Radiant Heat
- Stories Total
- 2
- Size Interior
- 2,500 - 3,000 Sqft
- Type
- House
Parking
- Detached Garage
- —
- Garage
- —
Land
- Access Type
- Private Docking
- Acreage
- No
- Land Amenities
- Beach
- Landscape Features
- Landscaped
- Sewer
- Septic System
- Size Depth
- 200 Ft
- Size Frontage
- 50 Ft
- Size Irregular
- 50 X 200 Ft
- Size Total Text
- 50 X 200 Ft
- Surface Water
- River/stream
- Zoning Description
- Ru
Monthly payment estimate
- Mortgage amount
- —
- Total interest
- —
Down payments under 20% typically require mortgage default insurance (CMHC), which is not included in this estimate.
Estimate only — excludes property tax, insurance and condo fees. Rates compound semi-annually as is standard for Canadian mortgages.
Cost of ownership
- Est. monthly payment
- $5,889/mo
- Ontario land transfer tax
- $23,075 one-time
Payment assumes 20% down over 25 years. First-time buyers may get up to $4,000 back on land transfer tax.
The Mcnab/Braeside Twps market
Rooms
Second Level
- Laundry Room 3.7 m x 1.96 m
- Bedroom 3 3.18 m x 3.43 m
- Primary Bedroom 5.11 m x 4.72 m
- Bathroom 2.96 m x 3.51 m
- Kitchen 3.68 m x 3.72 m
- Family Room 5.72 m x 6.7 m
- Bedroom 5 4.01 m x 3.64 m
- Bedroom 4.12 m x 3.64 m
- Bathroom 2.42 m x 2.88 m
- Bedroom 3.7 m x 4.15 m
- Bedroom 2 3.18 m x 3.46 m
- Bathroom 3.7 m x 1.85 m
Main Level
- Kitchen 5.16 m x 4.22 m
- Dining Room 5.17 m x 3.48 m
- Living Room 5.17 m x 4.73 m
- Foyer 3 m x 4.37 m
- Bathroom 2.91 m x 1.9 m
- Pantry 2.91 m x 1.56 m
- Utility Room 2.91 m x 2.37 m
What's nearby
Location
835 Archibald Street, Mcnab/braeside, Ontario K0A 1G0 · Get directions
Want first look at new Mcnab/Braeside Twps homes in this price range?
Create a free account
This REALTOR.ca listing content is owned and licensed by REALTOR® members of The Canadian Real Estate Association
The trademarks REALTOR®, REALTORS®, and the REALTOR® logo are controlled by The Canadian Real Estate Association (CREA) and identify real estate professionals who are members of CREA. The trademarks MLS®, Multiple Listing Service® and the associated logos are owned by The Canadian Real Estate Association (CREA) and identify the quality of services provided by real estate professionals who are members of CREA. The trademark DDF® is owned by The Canadian Real Estate Association (CREA) and identifies CREA's Data Distribution Facility (DDF®)
- Last Updated
- August 26 2026 07:23:34
- Data Provider
- Ottawa Real Estate Board
- Listing Office
- Engel & Volkers Ottawa