
For Sale Single Family

670 Miller Road

$1,299,000 Est. $5,752/mo ↓

Stone Mills, Ontario K0K 3G0

2 Bathrooms
1,500 - 2,000 sqft Interior
12 Parking spaces
1644 X 1245 Ft, 25 - 50 Acres Lot size
1 day ago Listed
Virtual tour Bungalow Above Ground Pool Central Air Conditioning, Ventilation System Forced Air, Other, Radiant Heat Acreage Landscaped Finished basement

About this home

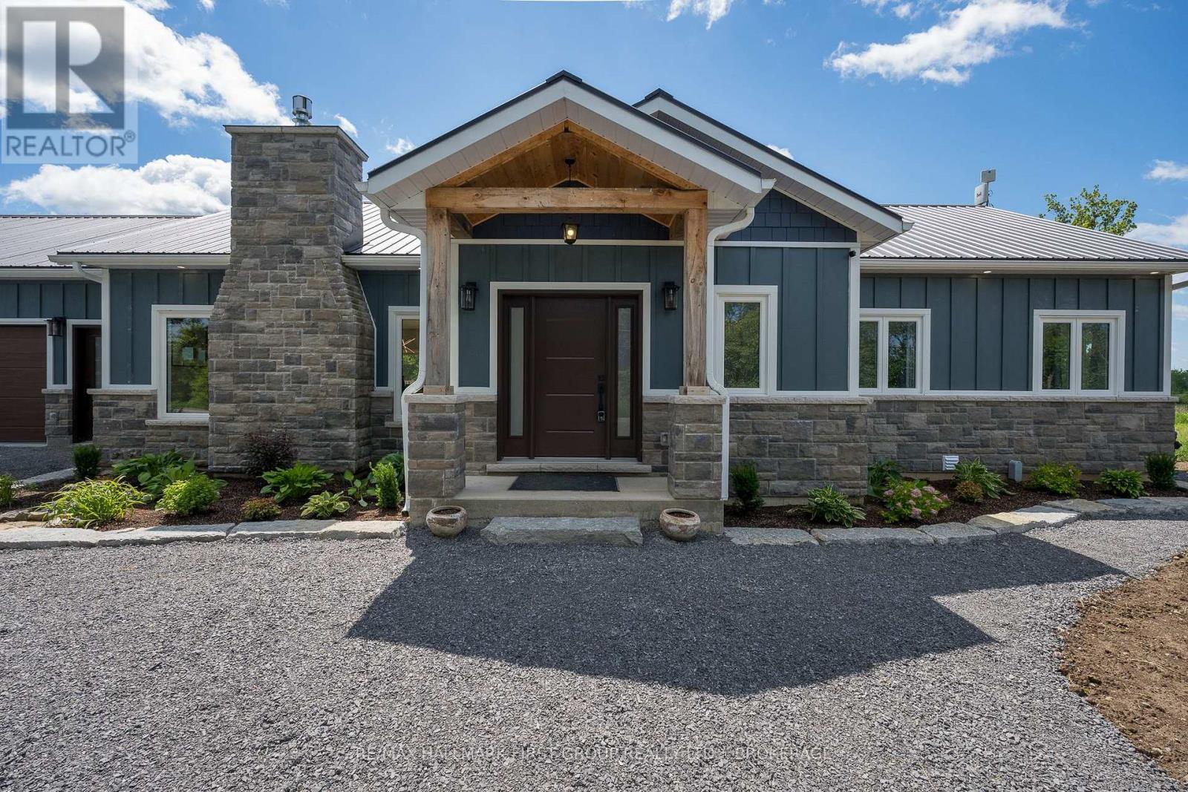
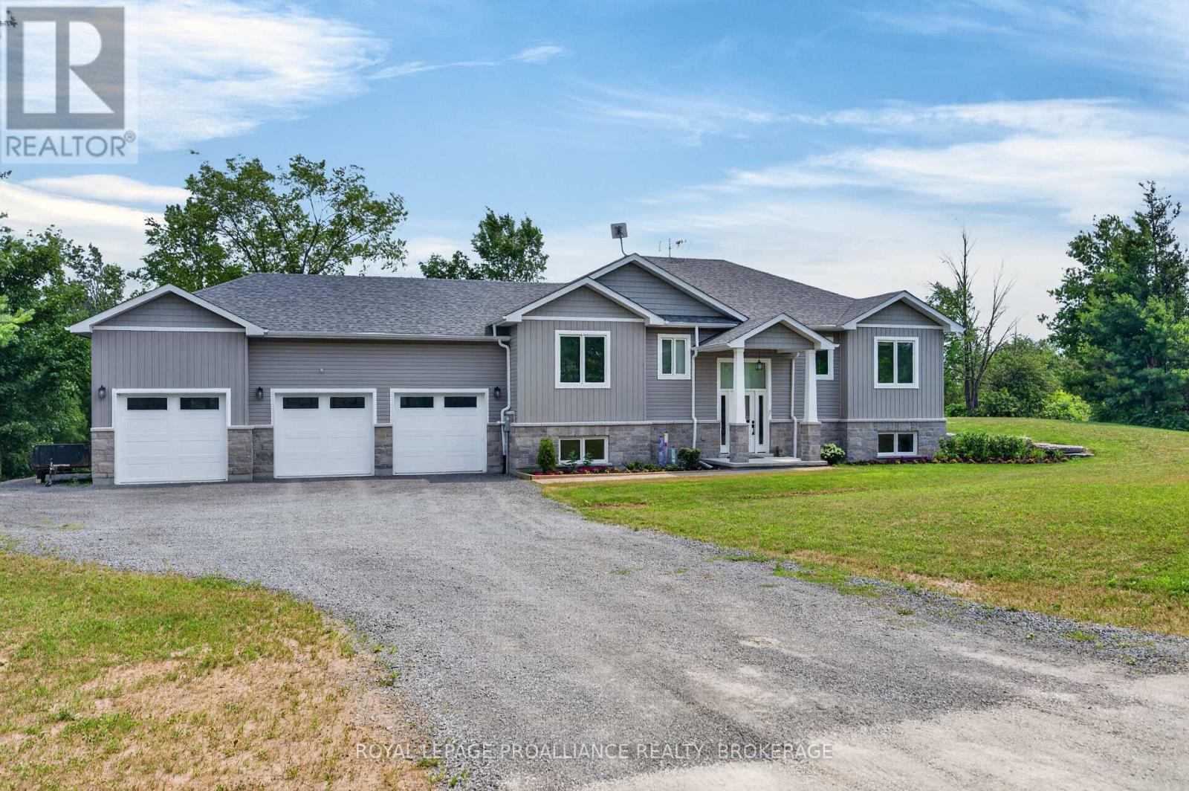
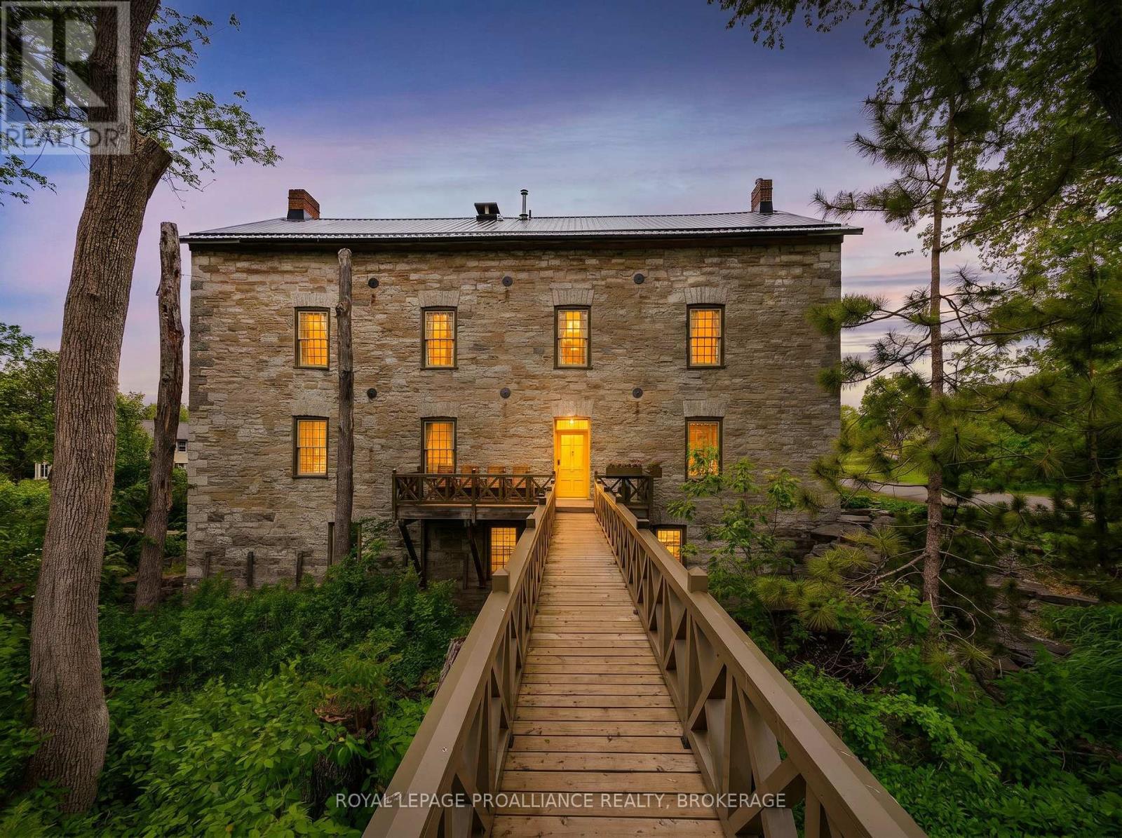
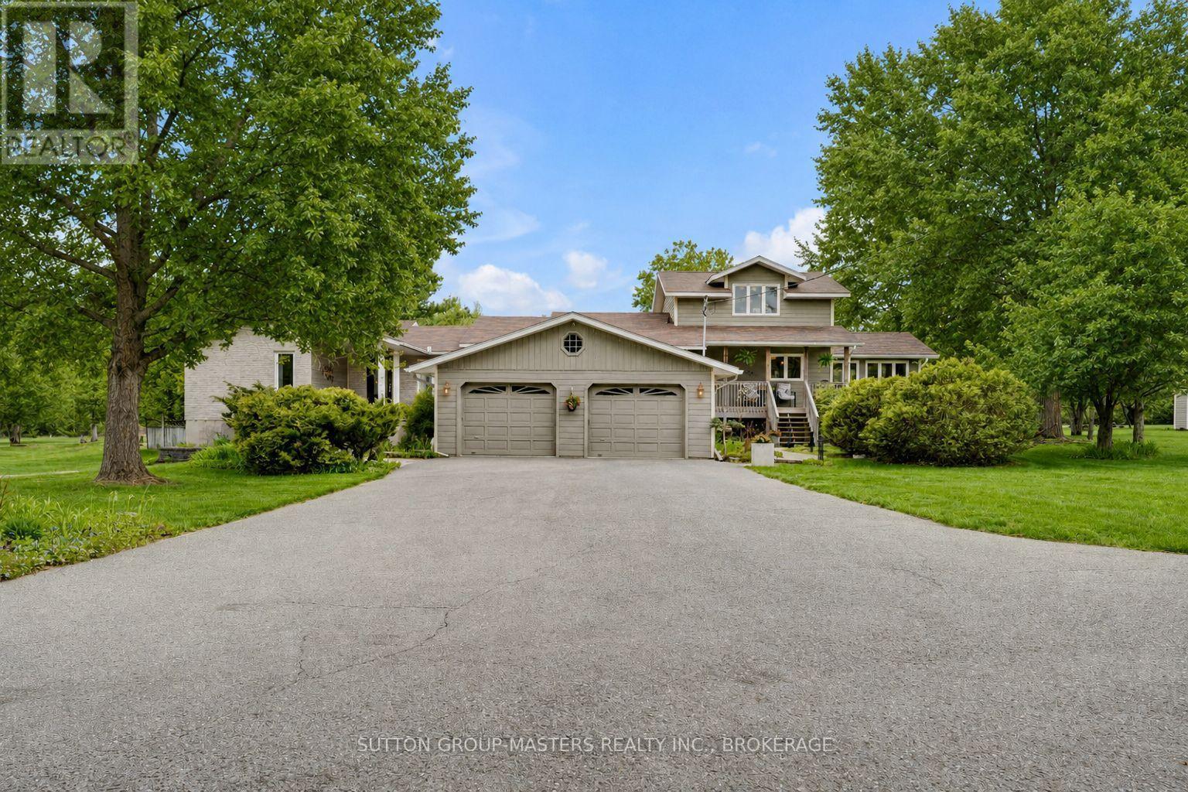
Welcome to 670 Miller Road, a private country retreat set high on a scenic hilltop with million-dollar views over the surrounding 48 acre rolling countryside, all just 20 minutes from Napanee. This impressive property offers space, privacy, and versatility, with mature trees, trails, and plenty of room to enjoy the outdoors.The main home features soaring vaulted ceilings and a bright, spacious layout, while the fully finished walkout basement in-law suite offers excellent multi-generational living potential with comfortable radiant heating. Outside, enjoy the wraparound deck, swimming pool, and hot tub-perfect for relaxing or entertaining while taking in the incredible views.The property also features a detached 4-car garage, 4,600 sq. ft building, barn, and bunkie, all equipped with power and water. With space for vehicles, hobbies, storage, or a home-based business, this unique property offers an exceptional country lifestyle with room to spread out. (id:28469)

Facts & features

Property

MLS® Number
X13715840
Property Type
Single Family
Community Name
63 - Stone Mills
Ownership
Freehold
Farm Type
Other, Hobby Farm, Cash Crop, Animal
Features
Wooded Area, Rolling, Lighting, Carpet Free, In-law Suite
Parking Space Total
12
Pool Type
Above Ground Pool
Structure
Deck, Barn, Barn

Building

Bathroom Total
2
Age
16 To 30 Years
Appliances
Hot Tub, Dishwasher, Stove, Refrigerator
Architectural Style
Bungalow
Basement Development
Finished
Basement Features
Walk Out
Basement Type
N/a (finished)
Construction Style Attachment
Detached
Cooling Type
Central Air Conditioning, Ventilation System
Exterior Finish
Vinyl Siding
Foundation Type
Block
Heating Fuel
Wood
Heating Type
Forced Air, Other, Radiant Heat
Stories Total
1
Size Interior
1,500 - 2,000 Sqft
Type
House
Utility Water
Drilled Well

Parking

Detached Garage
Garage

Land

Acreage
Yes
Landscape Features
Landscaped
Sewer
Septic System
Size Depth
1245 Ft
Size Frontage
1644 Ft
Size Irregular
1644 X 1245 Ft
Size Total Text
1644 X 1245 Ft|25 - 50 Acres
Zoning Description
Residential

Monthly payment estimate

$
Estimated payment per month
Mortgage amount
Total interest

Estimate only — excludes property tax, insurance and condo fees. Rates compound semi-annually as is standard for Canadian mortgages.

Cost of ownership

Est. monthly payment
$5,752/mo
Ontario land transfer tax
$22,455 one-time

Payment assumes 20% down over 25 years. First-time buyers may get up to $4,000 back on land transfer tax.

The Stone Mills market

83 Active listings
$585,000 Median asking price
122% above median This home
41 days Avg. time on market
Browse all Stone Mills listings →

Rooms

Lower Level

  • Laundry Room 1.98 m x 3.05 m
  • Living Room 4.45 m x 6.13 m
  • Bedroom 5.18 m x 3.66 m
  • Bedroom 3.96 m x 3.05 m
  • Dining Room 3.66 m x 4.57 m
  • Kitchen 4.15 m x 3.35 m

Main Level

  • Bedroom 3.05 m x 3.66 m
  • Primary Bedroom 4.88 m x 3.66 m
  • Dining Room 6.4 m x 3.96 m
  • Kitchen 3.66 m x 3.66 m
  • Living Room 5.18 m x 10.97 m
  • Office 3.66 m x 2.13 m

Location

670 Miller Road, Stone Mills, Ontario K0K 3G0  ·  Get directions

Want first look at new Stone Mills homes in this price range?

Create a free account