

For Sale Single Family

28 - 1975 Fairglen Mews

$379,900 + $616.00 monthly maintenance Est. $1,682/mo ↓

Ottawa, Ontario K1B 5A5

3 Bedrooms
2 Bathrooms
1,000 - 1,199 sqft Interior
1 Parking spaces
1 day ago Listed
Virtual tour Fireplace Central Air Conditioning Forced Air Landscaped Finished basement

About this home

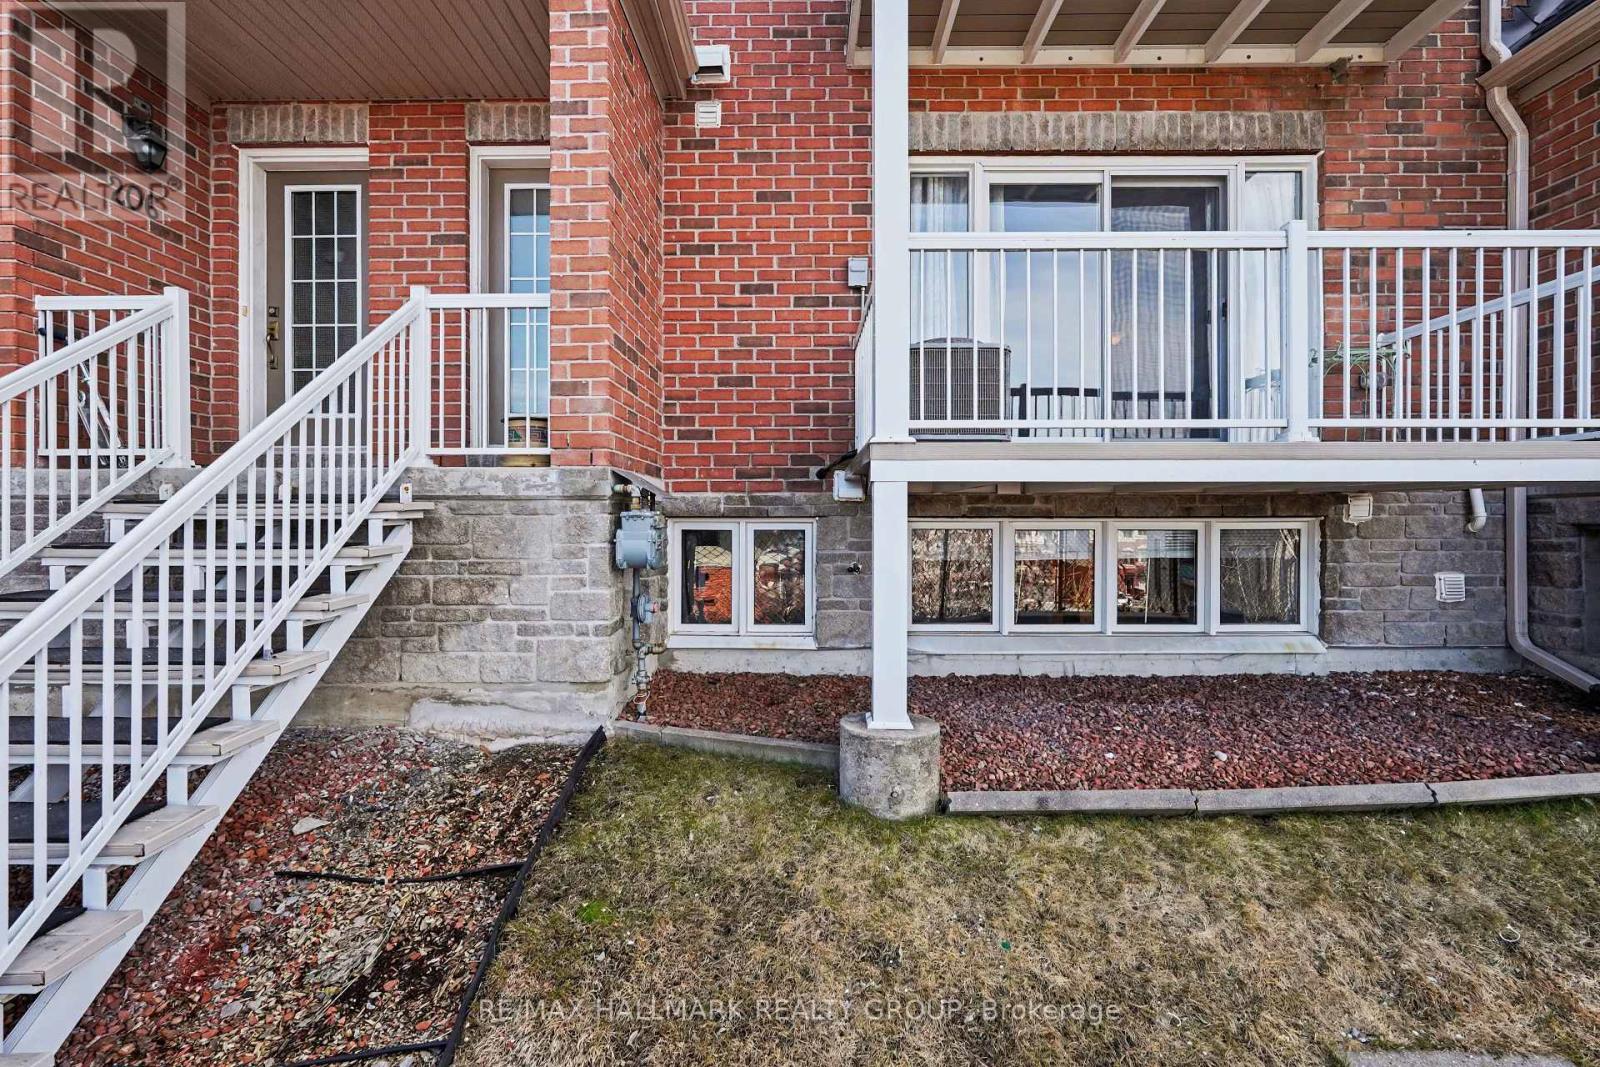
Welcome to this beautifully maintained 3-bedroom, 2-bath END-UNIT CONDO in the wonderful community of Blackburn Hamlet. Tucked into a quiet cul-de-sac, this home offers a great layout, plenty of natural light and a location steps to parks, schools, shopping, restaurants, public transit, walking trails, recreation facilities and one of Ottawa's highest-rated libraries. The main level features hardwood floors, a convenient 2-piece bathroom and a bright living room with a natural gas fireplace. The white eat-in kitchen offers plenty of cupboards and a pantry and flows easily into the dining area. Upstairs, the spacious primary bedroom features a wall-to-wall closet and cheater access to the 4-piece bathroom, with two additional bedrooms completing the level. The FULLY FINISHED BASEMENT adds valuable living space with a recreation room, laminate flooring, laundry and plenty of storage. Outside, enjoy a PRIVATE, FULLY FENCED BACKYARD with patio/interlock, gardens, mature landscaping and NO REAR NEIGHBOURS. BBQs are permitted, visitor parking is available, and condo fees include water and building insurance. A great fit for first-time buyers or downsizers looking for comfortable living in a well-established community. Updates include: Gas fireplace (2011), Central A/C (2011), Roof + front door (2015), Furnace + hot water tank (2020), Freshly painted (2022), Fridge (2023), Dishwasher (2024). Furnace and A/C serviced annually in the past 4 years. (id:28469)

Virtual tour

Facts & features

Property

MLS® Number
X13719578
Property Type
Single Family
Community Name
2303 - Blackburn Hamlet (South)
Ownership
Condominium/strata
Amenities Near By
Park, Public Transit
Community Features
Pets Allowed With Restrictions, Community Centre
Equipment Type
Water Heater - Gas, Water Heater
Features
Cul-de-sac, In Suite Laundry
Parking Space Total
1
Rental Equipment Type
Water Heater - Gas, Water Heater
Structure
Patio(s)

Building

Bathroom Total
2
Bedrooms Above Ground
3
Bedrooms Total
3
Amenities
Visitor Parking, Fireplace(s)
Appliances
Blinds, Dishwasher, Dryer, Hood Fan, Stove, Washer, Refrigerator
Basement Development
Finished
Basement Type
N/a (finished)
Cooling Type
Central Air Conditioning
Exterior Finish
Brick, Aluminum Siding
Fireplace Present
Yes
Foundation Type
Concrete
Half Bath Total
1
Heating Fuel
Natural Gas
Heating Type
Forced Air
Stories Total
2
Size Interior
1,000 - 1,199 Sqft
Type
Row / Townhouse

Parking

No Garage

Land

Acreage
No
Fence Type
Fenced Yard
Land Amenities
Park, Public Transit
Landscape Features
Landscaped

Monthly payment estimate

$
Estimated payment per month
Mortgage amount
Total interest

Estimate only — excludes property tax, insurance and condo fees. Rates compound semi-annually as is standard for Canadian mortgages.

Cost of ownership

Est. monthly payment
$1,682/mo
Maintenance fee
$616.00 monthly
Ontario land transfer tax
$4,174 one-time

Payment assumes 20% down over 25 years. First-time buyers may get up to $4,000 back on land transfer tax.

The Blackburn Hamlet (South) market

12 Active listings
$422,900 Median asking price
10% below median This home
13 days Avg. time on market
Browse all Blackburn Hamlet (South) listings →

Rooms

Second Level

  • Primary Bedroom 4.26 m x 3.65 m
  • Bedroom 3.35 m x 2.43 m
  • Bedroom 2.74 m x 2.43 m

Main Level

  • Living Room 4.97 m x 3.35 m
  • Dining Room 3.04 m x 2.54 m
  • Kitchen 3.35 m x 3.04 m

Location

28 - 1975 Fairglen Mews, Ottawa, Ontario K1B 5A5  ·  Get directions

Want first look at new Blackburn Hamlet (South) homes in this price range?

Create a free account