For Rent Single Family

3a Whippoorwill Lane N

$2,900 Monthly
Frontenac, Ontario K0G 1X0

4 Bedrooms
3 Bathrooms
2,500 - 3,000 sqft Interior
6 Parking spaces
220 X 189 Ft, 1/2 - 1.99 Acres Lot size
1 day ago Listed
Fireplace Central Air Conditioning Forced Air Waterfront On Lake Finished basement

About this home

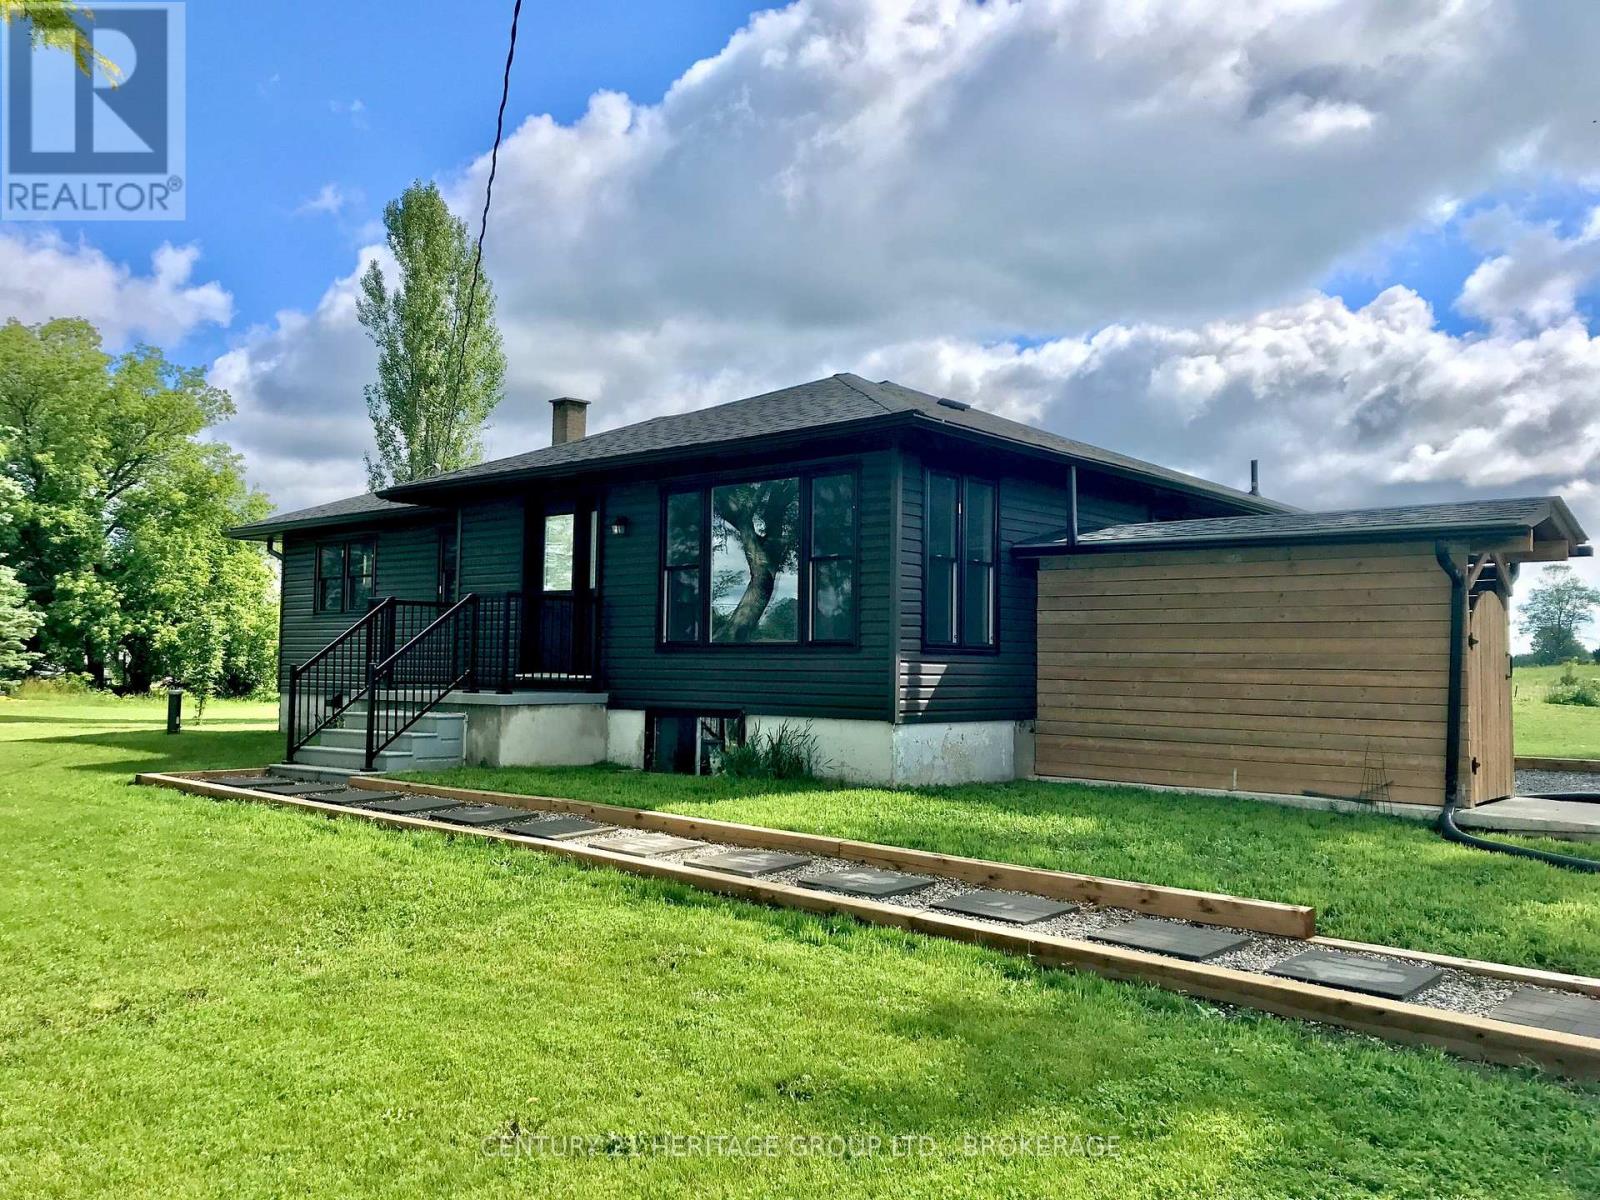
Executive Waterfront Home for Rent on Buck Lake. Fully Furnished. Location: Buck Lake Short drive to Westport & Kingston. Available: September 1st 2026. Escape to a peaceful, fully furnished executive waterfront home located on stunning Buck Lake. Perfect for professionals, snowbirds, or families seeking a quiet retreat for the fall, winter, and spring seasons. 4 Bedrooms | 2 Full Bathrooms | 3 Levels. Main Floor: Family room with propane fireplace, 2 bedrooms, and a 4-piece bathroom. Second Floor: Spacious primary bedroom with 3-piece ensuite & walk-in closet. Lower Level: Additional bedroom/den, exercise area, bar, and laundry room. Outdoor Features: Double lot offering exceptional privacy. Gorgeous lake views year-round. Clean, swimmable waterfront ideal for boating, kayaking, fishing, and more. Ample space for seasonal recreation. Tenant responsible for: Driveway snow plowing (winter) Grass cutting (if required in spring) Non-smoking home. Pets considered (lets discuss!) (id:28469)

Facts & features

Property

MLS® Number
X13718696
Property Type
Single Family
Community Name
47 - Frontenac South
Ownership
Freehold
Communication Type
High Speed Internet
Easement
Unknown
Features
Wooded Area, Rolling, Carpet Free
Parking Space Total
6
Structure
Deck, Dock
View Type
Lake View, View Of Water, Direct Water View
Water Front Name
Buck Lake
Water Front Type
Waterfront On Lake

Building

Bathroom Total
3
Bedrooms Above Ground
4
Bedrooms Total
4
Age
16 To 30 Years
Amenities
Fireplace(s)
Basement Development
Finished
Basement Features
Walk Out
Basement Type
N/a (finished)
Construction Style Attachment
Detached
Cooling Type
Central Air Conditioning
Exterior Finish
Vinyl Siding
Fireplace Present
Yes
Fireplace Total
1
Foundation Type
Concrete
Heating Fuel
Propane
Heating Type
Forced Air
Stories Total
2
Size Interior
2,500 - 3,000 Sqft
Type
House

Parking

No Garage

Land

Access Type
Private Road, Public Road, Private Docking
Acreage
No
Sewer
Septic System
Size Depth
189 Ft
Size Frontage
220 Ft
Size Irregular
220 X 189 Ft
Size Total Text
220 X 189 Ft|1/2 - 1.99 Acres

Utilities

Electricity
Installed
Wireless
Available
Electricity Connected
Connected

Rooms

Second Level

  • Primary Bedroom 6.09 m x 3.04 m
  • Bathroom 2.43 m x 1.52 m

Lower Level

  • Exercise Room 7.62 m x 3.65 m
  • Laundry Room 4.57 m x 3.04 m
  • Other 4.57 m x 3.04 m
  • Bedroom 4 4.87 m x 3.35 m
  • Other 4.87 m x 3.65 m

Main Level

  • Kitchen 6.09 m x 3.35 m
  • Dining Room 3.96 m x 2.74 m
  • Family Room 4.57 m x 3.96 m
  • Bedroom 3.65 m x 2.74 m
  • Bedroom 2 3.65 m x 3.04 m
  • Bathroom 2.13 m x 1.82 m

Location

3a Whippoorwill Lane N, Frontenac, Ontario K0G 1X0  ·  Get directions

Want first look at new Frontenac South homes in this price range?

Create a free account