



For Sale Single Family Open house

32 - 2300 Ogilvie Road

$449,000 + $606.00 monthly maintenance Est. $1,988/mo ↓

Ottawa, Ontario K1J 7X8

3 Bedrooms
2 Bathrooms
1,200 - 1,399 sqft Interior
1 Parking spaces
3 days ago Listed
Central Air Conditioning Forced Air Finished basement

About this home

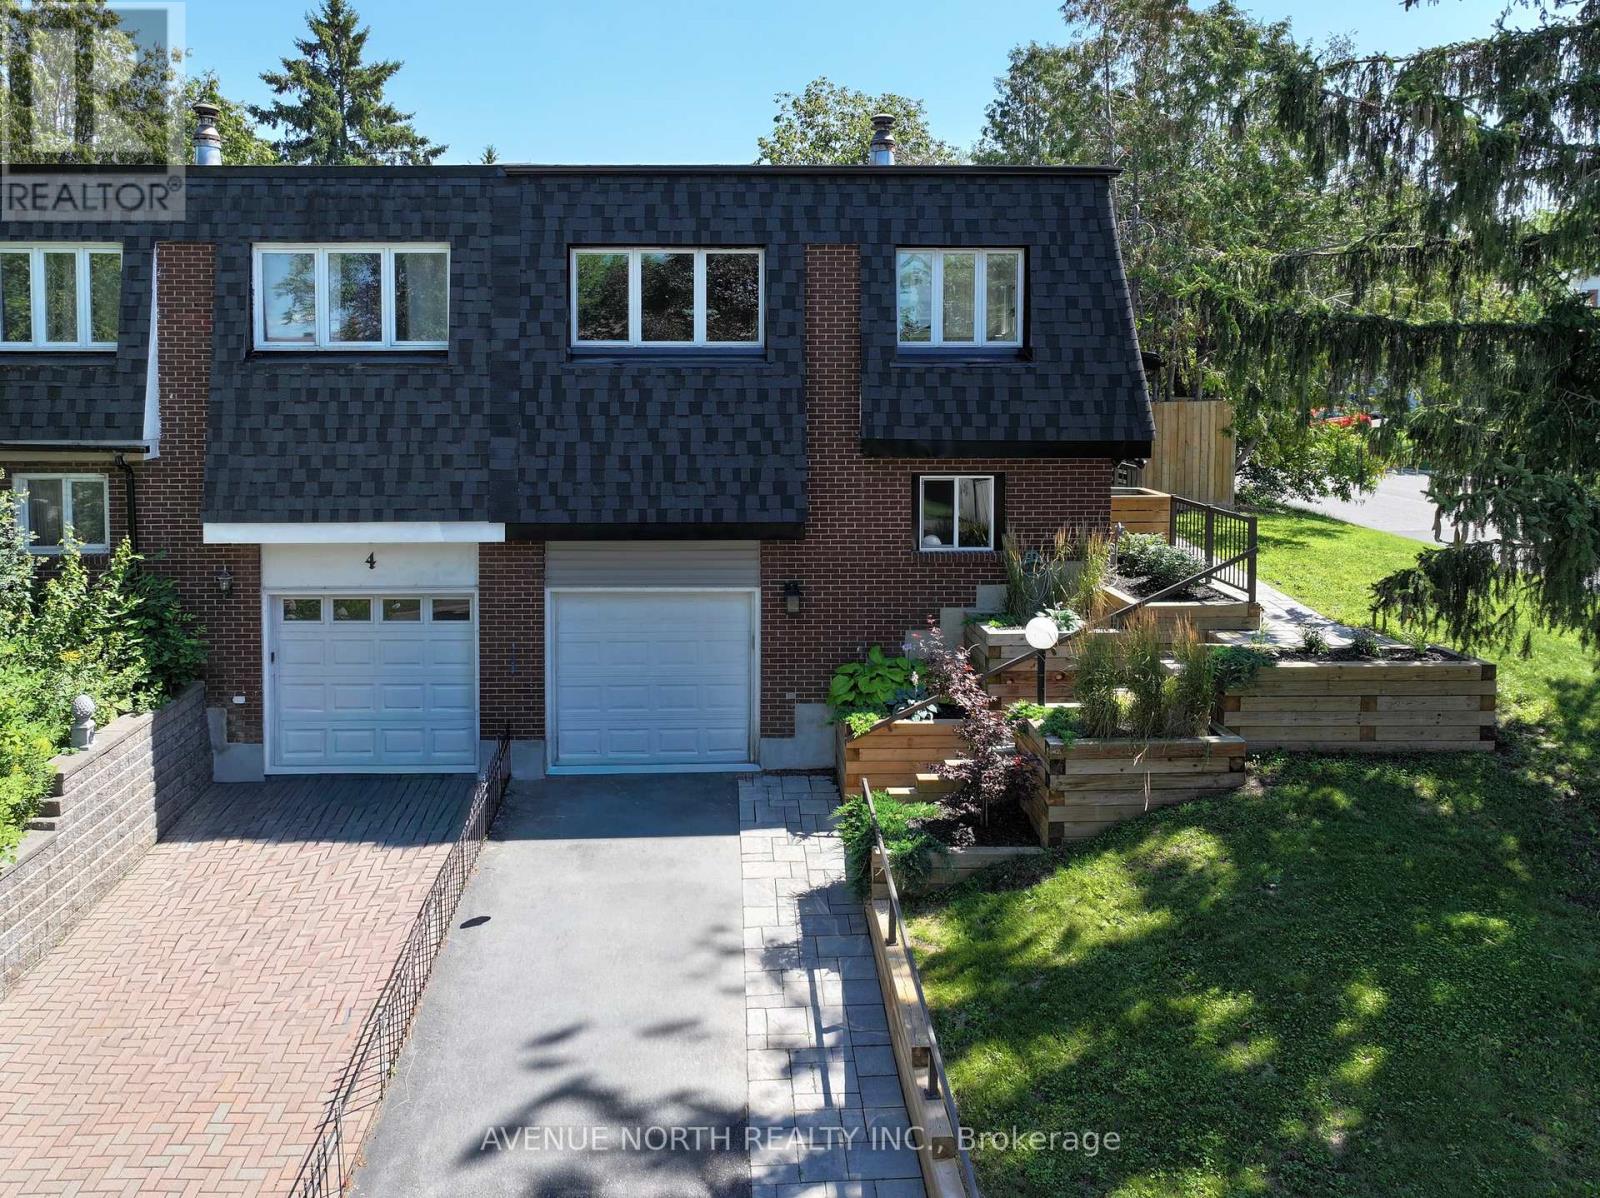
Welcome to 32-2300 Ogilvie Road, a beautifully maintained END UNIT tucked into a quiet, private setting at the end of the row beside green space, walking paths and Loyola Park. Offering approximately 1,687 sq. ft. of measured living space across three levels, this bright and spacious 3-bedroom, 2-bath home delivers an impressive combination of comfort, function, privacy and location. The main level features a generous living room, separate dining area and an updated eat-in kitchen with excellent workspace and storage. Patio doors extend the living space outdoors to the private backyard and new deck, a wonderful spot to relax, dine or entertain. Upstairs are three well-proportioned bedrooms, including an impressively sized primary bedroom, along with a full bathroom. The finished lower level has been further improved by the current owners and adds valuable flexible space for a recreation room, home office, gym, media room or hobby area, while still providing plenty of laundry and storage space. What truly sets this home apart is its end-unit location and sense of privacy, with green space, paths, recreation and parkland just steps away. All of this while remaining close to shopping, schools, transit, the LRT, recreation, everyday amenities and easy commuter routes. A bright, spacious and move-in-ready home offering space, privacy and an outstanding location - a combination that is hard to find in this price range. 24 hours irrevocable on all offers. 12 hours notice for all showings. (id:28469)

Open house

Facts & features

Property

MLS® Number
X13717594
Property Type
Single Family
Community Name
2105 - Beaconwood
Ownership
Condominium/strata
Community Features
Pets Allowed With Restrictions
Features
In Suite Laundry
Parking Space Total
1

Building

Bathroom Total
2
Bedrooms Above Ground
3
Bedrooms Total
3
Age
51 To 99 Years
Appliances
Dishwasher, Dryer, Hood Fan, Microwave, Stove, Washer, Refrigerator
Basement Development
Finished
Basement Type
Full (finished)
Cooling Type
Central Air Conditioning
Exterior Finish
Brick, Vinyl Siding
Half Bath Total
1
Heating Fuel
Natural Gas
Heating Type
Forced Air
Stories Total
2
Size Interior
1,200 - 1,399 Sqft
Type
Row / Townhouse

Parking

No Garage

Land

Acreage
No

Monthly payment estimate

$
Estimated payment per month
Mortgage amount
Total interest

Estimate only — excludes property tax, insurance and condo fees. Rates compound semi-annually as is standard for Canadian mortgages.

Cost of ownership

Est. monthly payment
$1,988/mo
Maintenance fee
$606.00 monthly
Ontario land transfer tax
$5,455 one-time

Payment assumes 20% down over 25 years. First-time buyers may get up to $4,000 back on land transfer tax.

The Beaconwood market

10 Active listings
$369,990 Median asking price
21% above median This home
33 days Avg. time on market
Browse all Beaconwood listings →

Rooms

Second Level

  • Primary Bedroom 3.46 m x 4.66 m
  • Bathroom 2.21 m x 2.57 m
  • Bedroom 2 3.46 m x 4.86 m
  • Bedroom 3 2.74 m x 3.89 m

Lower Level

  • Recreational, Games Room 4.72 m x 7.82 m
  • Utility Room 5.76 m x 5.83 m

Main Level

  • Foyer 2.09 m x 7.31 m
  • Bathroom 0.95 m x 1.97 m
  • Living Room 3.58 m x 4.84 m
  • Dining Room 3.57 m x 2.7 m
  • Kitchen 3.22 m x 2.56 m
  • Eating Area 2.55 m x 2.46 m

Location

32 - 2300 Ogilvie Road, Ottawa, Ontario K1J 7X8  ·  Get directions

Want first look at new Beaconwood homes in this price range?

Create a free account