



For Sale Single Family Open house

133 Mountshannon Drive

$649,000 Est. $2,874/mo ↓

Ottawa, Ontario K2J 4M5

3 Bedrooms
3 Bathrooms
1,500 - 2,000 sqft Interior
6 Parking spaces
29.8 X 122.4 Ft Lot size
Today Listed
Virtual tour Raised Bungalow Central Air Conditioning Forced Air Finished basement

About this home

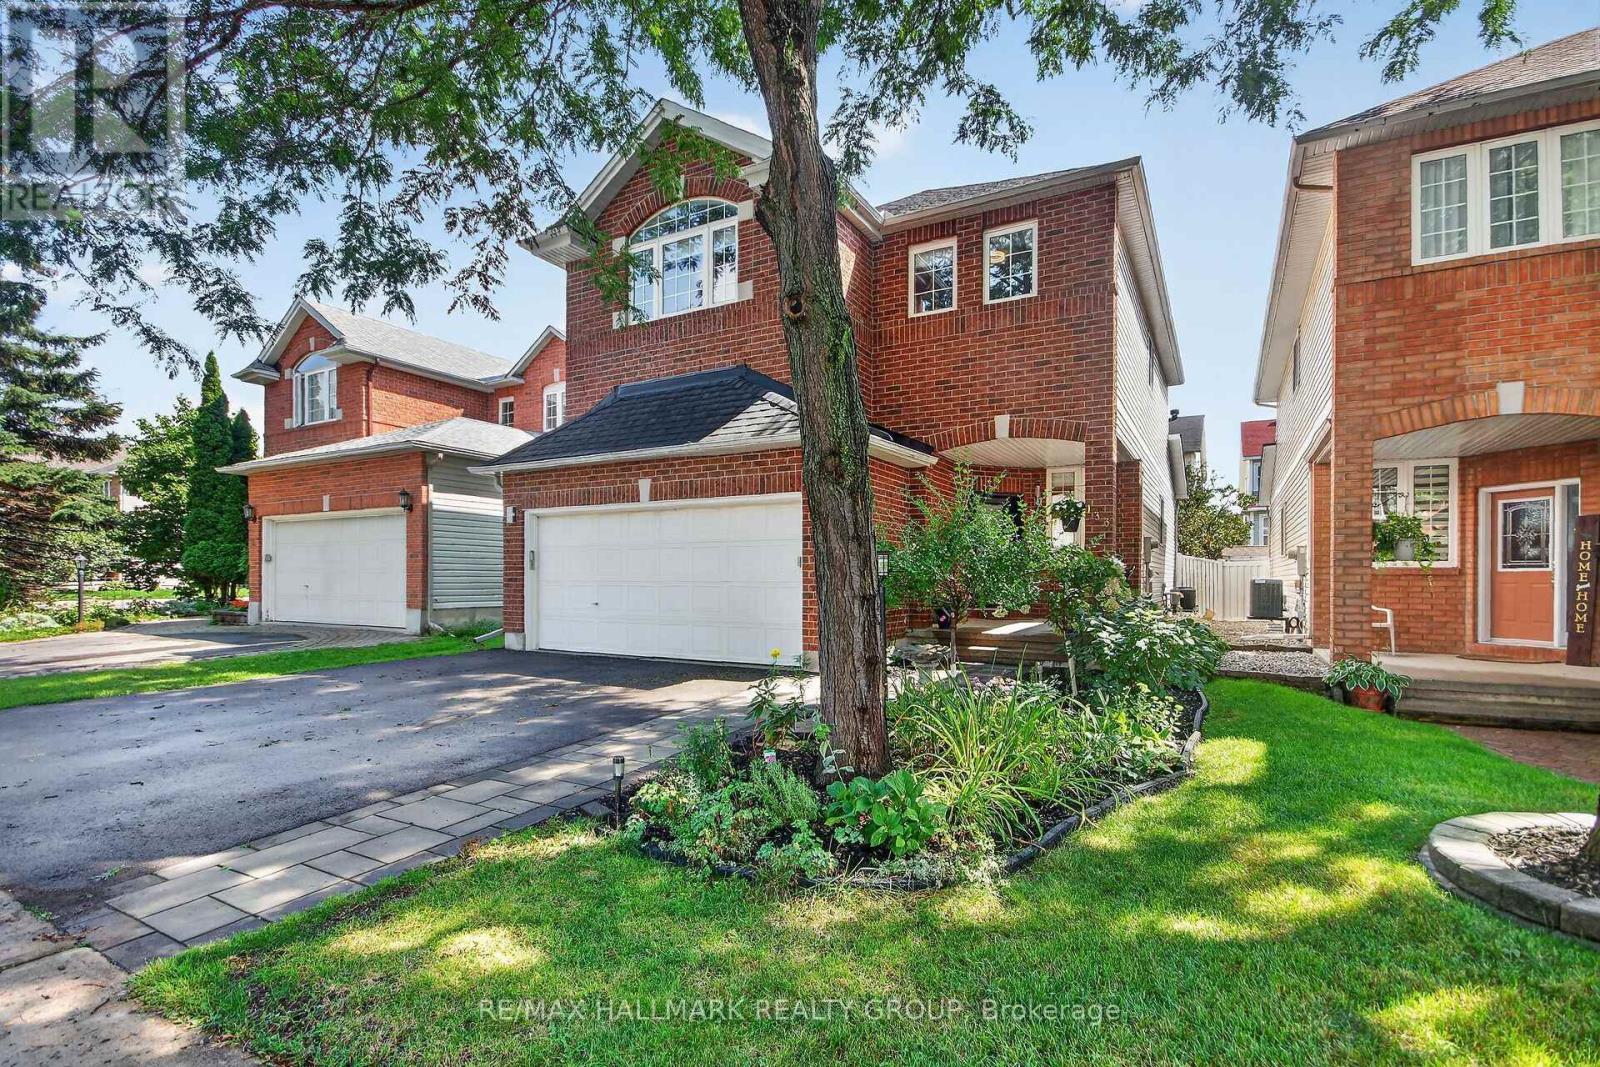
A rare find in the heart of Longfields! Ideally located with express bus route to Tunney's pasture and downtown, this distinctive 3-bedroom, 3-full-bath semi-detached home offers a park-facing location, rare double-car garage, oversized pie-shaped lot and versatile walkout lower level.With no front neighbors and beautiful views of Mulligan Park, enjoy exceptional openness and privacy. The impressive 30 ft x 122 ft extra-deep, pie-shaped lot offers an expansive backyard with possibilities for a pool, hot tub, studio or outdoor entertaining space.The bright, elevated main level features hardwood flooring, large windows and open-concept living and dining. The updated kitchen offers quartz countertops and a breakfast area with access to the deck and backyard. Two bedrooms and two full bathrooms complete this level, including a spacious primary bedroom with walk-in closet and ensuite.The fully finished walkout lower level features a third bedroom, 3-piece bathroom with walk-in shower, spacious family room and wet bar. With direct backyard access and interior access from the double-car garage, this versatile space is ideal for extended family, multi-generational living, a home studio, or potential Airbnb for additional income.Enjoy the convenience of Longfields-just 300 meters from St. Luke School and a 1-minute walk to the bus station with express bus route to Tunney's pasture. Longfields-Davidson Heights, Mother Teresa High School and the nearby French public school are all within easy reach, along with shopping and recreation.Updates include refreshed paint and lighting, hard-surface flooring throughout with carpet only on the staircase, heat pump and furnace (2023), and water heater (2025). (id:28469)

Virtual tour

Open house

Facts & features

Property

MLS® Number
X13724276
Property Type
Single Family
Neighbourhood
Longfields
Community Name
7706 - Barrhaven - Longfields
Ownership
Freehold
Amenities Near By
Public Transit, Schools, Park
Parking Space Total
6
Structure
Patio(s), Deck

Building

Bathroom Total
3
Bedrooms Above Ground
2
Bedrooms Below Ground
1
Bedrooms Total
3
Appliances
Garage Door Opener Remote(s), Water Heater, Dishwasher, Dryer, Hood Fan, Microwave, Stove, Washer, Refrigerator
Architectural Style
Raised Bungalow
Basement Development
Finished
Basement Features
Walk Out
Basement Type
N/a (finished)
Construction Style Attachment
Semi-detached
Cooling Type
Central Air Conditioning
Exterior Finish
Brick, Vinyl Siding
Flooring Type
Hardwood
Foundation Type
Poured Concrete
Heating Fuel
Natural Gas
Heating Type
Forced Air
Stories Total
1
Size Interior
1,500 - 2,000 Sqft
Type
House
Utility Water
Municipal Water

Parking

Garage

Land

Acreage
No
Fence Type
Fully Fenced, Fenced Yard
Land Amenities
Public Transit, Schools, Park
Sewer
Sanitary Sewer
Size Depth
122 Ft ,4 In
Size Frontage
29 Ft ,9 In
Size Irregular
29.8 X 122.4 Ft
Size Total Text
29.8 X 122.4 Ft

Monthly payment estimate

$
Estimated payment per month
Mortgage amount
Total interest

Estimate only — excludes property tax, insurance and condo fees. Rates compound semi-annually as is standard for Canadian mortgages.

Cost of ownership

Est. monthly payment
$2,874/mo
Ontario land transfer tax
$9,455 one-time

Payment assumes 20% down over 25 years. First-time buyers may get up to $4,000 back on land transfer tax.

The Barrhaven - Longfields market

60 Active listings
$594,450 Median asking price
9% above median This home
21 days Avg. time on market
Browse all Barrhaven - Longfields listings →

Rooms

Lower Level

  • Family Room 5.28 m x 4.67 m
  • Bedroom 3 3.3 m x 2.97 m

Main Level

  • Living Room 5.79 m x 4.39 m
  • Kitchen 4.62 m x 2.9 m
  • Dining Room 2.97 m x 2.23 m
  • Eating Area 2.2 m x 2.84 m
  • Primary Bedroom 5.1 m x 3.35 m
  • Bedroom 2 3.5 m x 2.66 m

Location

133 Mountshannon Drive, Ottawa, Ontario K2J 4M5  ·  Get directions

Want first look at new Barrhaven - Longfields homes in this price range?

Create a free account