
For Sale Single Family

5383 Rideau Road

$995,000 Est. $4,406/mo ↓

Frontenac, Ontario K0H 2N0

3 Bedrooms
3 Bathrooms
1,500 - 2,000 sqft Interior
6 Parking spaces
305 X 132.8 Ft Lot size
1 day ago Listed
Virtual tour Bungalow Fireplace Central Air Conditioning Forced Air Waterfront On Lake Finished basement

About this home

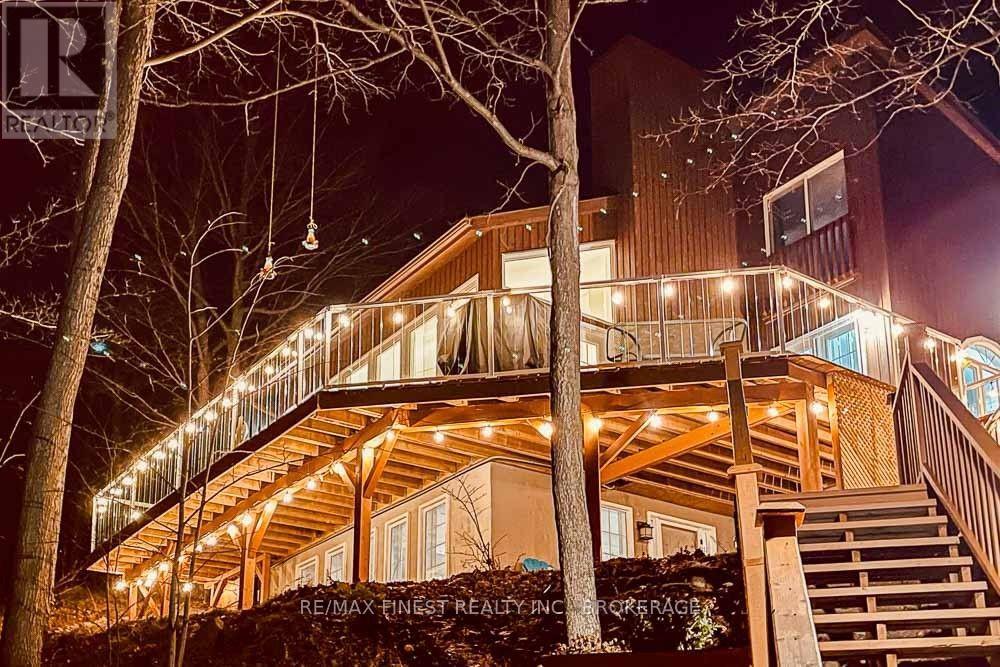
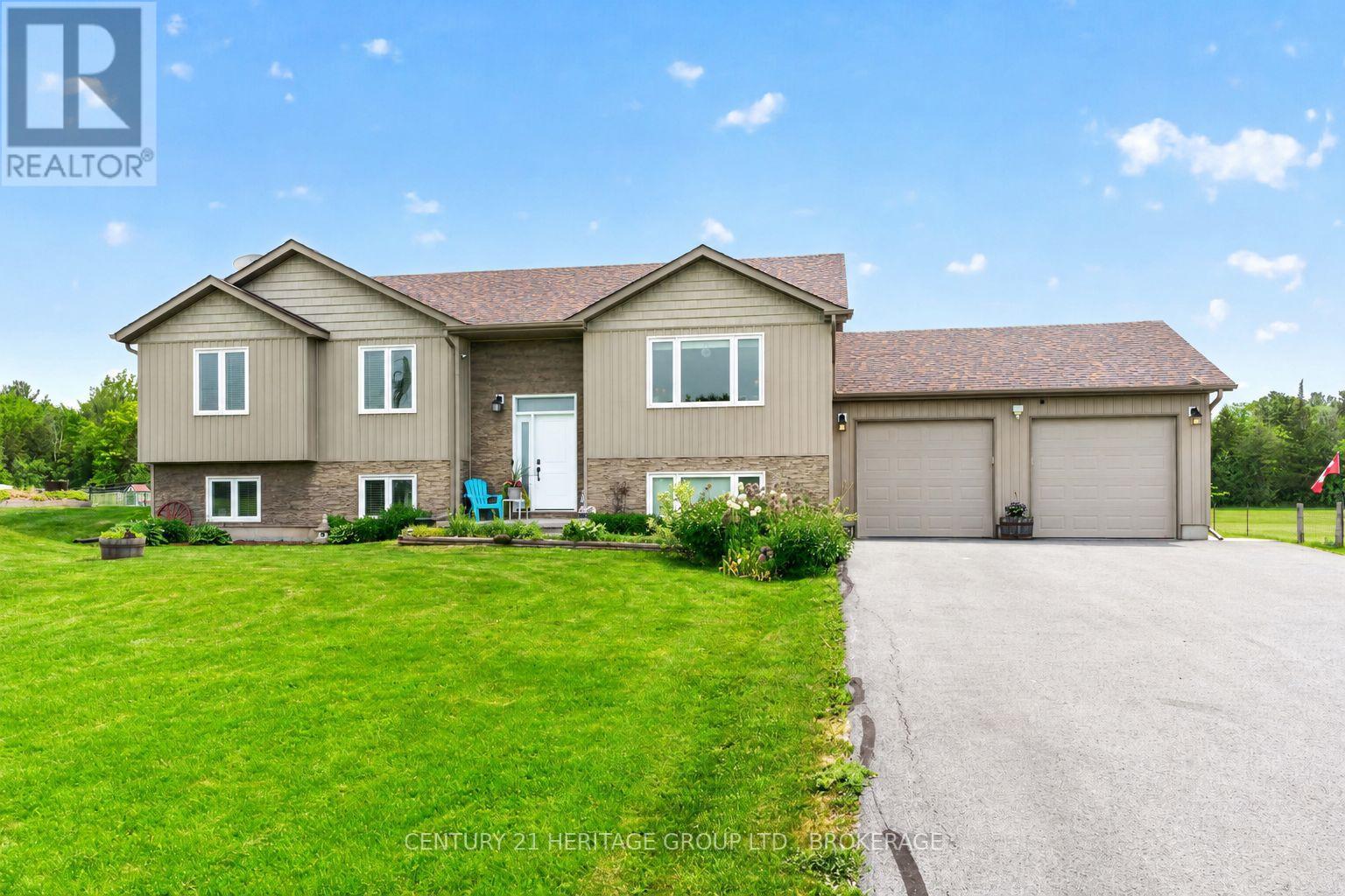
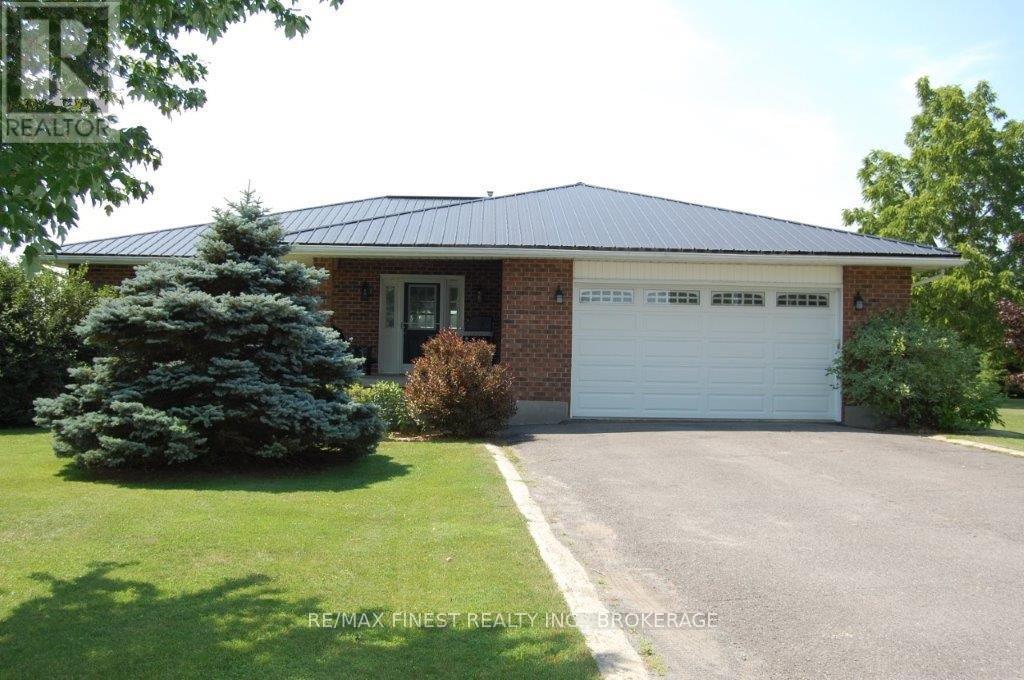
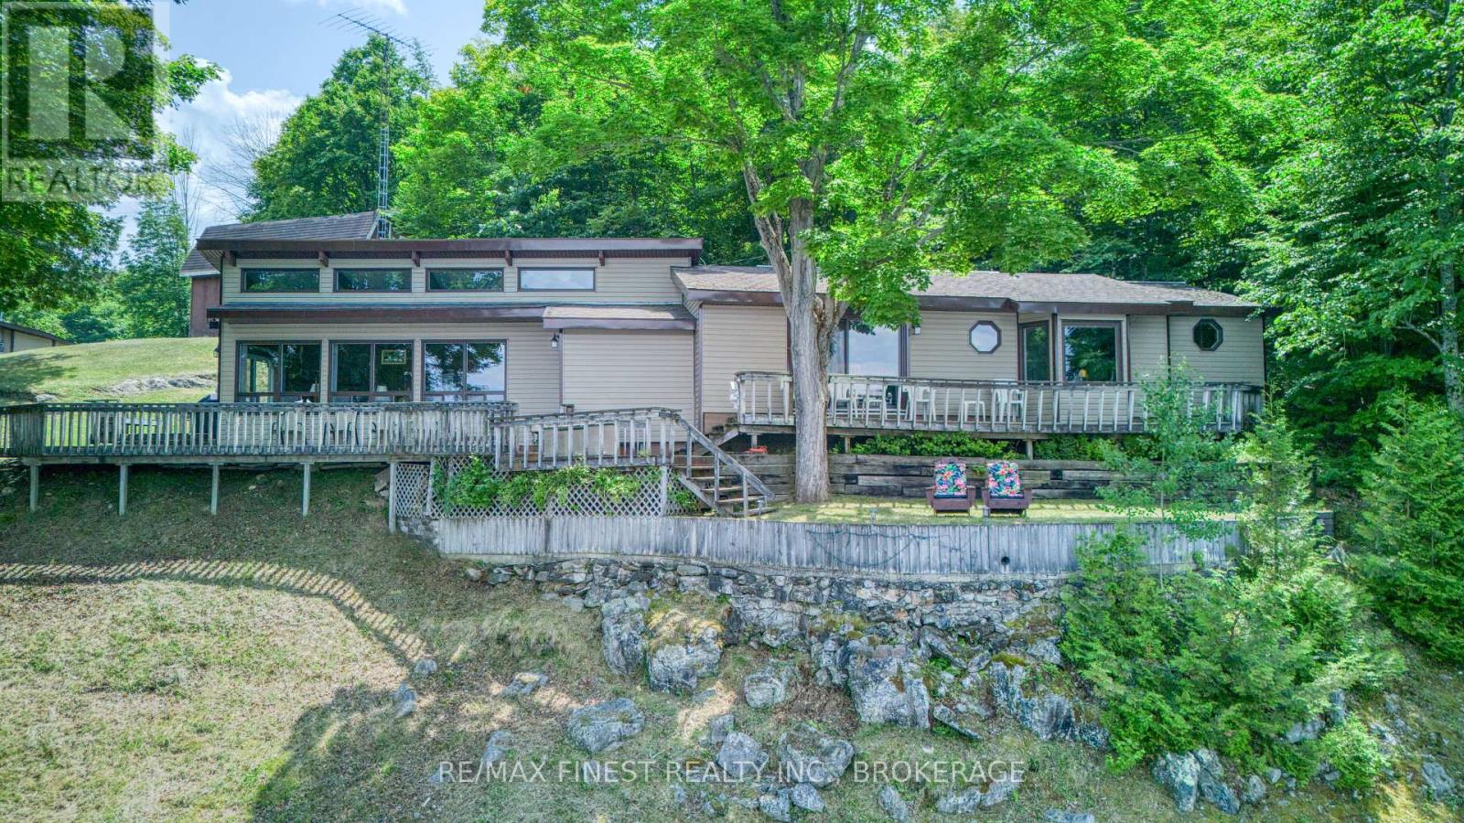
Tucked away along a beautiful private bay, 5383 Rideau Rd offers a wonderful opportunity to create your own waterfront escape on the Rideau water system. Set on 1.24 acres, this 4-bedroom home features three bedrooms upstairs plus a fourth bedroom downstairs, with a walk-out basement and deck overlooking the peaceful bay. The primary bedroom also offers a walk-out deck, while the main level features hardwood floors. Outside, a large deck and gardens lead toward the water, creating an ideal setting for relaxing and entertaining. A paved driveway leads to a detached two-car garage with a workshop on the lower level. At the water's edge, two grandfathered bunkies provide additional space for guests or summer enjoyment. Being sold as is, this property offers the next owner the opportunity to bring their vision and personal touches to this truly special property. (id:28469)

Virtual tour

Facts & features

Property

MLS® Number
X13722624
Property Type
Single Family
Community Name
47 - Frontenac South
Ownership
Freehold
Easement
Unknown
Equipment Type
Propane Tank
Parking Space Total
6
Rental Equipment Type
Propane Tank
Structure
Dock, Boathouse
View Type
Direct Water View
Water Front Name
Little Cranberry Lake
Water Front Type
Waterfront On Lake

Building

Bathroom Total
3
Bedrooms Above Ground
3
Bedrooms Total
3
Appliances
Central Vacuum, Dishwasher, Dryer, Stove, Washer, Window Coverings, Refrigerator
Architectural Style
Bungalow
Basement Development
Finished
Basement Features
Walk Out
Basement Type
N/a (finished), Full, N/a
Construction Style Attachment
Detached
Cooling Type
Central Air Conditioning
Exterior Finish
Vinyl Siding
Fireplace Present
Yes
Fireplace Total
1
Foundation Type
Block
Half Bath Total
1
Heating Fuel
Propane
Heating Type
Forced Air
Stories Total
1
Size Interior
1,500 - 2,000 Sqft
Type
House
Utility Power
Generator

Parking

Detached Garage
Garage

Land

Access Type
Year-round Access, Private Docking
Acreage
No
Sewer
Septic System
Size Depth
132 Ft ,9 In
Size Frontage
305 Ft
Size Irregular
305 X 132.8 Ft
Size Total Text
305 X 132.8 Ft

Monthly payment estimate

$
Estimated payment per month
Mortgage amount
Total interest

Estimate only — excludes property tax, insurance and condo fees. Rates compound semi-annually as is standard for Canadian mortgages.

Cost of ownership

Est. monthly payment
$4,406/mo
Ontario land transfer tax
$16,375 one-time

Payment assumes 20% down over 25 years. First-time buyers may get up to $4,000 back on land transfer tax.

The Frontenac South market

195 Active listings
$549,900 Median asking price
81% above median This home
39 days Avg. time on market
Browse all Frontenac South listings →

Rooms

Basement

  • Bathroom 2.5 m x 2.38 m
  • Other 3.69 m x 3.28 m
  • Laundry Room 2.43 m x 3.5 m
  • Mud Room 2.87 m x 1.85 m
  • Office 5.94 m x 5.54 m
  • Recreational, Games Room 4.65 m x 6.55 m
  • Other 2.87 m x 1.12 m
  • Other 1.12 m x 1.93 m
  • Other 2.88 m x 3.14 m
  • Other 2.88 m x 1.1 m
  • Utility Room 2.86 m x 6.3 m

Main Level

  • Bathroom 2.67 m x 2.95 m
  • Bathroom 3.34 m x 4.02 m
  • Bedroom 3.33 m x 3.33 m
  • Bedroom 3.34 m x 3.33 m
  • Dining Room 3.61 m x 3.31 m
  • Foyer 2.45 m x 2.24 m
  • Kitchen 3.61 m x 3.82 m
  • Living Room 3.98 m x 4.68 m
  • Primary Bedroom 4.63 m x 6.01 m
  • Sunroom 2.43 m x 6.26 m

Location

5383 Rideau Road, Frontenac, Ontario K0H 2N0  ·  Get directions

Want first look at new Frontenac South homes in this price range?

Create a free account