
For Sale Single Family

4154 Unity Road

$949,900 Est. $4,206/mo ↓

Kingston, Ontario K0H 2H0

6 Bedrooms
4 Bathrooms
1,500 - 2,000 sqft Interior
12 Parking spaces
960 X 552 Ft Lot size
1 day ago Listed
Raised Bungalow Fireplace Central Air Conditioning Forced Air Finished basement

About this home

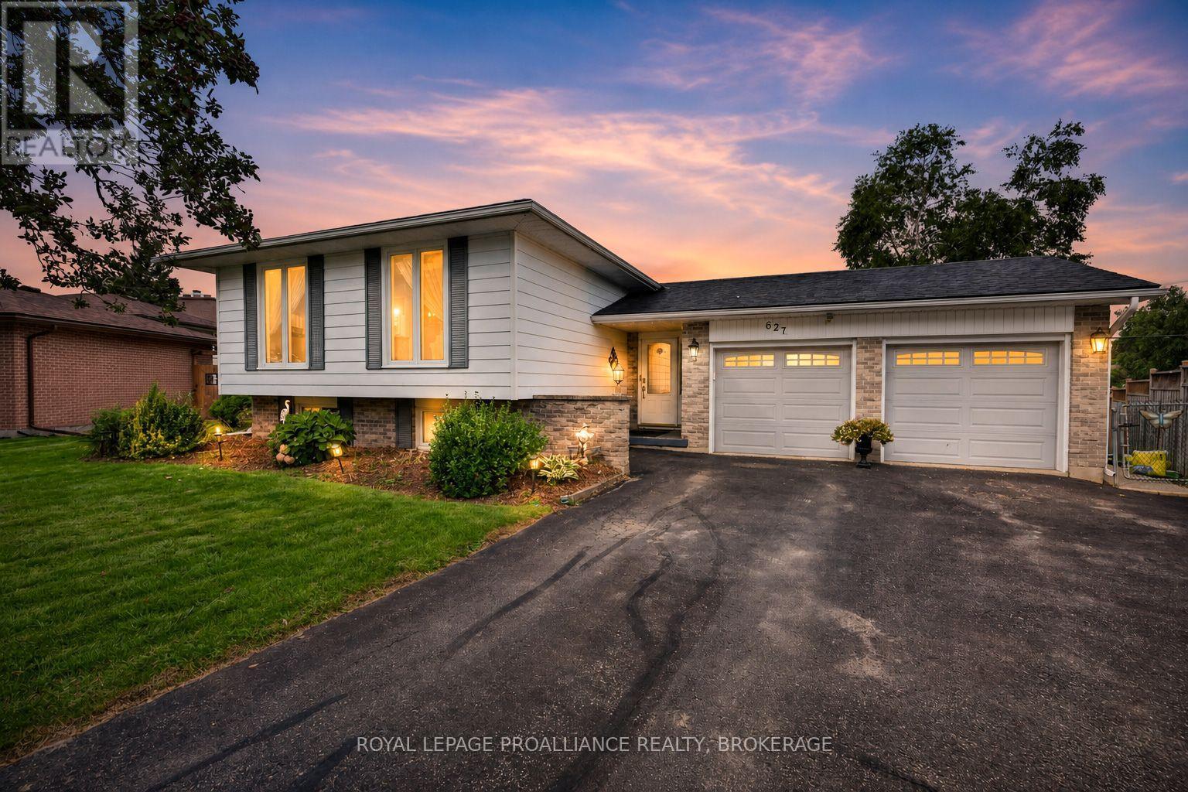
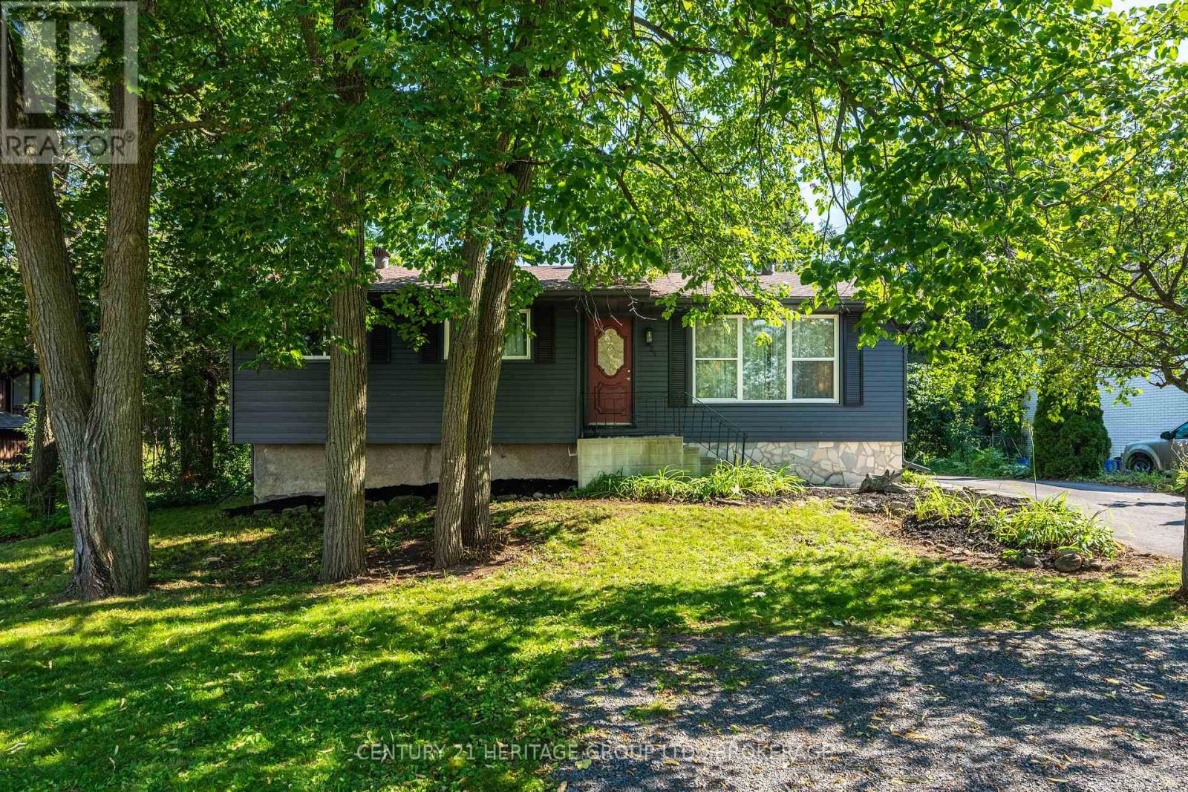
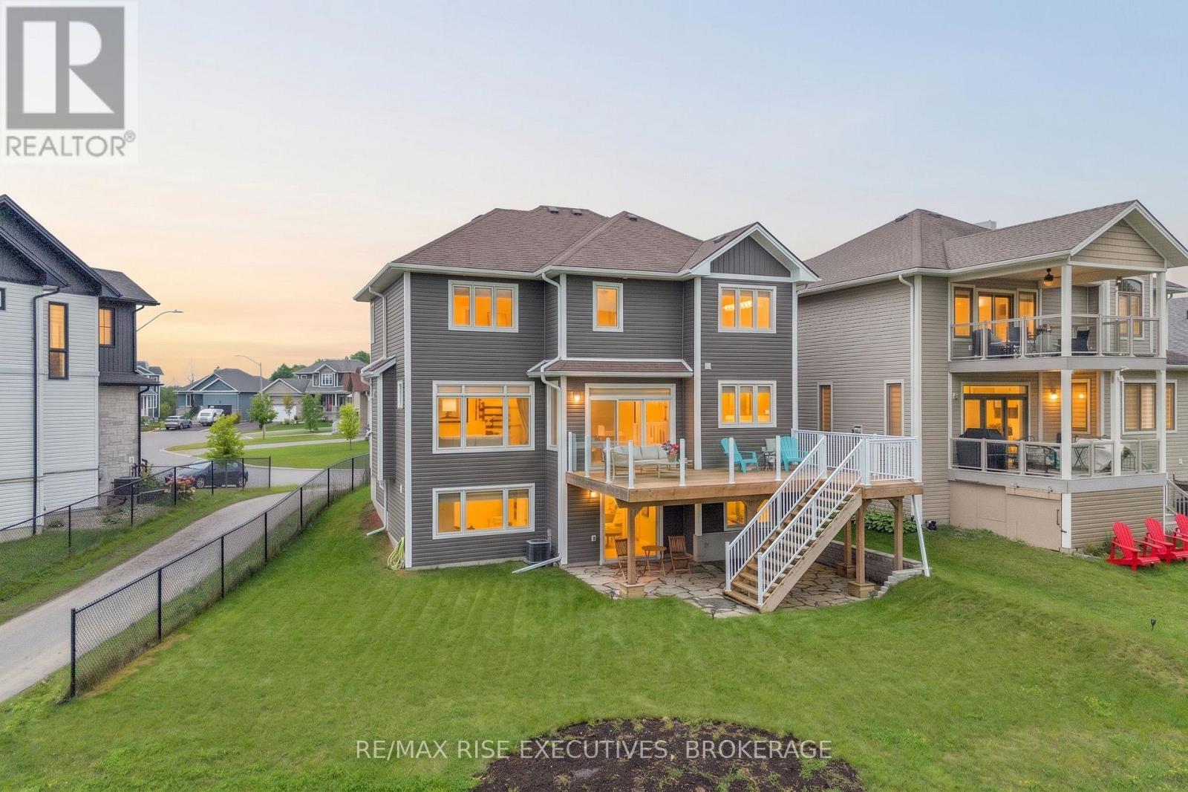
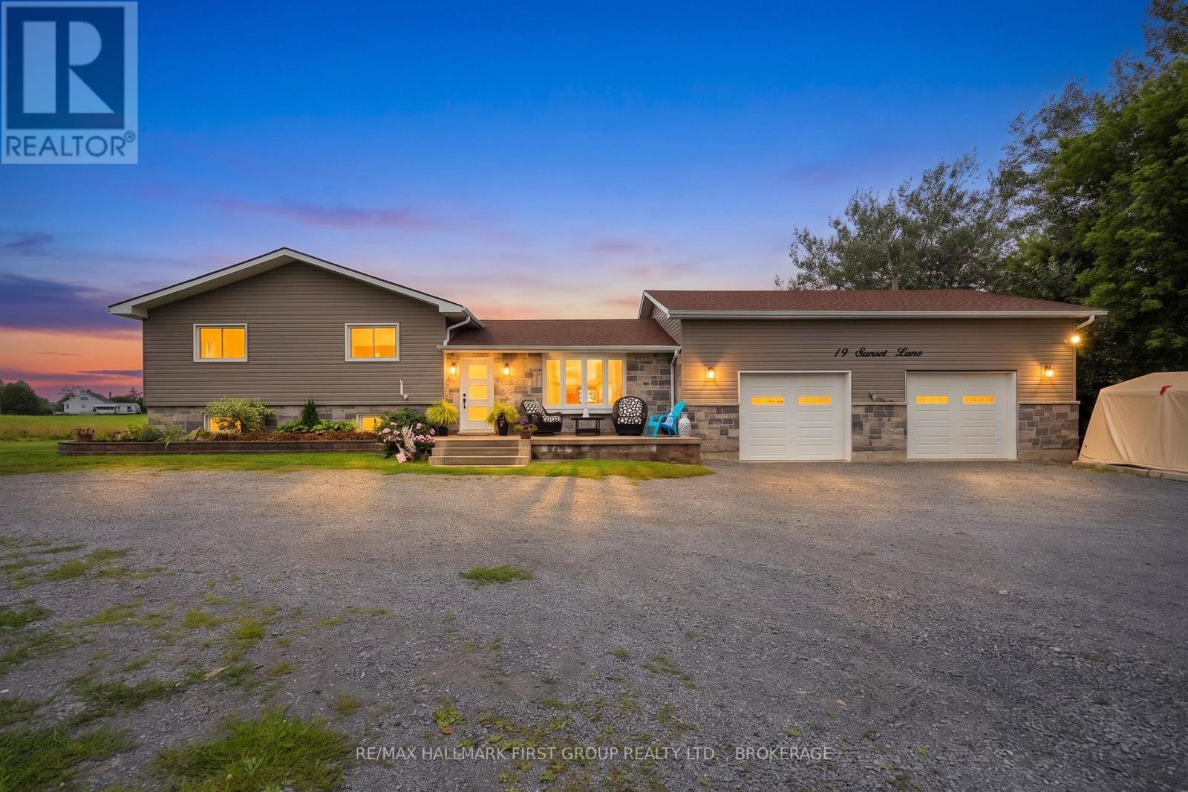
Charming Renovated All-Brick Bungalow on 4.2 Acres, looking for a new home with ample space and thoughtful updates? This stunning, recently renovated all-brick bungalow offers both modern living and timeless appeal. Boasting 2,000 square feet of main-floor living space, the home features three spacious bedrooms and three beautifully updated bathrooms. Step inside to an open-concept layout that invites natural light into the living room, sitting area, and dining room. The crisp, modern kitchen is a chef's dream, with sleek quartz countertops, built-in appliances, and a breakfast bar perfect for casual meals. Triple-glazed windows throughout ensure energy efficiency and quiet comfort year-round. The lower level is fully finished, offering additional living space with three more bedrooms, a full bathroom, and endless potential for use as a guest suite, aging-in-place accommodations, or a private retreat for a boomerang child. With a double garage offering easy access to both levels, this home is designed for convenience. The expansive 4.2-acre lot provides a serene, private setting, yet is just a short drive from the city for all your amenities. This is a must-see home! Contact us today to schedule your viewing. (id:28469)

Facts & features

Property

MLS® Number
X13722176
Property Type
Single Family
Community Name
44 - City North of 401
Ownership
Freehold
Features
Sump Pump, In-law Suite
Parking Space Total
12

Building

Bathroom Total
4
Bedrooms Above Ground
3
Bedrooms Below Ground
3
Bedrooms Total
6
Age
31 To 50 Years
Amenities
Fireplace(s)
Appliances
Garage Door Opener Remote(s), Oven - Built-in, Range, Water Purifier, Water Softener, Water Treatment
Architectural Style
Raised Bungalow
Basement Development
Finished
Basement Features
Apartment In Basement, Separate Entrance, Walk-up
Basement Type
Full, N/a (finished), N/a, N/a, N/a
Construction Style Attachment
Detached
Cooling Type
Central Air Conditioning
Exterior Finish
Brick
Fireplace Present
Yes
Fireplace Total
1
Foundation Type
Block
Half Bath Total
1
Heating Fuel
Natural Gas, Propane
Heating Type
Forced Air
Stories Total
1
Size Interior
1,500 - 2,000 Sqft
Type
House

Parking

Attached Garage
Garage

Land

Acreage
No
Sewer
Septic System
Size Depth
552 Ft
Size Frontage
960 Ft
Size Irregular
960 X 552 Ft
Size Total Text
960 X 552 Ft

Monthly payment estimate

$
Estimated payment per month
Mortgage amount
Total interest

Estimate only — excludes property tax, insurance and condo fees. Rates compound semi-annually as is standard for Canadian mortgages.

Cost of ownership

Est. monthly payment
$4,206/mo
Ontario land transfer tax
$15,473 one-time

Payment assumes 20% down over 25 years. First-time buyers may get up to $4,000 back on land transfer tax.

The City North of 401 market

48 Active listings
$699,843 Median asking price
36% above median This home
26 days Avg. time on market
Browse all City North of 401 listings →

Rooms

Lower Level

  • Kitchen 3.1 m x 6.4 m
  • Recreational, Games Room 6.68 m x 3.91 m
  • Bedroom 4 5.77 m x 4.14 m
  • Bedroom 5 3.76 m x 4.29 m
  • Playroom 7.59 m x 4.29 m
  • Bathroom 2.46 m x 1.98 m

Main Level

  • Living Room 9.65 m x 5.97 m
  • Partial Bathroom 1.5 m x 1.52 m
  • Kitchen 4.68 m x 2.65 m
  • Dining Room 4.42 m x 3.86 m
  • Eating Area 3 m x 3.84 m
  • Primary Bedroom 4.62 m x 3.68 m
  • Bedroom 2 3.31 m x 3.18 m
  • Bedroom 3 3.45 m x 3.89 m
  • Laundry Room 2.57 m x 3.56 m
  • Bathroom 3.05 m x 1.65 m
  • Bathroom 4.01 m x 3.68 m

Location

4154 Unity Road, Kingston, Ontario K0H 2H0  ·  Get directions

Want first look at new City North of 401 homes in this price range?

Create a free account