
For Sale Single Family

1066 Mountvale Point Road

$849,900 Est. $3,763/mo ↓

Frontenac, Ontario K0H 2P0

4 Bedrooms
2 Bathrooms
1,100 - 1,500 sqft Interior
7 Parking spaces
293.1 X 205.2 Ft, 1/2 - 1.99 Acres Lot size
1 day ago Listed
Virtual tour Fireplace Baseboard Heaters, Heat Pump Waterfront On Lake Finished basement

About this home

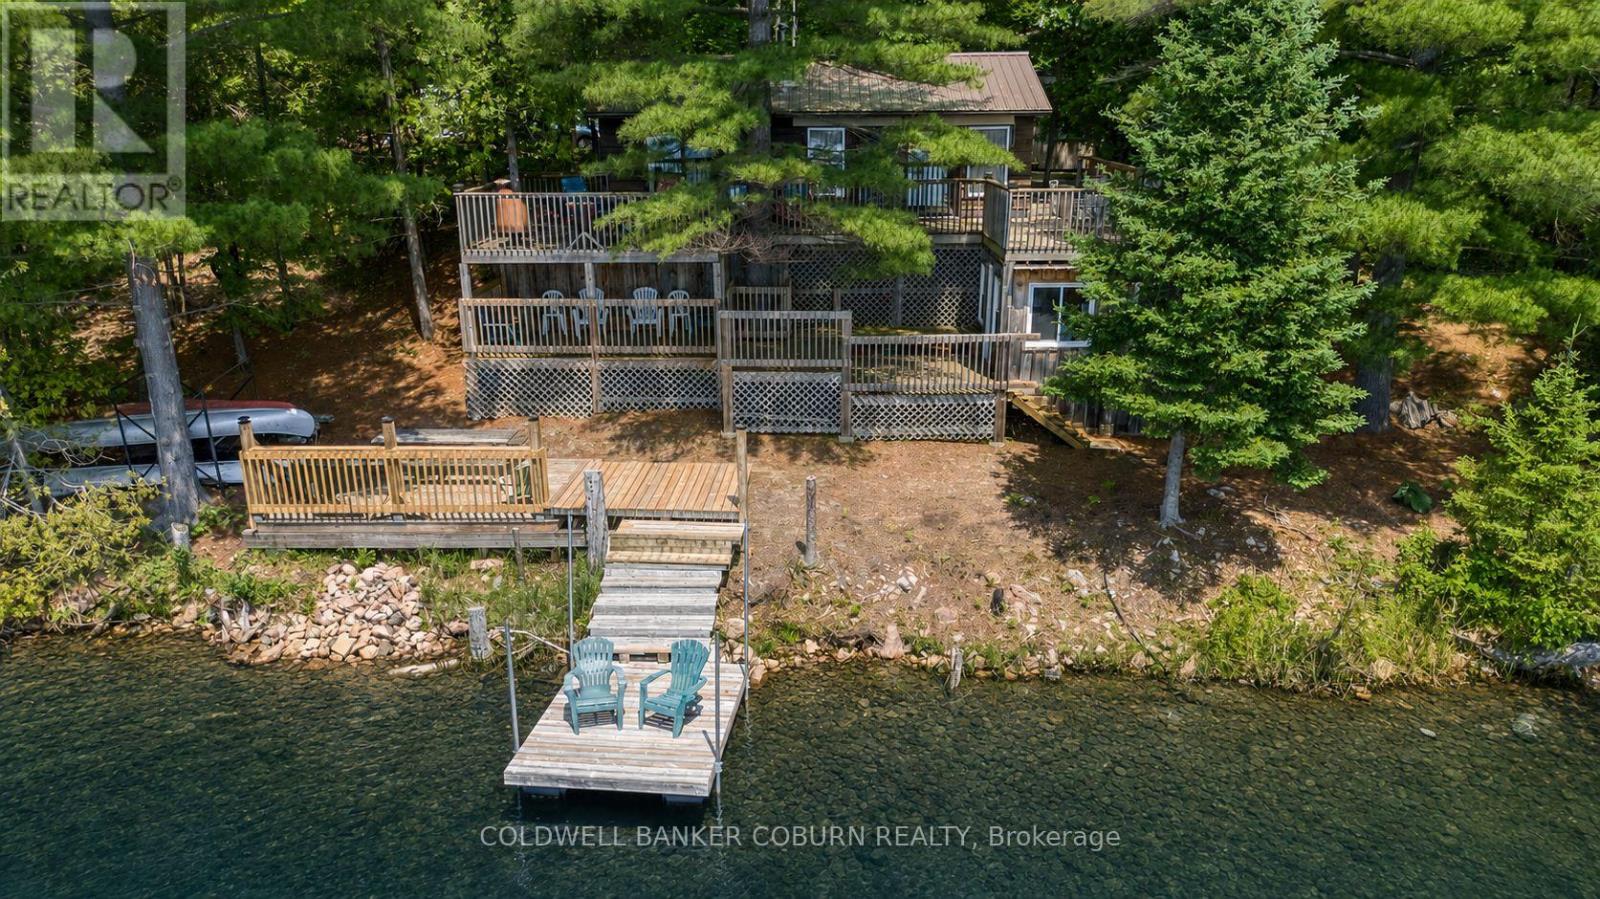
Welcome to life on the lake at 1066 Mountvale Point on sought-after Sharbot Lake. Tucked among mature trees on a beautifully private 1.4-acre lot with over 290 feet of frontage, this fully renovated, turn-key cottage offers the perfect blend of comfort, style, and effortless waterfront living. From the moment you arrive, the pace slows. Sun-filled, west-facing views stretch across the lake, offering unforgettable sunsets from the expansive wraparound deck or down by the water's edge. Inside, the open-concept living space is designed for gathering, with wall-to-wall windows that bring the outdoors in and frame the lake as your everyday backdrop. This thoughtfully updated 4-bedroom, 2-bathroom cottage is being offered fully furnished and equipped, allowing you to step into cottage life immediately. From quality furnishings to linens, kitchen essentials, and a full collection of water toys including kayaks, canoe, paddleboard, and more, everything is in place to enjoy from day one. Spend your days on the water, afternoons lounging on the dock, and evenings around the fire under the stars. Whether you're looking for a personal retreat, a family gathering place, or an income-generating rental, this property offers flexibility and ease in a highly desirable location. With excellent privacy, clean shoreline, and a welcoming sense of arrival, this is more than a cottage-it's a complete lakefront lifestyle. (id:28469)

Facts & features

Property

MLS® Number
X13721246
Property Type
Single Family
Community Name
45 - Frontenac Centre
Ownership
Freehold
Communication Type
High Speed Internet
Easement
Other, Sub Division Covenants
Equipment Type
None
Features
Wooded Area
Parking Space Total
7
Rental Equipment Type
None
Structure
Deck, Shed, Dock
View Type
Lake View, Direct Water View
Water Front Name
Sharbot Lake
Water Front Type
Waterfront On Lake

Building

Bathroom Total
2
Bedrooms Above Ground
3
Bedrooms Below Ground
1
Bedrooms Total
4
Age
31 To 50 Years
Amenities
Fireplace(s)
Appliances
Dishwasher, Dryer, Furniture, Water Heater, Microwave, Stove, Washer, Refrigerator
Basement Development
Finished
Basement Features
Walk Out
Basement Type
Full (finished)
Construction Style Attachment
Detached
Exterior Finish
Concrete, Wood
Fire Protection
Smoke Detectors
Fireplace Present
Yes
Fireplace Total
1
Foundation Type
Concrete
Heating Fuel
Electric
Heating Type
Baseboard Heaters, Heat Pump
Stories Total
2
Size Interior
1,100 - 1,500 Sqft
Type
House
Utility Water
Drilled Well

Parking

No Garage

Land

Access Type
Public Road, Year-round Access, Private Docking
Acreage
No
Sewer
Septic System
Size Depth
205 Ft ,2 In
Size Frontage
293 Ft ,1 In
Size Irregular
293.1 X 205.2 Ft
Size Total Text
293.1 X 205.2 Ft|1/2 - 1.99 Acres
Surface Water
Lake/pond
Zoning Description
Ru

Utilities

Electricity
Installed
Wireless
Available
Electricity Connected
Connected

Monthly payment estimate

$
Estimated payment per month
Mortgage amount
Total interest

Estimate only — excludes property tax, insurance and condo fees. Rates compound semi-annually as is standard for Canadian mortgages.

Cost of ownership

Est. monthly payment
$3,763/mo
Ontario land transfer tax
$13,473 one-time

Payment assumes 20% down over 25 years. First-time buyers may get up to $4,000 back on land transfer tax.

The Frontenac Centre market

104 Active listings
$349,900 Median asking price
143% above median This home
43 days Avg. time on market
Browse all Frontenac Centre listings →

Rooms

Second Level

  • Bedroom 3.21 m x 4.54 m
  • Bedroom 2 3.18 m x 2.45 m
  • Bedroom 3 2.75 m x 3.77 m

Basement

  • Utility Room 3.15 m x 2.4 m
  • Recreational, Games Room 5.65 m x 5.02 m
  • Bedroom 4 3.26 m x 4.17 m
  • Bathroom 3.27 m x 3.22 m

Main Level

  • Living Room 4.2 m x 6.5 m
  • Kitchen 4.56 m x 4.53 m
  • Dining Room 4.53 m x 2.71 m
  • Bathroom 2.79 m x 1.56 m

Location

1066 Mountvale Point Road, Frontenac, Ontario K0H 2P0  ·  Get directions

Want first look at new Frontenac Centre homes in this price range?

Create a free account