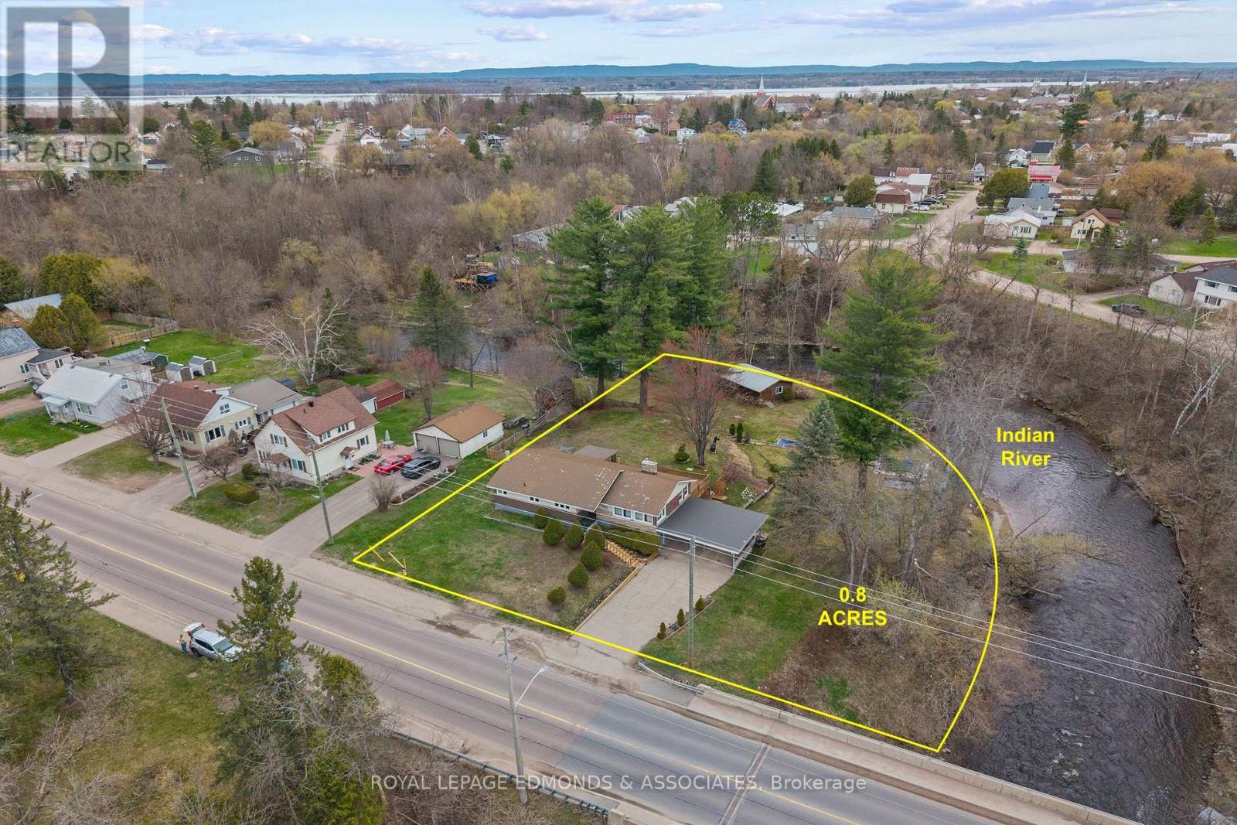
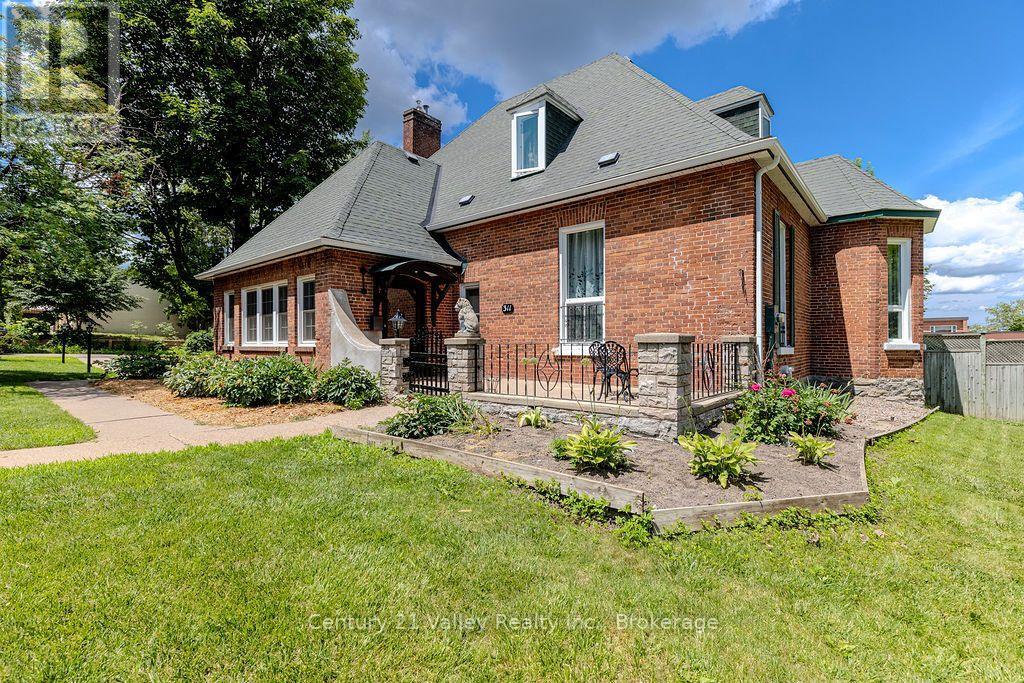
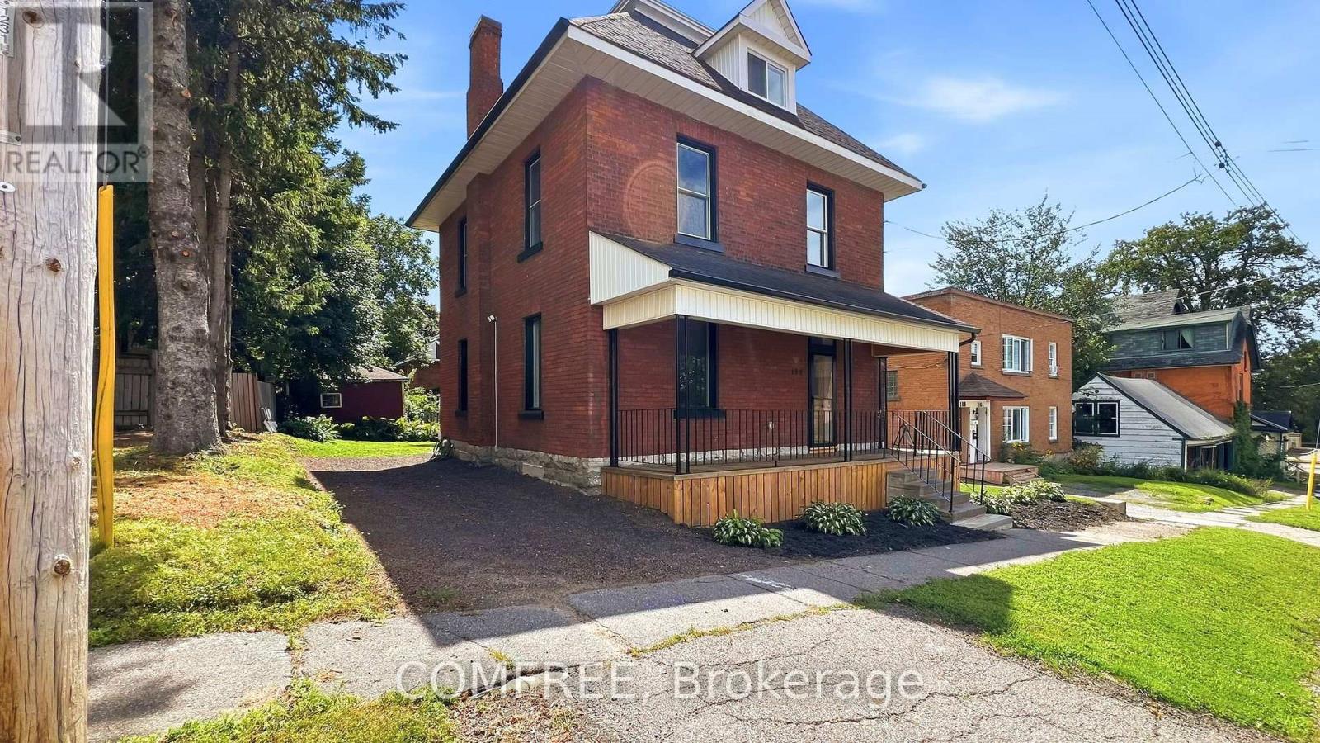
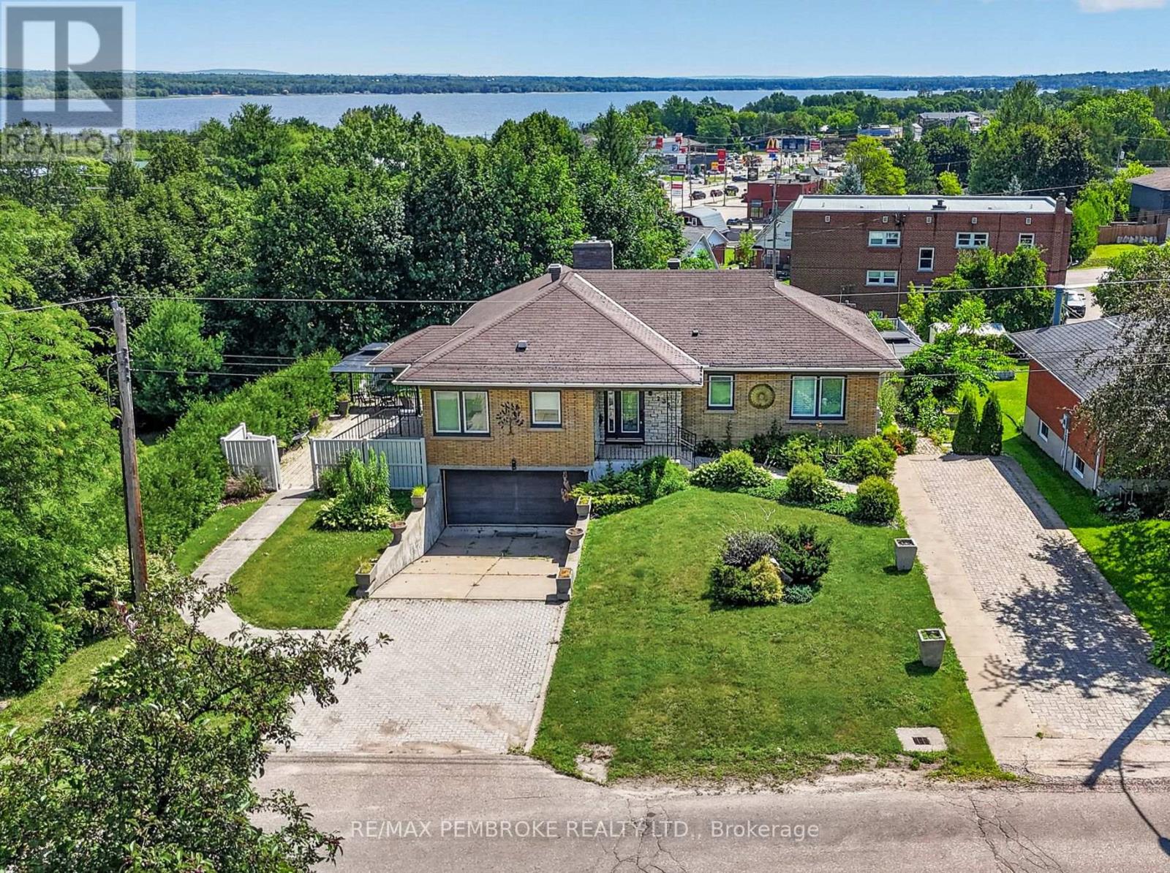

Discover this unique home with potential to set up the garage as an ACCESSORY UNIT for extra income! Set on a double lot, surrounded by mature gardens, trees, and vibrant perennial beds. An irrigation system makes maintaining the beautiful grounds effortless.Inside, the spacious front entry features a newly installed coat closet. The upgraded kitchen offers solid maple cabinetry and a granite sink, while the main floor includes two bedrooms and a fully renovated bathroom. Upstairs, the loft-style space is ideal as a primary bedroom, playroom, or flexible bonus area.The inviting living room features a gas fireplace and patio-door views of the private backyard and reconstructed pool. Step outside to enjoy the deck and gazebo-perfect for relaxing or entertaining.The finished lower level includes a recreation room, a den/laundry room, and newly added two-piece bathroom which provides additional functionality and storage.The fully finished and gas heated detached garage is a standout feature, offering space for up to three vehicles and/or recreational toys. It includes two oversized doors, a kitchenette with appliances, and a full bathroom. This versatile space may offer potential for a secondary residential unit or in-law suite, creating an opportunity for supplemental income. Extensive updates, inclusions, and features are detailed in the info sheet. (id:28469)
Facts & features
Property
MLS® Number
X13721096
Property Type
Single Family
Community Name
530 - Pembroke
Ownership
Freehold
Equipment Type
Water Heater
Features
Guest Suite, In-law Suite
Parking Space Total
10
Pool Type
Above Ground Pool
Rental Equipment Type
Water Heater
Building
Bathroom Total
2
Bedrooms Above Ground
3
Bedrooms Total
3
Amenities
Fireplace(s)
Appliances
Garage Door Opener Remote(s), Blinds, Central Vacuum, Dishwasher, Dryer, Garage Door Opener, Hood Fan, Microwave, Stove, Washer, Refrigerator
Basement Development
Finished
Basement Type
N/a (finished)
Construction Style Attachment
Detached
Cooling Type
Central Air Conditioning
Exterior Finish
Vinyl Siding, Brick
Fireplace Present
Yes
Foundation Type
Block
Half Bath Total
1
Heating Fuel
Natural Gas
Heating Type
Forced Air
Stories Total
2
Size Interior
1,100 - 1,500 Sqft
Type
House
Utility Water
Municipal Water
Parking
Detached Garage
—
Garage
—
Land
Acreage
No
Sewer
Sanitary Sewer
Size Depth
135 Ft ,9 In
Size Frontage
96 Ft ,2 In
Size Irregular
96.2 X 135.8 Ft
Size Total Text
96.2 X 135.8 Ft
Monthly payment estimate
$
Estimated payment—per month
Mortgage amount
—
Total interest
—
Down payments under 20% typically require mortgage default insurance (CMHC), which is not included in this estimate.
Estimate only — excludes property tax, insurance and condo fees. Rates compound semi-annually as is standard for Canadian mortgages.
Cost of ownership
Est. monthly payment
$3,010/mo
Ontario land transfer tax
$10,073 one-time
Payment assumes 20% down over 25 years. First-time buyers may get up to $4,000 back on land transfer tax.