For Sale Single Family

4466 County 34 Road

$949,900 Est. $4,206/mo ↓

South Glengarry, Ontario K0C 1L0

5 Bedrooms
3 Bathrooms
2,500 - 3,000 sqft Interior
12 Parking spaces
417 X 1245.3 Ft Lot size
2 days ago Listed
Bungalow Fireplace Inground Pool Central Air Conditioning Forced Air Finished basement

About this home

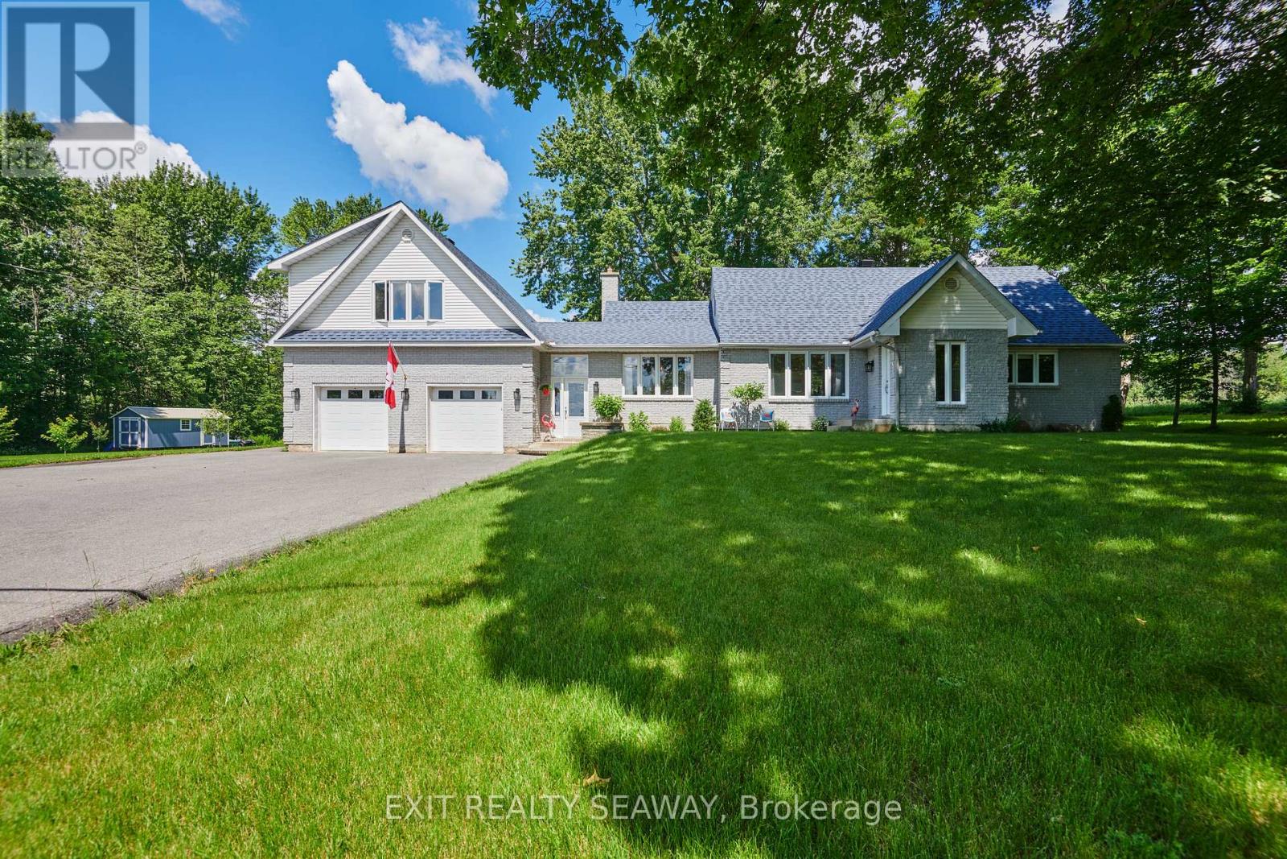
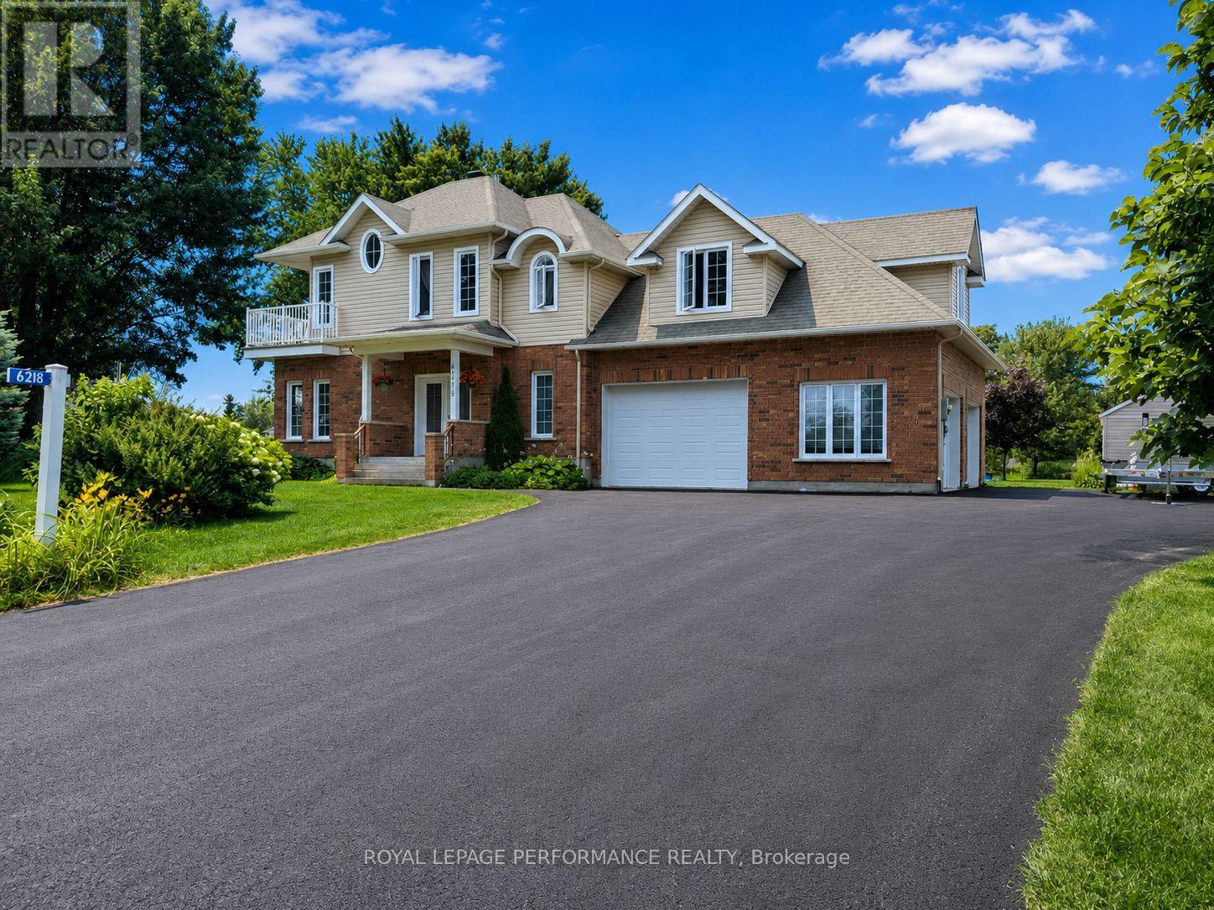
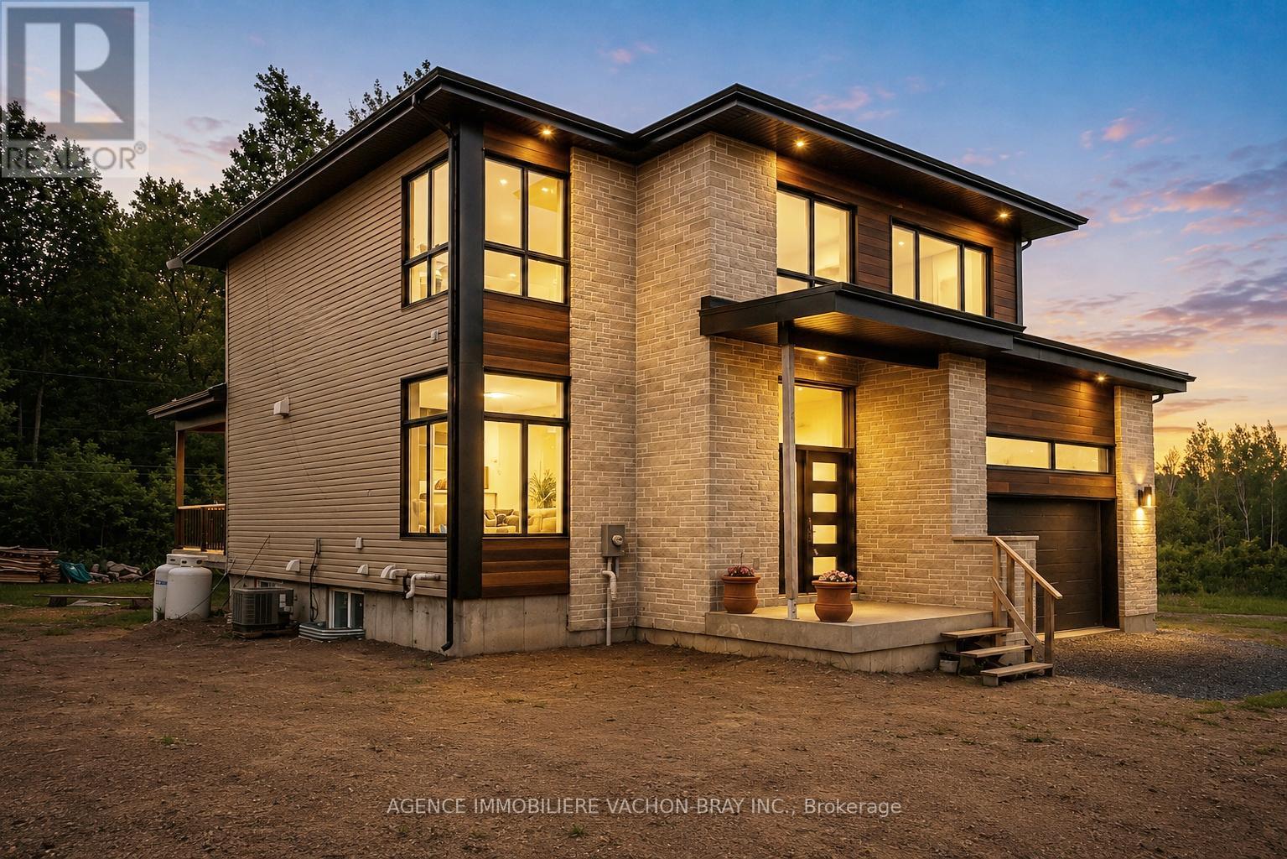
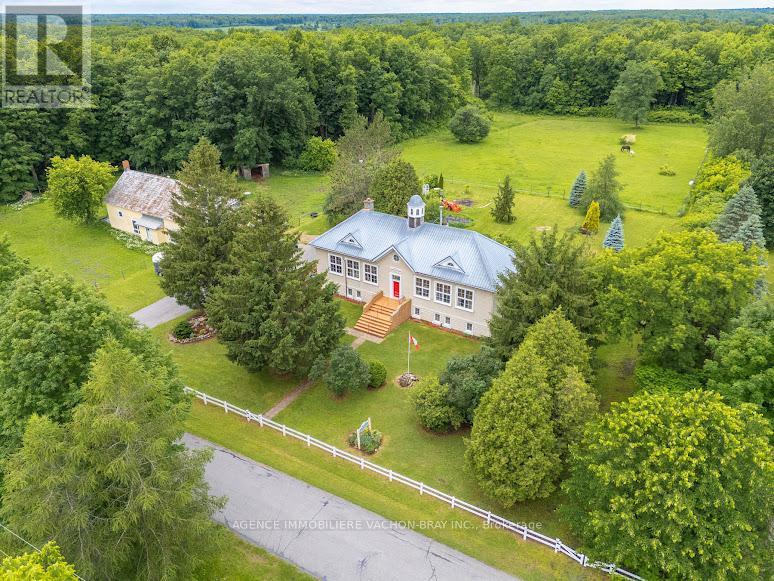
Welcome this exceptional 21-acre equestrian estate offering incredible privacy, impressive facilities and a substantial country residence. Set far back from the road and surrounded by mature trees and park-like grounds, the property feels wonderfully secluded from the moment you arrive. Horse enthusiasts will appreciate how well established the property is. The 45' x 90' barn offers four box stalls, tack room, hay storage and a large equipment area, with room to add additional stalls. Three separate horse fields include an impressive fully enclosed 300' x 300' paddock with 8-foot chain-link fencing, while electric fencing is already in place. A private trail winds around the property and connects directly to an extended trail system, allowing you to ride right from home. Built in 1976, the expansive brick residence offers approximately 3,800 sq. ft. on the main level plus over 2,000 sq. ft. downstairs. Generous living spaces provide plenty of room for family and entertaining, while three propane fireplaces add warmth and character. The impressive great room features a circular staircase leading to an upper den, and the flexible layout offers up to five bedrooms, a home office and a spacious primary retreat with dressing area and ensuite. Outdoors, enjoy a heated 16' x 35' inground pool, large entertaining area, wood-burning fireplace and two-storey pool house. A heated three-bay attached garage and carport provide excellent space for vehicles and equipment. Geothermal heating was updated in 2026, with a heat pump in the great room and generator setup adding comfort and practicality. Private, peaceful and incredibly versatile, this is a rare opportunity to enjoy country estate living with your horses right at home. More photos to follow (id:28469)

Facts & features

Property

MLS® Number
X13720720
Property Type
Single Family
Community Name
723 - South Glengarry (Charlottenburgh) Twp
Ownership
Freehold
Parking Space Total
12
Pool Type
Inground Pool

Building

Bathroom Total
3
Bedrooms Above Ground
1
Bedrooms Below Ground
4
Bedrooms Total
5
Amenities
Fireplace(s)
Architectural Style
Bungalow
Basement Development
Finished
Basement Type
N/a (finished)
Construction Style Attachment
Detached
Cooling Type
Central Air Conditioning
Exterior Finish
Brick
Fireplace Present
Yes
Fireplace Total
3
Foundation Type
Concrete
Half Bath Total
1
Heating Fuel
Geo Thermal
Heating Type
Forced Air
Stories Total
1
Size Interior
2,500 - 3,000 Sqft
Type
House

Parking

Attached Garage
Garage

Land

Acreage
No
Sewer
Septic System
Size Depth
1245 Ft ,3 In
Size Frontage
417 Ft
Size Irregular
417 X 1245.3 Ft
Size Total Text
417 X 1245.3 Ft
Zoning Description
Rural

Monthly payment estimate

$
Estimated payment per month
Mortgage amount
Total interest

Estimate only — excludes property tax, insurance and condo fees. Rates compound semi-annually as is standard for Canadian mortgages.

Cost of ownership

Est. monthly payment
$4,206/mo
Ontario land transfer tax
$15,473 one-time

Payment assumes 20% down over 25 years. First-time buyers may get up to $4,000 back on land transfer tax.

The South Glengarry (Charlottenburgh) Twp market

61 Active listings
$649,900 Median asking price
46% above median This home
39 days Avg. time on market
Browse all South Glengarry (Charlottenburgh) Twp listings →

Location

4466 County 34 Road, South Glengarry, Ontario K0C 1L0  ·  Get directions

Want first look at new South Glengarry (Charlottenburgh) Twp homes in this price range?

Create a free account
