
For Sale Single Family

494 Central Park Boulevard

$995,990 Est. $4,410/mo ↓

Russell, Ontario K4R 0C6

5 Bedrooms
4 Bathrooms
2,500 - 3,000 sqft Interior
6 Parking spaces
66.2 X 91.7 Ft ; Lot Size Irregular Lot size
1 day ago Listed
Fireplace Inground Pool Central Air Conditioning, Air Exchanger Forced Air Landscaped Finished basement

About this home

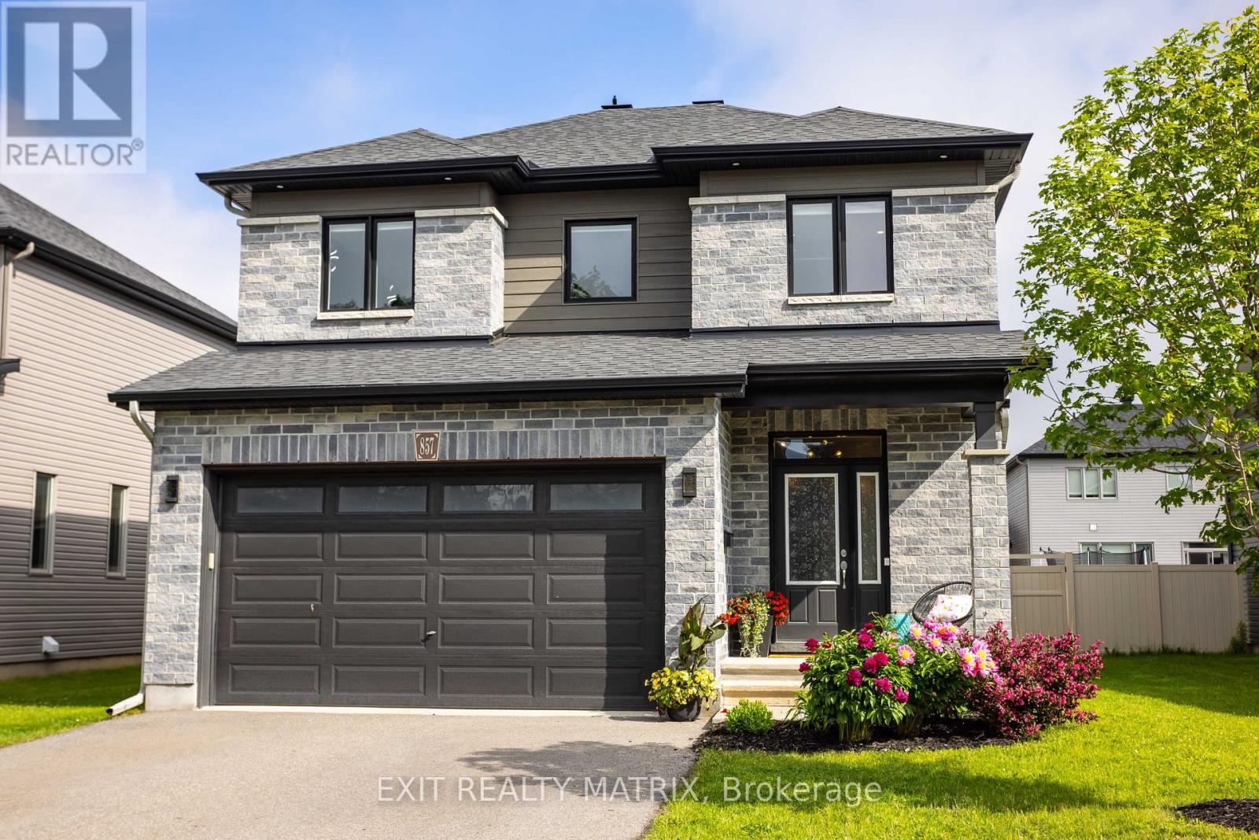
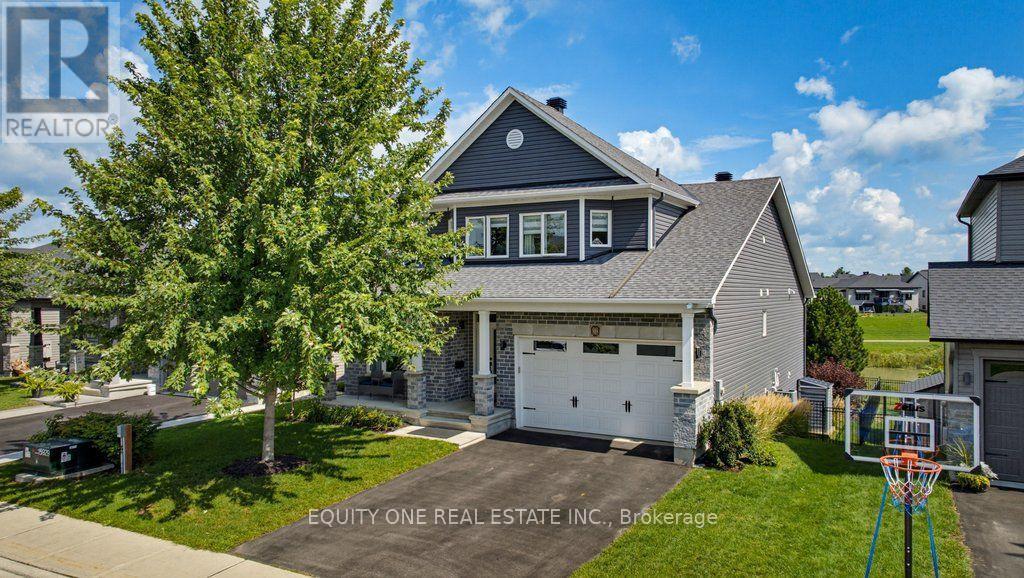
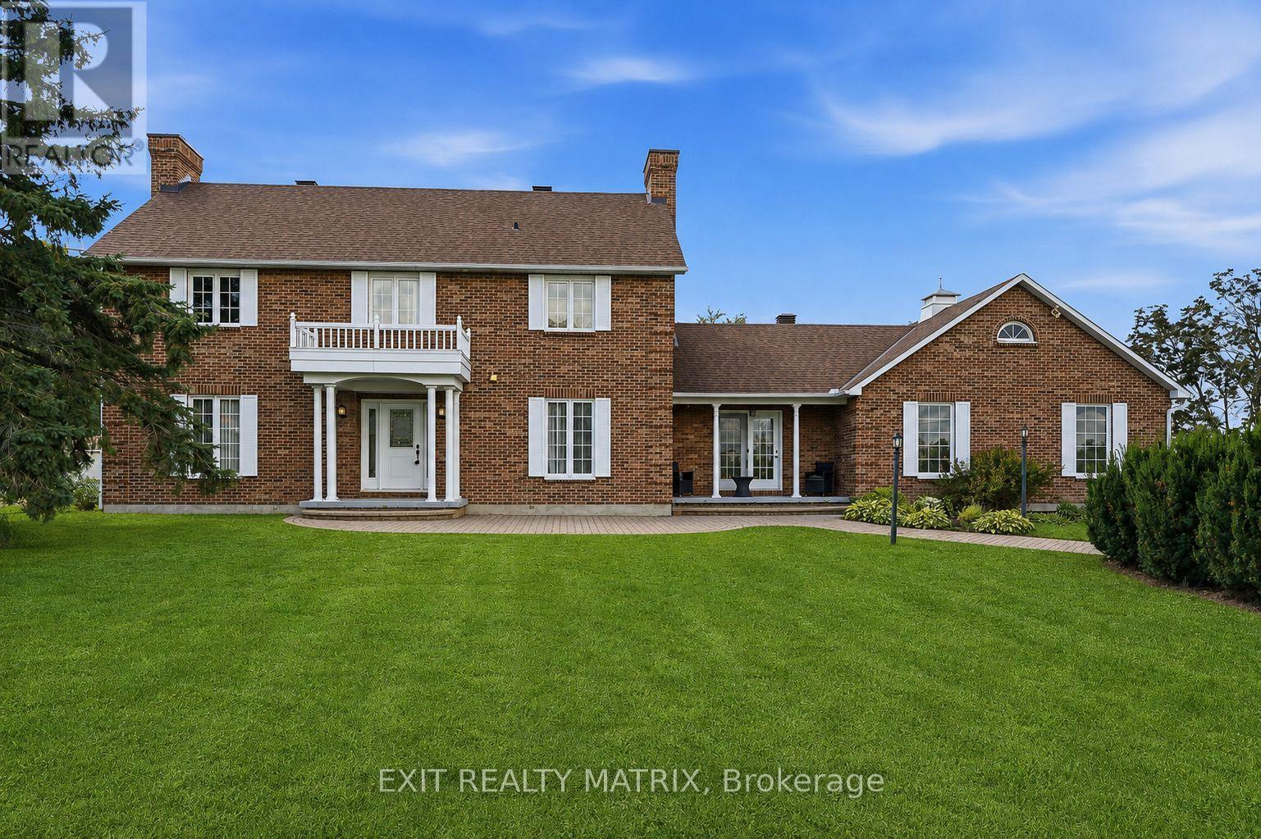
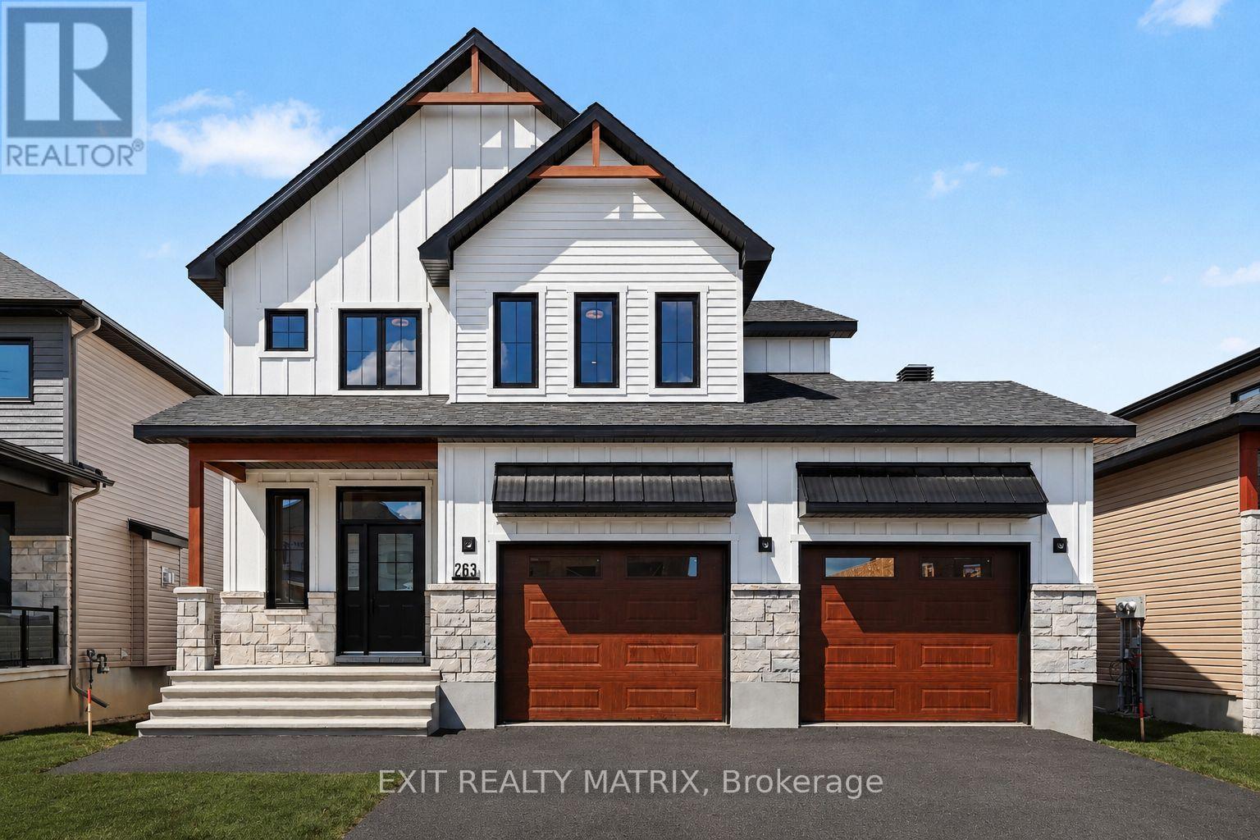
Welcome to this exceptional 4-bedroom, 4-bathroom Tartan-built home, perfectly situated on a desirable corner lot in a quiet, family-friendly neighbourhood. Offering an impressive combination of luxury, space, privacy, and resort-style living, this remarkable property features approximately $68,000 in interior upgrades plus an additional $250,000 invested in the professionally landscaped outdoor space. Step inside to a bright and spacious main level filled with natural light from large windows. Beautiful hardwood flooring flows throughout the main floor, complemented by a cozy gas fireplace that creates a warm and inviting atmosphere. At the heart of the home is the beautifully upgraded kitchen, featuring elegant quartz counter-tops, high-end appliances, ample cabinetry, and generous workspace, making it ideal for everyday family living and entertaining. A dedicated main-floor den with custom built-in shelving provides the perfect space for a home office. The spacious primary suite offers a relaxing retreat with two separate walk-in closets and a luxurious 5-piece en-suite. Three additional bedrooms provide plenty of space for family and guests. The fully finished basement is designed for both entertainment and relaxation, featuring a dedicated home movie theatre, a spacious recreation and games area with a pool table, a full bathroom, and a private sauna. Step outside and discover the true showpiece of this property-a professionally landscaped and fully fenced backyard oasis. Enjoy summer days around the impressive 16' x 32' heated in-ground pool or relax beneath the remote-controlled pergola. This backyard has been thoughtfully designed for entertaining, relaxation, and creating unforgettable memories with family and friends. Enjoy the peace and privacy of a quiet neighbourhood while remaining conveniently connected, with Highway 417 approximately 10 minutes away and Ottawa around a 30-minute drive. (id:28469)

Facts & features

Property

MLS® Number
X13728854
Property Type
Single Family
Community Name
601 - Village of Russell
Ownership
Freehold
Equipment Type
Water Heater
Features
Irregular Lot Size, Lighting, Sauna
Parking Space Total
6
Pool Type
Inground Pool
Rental Equipment Type
Water Heater
Structure
Deck

Building

Bathroom Total
4
Bedrooms Above Ground
4
Bedrooms Below Ground
1
Bedrooms Total
5
Age
0 To 5 Years
Amenities
Fireplace(s)
Appliances
Garage Door Opener Remote(s), Range, Water Heater - Tankless, All, Central Vacuum, Dishwasher, Dryer, Home Theatre, Hood Fan, Sauna, Stove, Washer, Window Coverings, Refrigerator
Basement Development
Finished
Basement Type
N/a (finished)
Construction Style Attachment
Detached
Cooling Type
Central Air Conditioning, Air Exchanger
Exterior Finish
Brick, Vinyl Siding
Fire Protection
Smoke Detectors
Fireplace Present
Yes
Foundation Type
Poured Concrete
Half Bath Total
1
Heating Fuel
Natural Gas
Heating Type
Forced Air
Stories Total
2
Size Interior
2,500 - 3,000 Sqft
Type
House
Utility Water
Municipal Water

Parking

Attached Garage
Garage

Land

Acreage
No
Fence Type
Fenced Yard
Landscape Features
Landscaped
Sewer
Sanitary Sewer
Size Depth
91 Ft ,8 In
Size Frontage
66 Ft ,2 In
Size Irregular
66.2 X 91.7 Ft ; Lot Size Irregular
Size Total Text
66.2 X 91.7 Ft ; Lot Size Irregular

Monthly payment estimate

$
Estimated payment per month
Mortgage amount
Total interest

Estimate only — excludes property tax, insurance and condo fees. Rates compound semi-annually as is standard for Canadian mortgages.

Cost of ownership

Est. monthly payment
$4,410/mo
Ontario land transfer tax
$16,395 one-time

Payment assumes 20% down over 25 years. First-time buyers may get up to $4,000 back on land transfer tax.

The Village of Russell market

37 Active listings
$659,900 Median asking price
51% above median This home
25 days Avg. time on market
Browse all Village of Russell listings →

Rooms

Second Level

  • Bathroom Measurements not available
  • Bedroom 3 3.33 m x 3.84 m
  • Bedroom 4 3.53 m x 3.15 m
  • Laundry Room Measurements not available
  • Primary Bedroom 5.28 m x 3.81 m
  • Bathroom Measurements not available
  • Bedroom 2 3.3 m x 3.45 m

Basement

  • Recreational, Games Room 7.67 m x 3.84 m
  • Bedroom 4.3 m x 3 m
  • Bathroom Measurements not available

Main Level

  • Den 3.3 m x 2.85 m
  • Dining Room 3.48 m x 3.89 m
  • Great Room 5.08 m x 3.81 m
  • Eating Area 2.64 m x 4.06 m
  • Kitchen 5.28 m x 3.45 m
  • Mud Room Measurements not available

Location

494 Central Park Boulevard, Russell, Ontario K4R 0C6  ·  Get directions

Want first look at new Village of Russell homes in this price range?

Create a free account