

218 Conservancy Drive
Ottawa, Ontario K2J 7M5
About this home
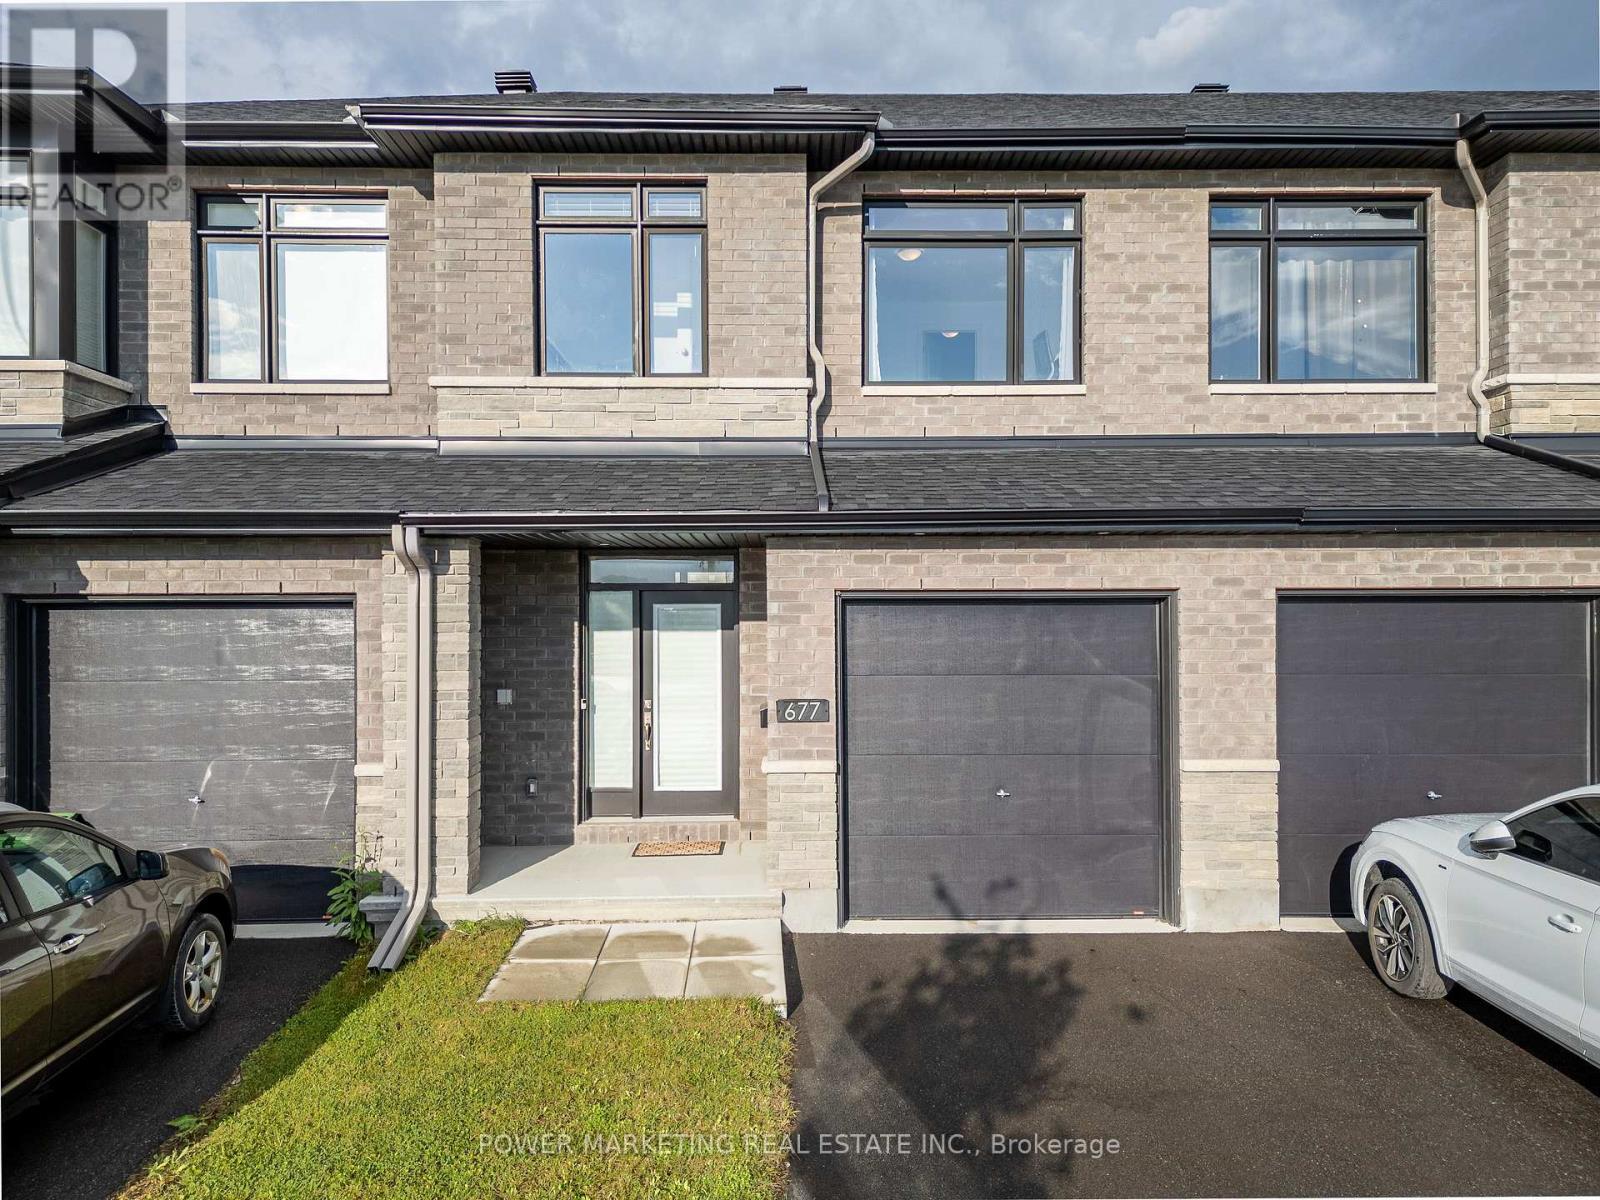
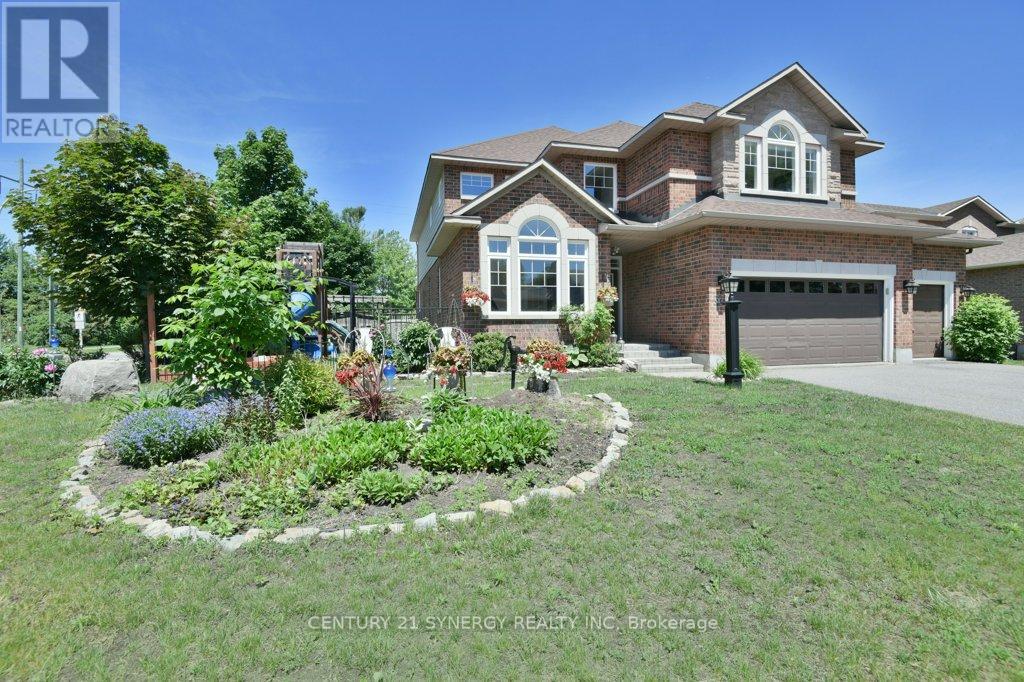
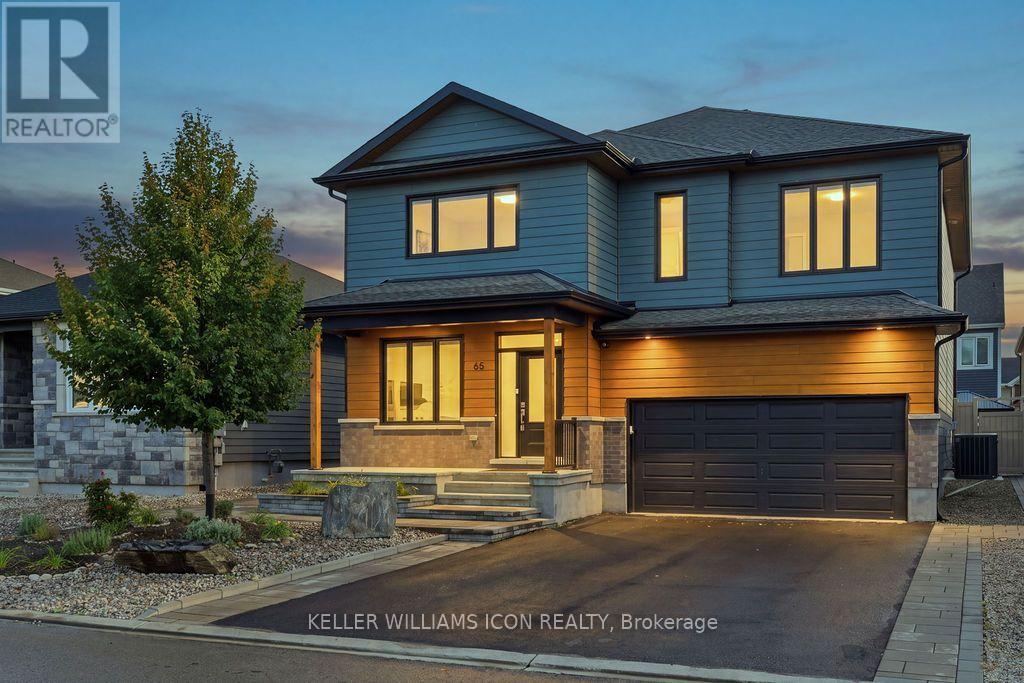
Open House Monday, September 7, 2026, 1 - 2:30 P.M.Spacious Open Concept 4 Bedroom detached 2 story with double garage built in 2024 offering approx. 3392sq.ft of finished living space(as per builder floorplan) in the sought after Conservancy community! Located on a premium lot next to park in a great family neighborhood this home offers an attractive modern front facade, smooth 9' ceilings on main floor, plenty of windows with lots of natural light, hardwood & tile on main floor, modern flat trim & door style, foyer with walk-in closet, main floor mudroom, big chef's kitchen with cabinets to the ceiling with crown moulding & breakfast island with quartz counters, 2nd floor has 4 good size bedrooms all with walk-in closets, 2nd floor laundry and primary ensuite with double sinks. Fantastic loft on 3rd floor with access to balcony, finished basement with 9' ceilings includes family room with kitchenette area & 3 piece bath plus storage. Other features include pot light package, central air, appliances, all window coverings, exterior front door touch screen smart lock, modern sinks & single lever faucets, neutral decor & more. Move in ready!!! (id:28469)
Open house
Facts & features
Property
- MLS® Number
- X13728356
- Property Type
- Single Family
- Neighbourhood
- Barrhaven West
- Community Name
- 7704 - Barrhaven - Heritage Park
- Ownership
- Freehold
- Amenities Near By
- Public Transit
- Equipment Type
- Water Heater
- Features
- Lane
- Parking Space Total
- 4
- Rental Equipment Type
- Water Heater
Building
- Bathroom Total
- 4
- Bedrooms Above Ground
- 4
- Bedrooms Total
- 4
- Appliances
- Dishwasher, Dryer, Stove, Washer, Two Refrigerators
- Basement Development
- Partially Finished
- Basement Type
- Full (partially Finished)
- Construction Style Attachment
- Detached
- Cooling Type
- Central Air Conditioning
- Exterior Finish
- Stone, Vinyl Siding
- Fire Protection
- Smoke Detectors
- Foundation Type
- Poured Concrete
- Half Bath Total
- 1
- Heating Fuel
- Natural Gas
- Heating Type
- Forced Air
- Stories Total
- 2
- Size Interior
- 2,000 - 2,500 Sqft
- Type
- House
- Utility Water
- Municipal Water
Parking
- Attached Garage
- —
- Garage
- —
- Inside Entry
- —
Land
- Acreage
- No
- Land Amenities
- Public Transit
- Landscape Features
- Landscaped
- Sewer
- Sanitary Sewer
- Size Depth
- 68 Ft ,9 In
- Size Frontage
- 43 Ft ,9 In
- Size Irregular
- 43.8 X 68.8 Ft
- Size Total Text
- 43.8 X 68.8 Ft
Monthly payment estimate
- Mortgage amount
- —
- Total interest
- —
Down payments under 20% typically require mortgage default insurance (CMHC), which is not included in this estimate.
Estimate only — excludes property tax, insurance and condo fees. Rates compound semi-annually as is standard for Canadian mortgages.
Cost of ownership
- Est. monthly payment
- $3,985/mo
- Ontario land transfer tax
- $14,473 one-time
Payment assumes 20% down over 25 years. First-time buyers may get up to $4,000 back on land transfer tax.
The Barrhaven - Heritage Park market
Rooms
Second Level
- Bedroom 3.08 m x 3.66 m
- Laundry Room Measurements not available
- Bathroom Measurements not available
- Loft 10.06 m x 4.24 m
- Primary Bedroom 4.27 m x 4 m
- Bedroom 4 m x 3.23 m
- Bedroom 4.3 m x 3.35 m
Third Level
- Loft 6.43 m x 3.05 m
Basement
- Family Room 10.06 m x 4 m
- Other Measurements not available
Main Level
- Foyer Measurements not available
- Bathroom Measurements not available
- Dining Room 4.19 m x 3.3 m
- Great Room 4.57 m x 3.91 m
- Kitchen 2.74 m x 3.75 m
- Eating Area 3.14 m x 15 m
- Mud Room Measurements not available
What's nearby
Location
218 Conservancy Drive, Ottawa, Ontario K2J 7M5 · Get directions
Want first look at new Barrhaven - Heritage Park homes in this price range?
Create a free accountThis REALTOR.ca listing content is owned and licensed by REALTOR® members of The Canadian Real Estate Association
The trademarks REALTOR®, REALTORS®, and the REALTOR® logo are controlled by The Canadian Real Estate Association (CREA) and identify real estate professionals who are members of CREA. The trademarks MLS®, Multiple Listing Service® and the associated logos are owned by The Canadian Real Estate Association (CREA) and identify the quality of services provided by real estate professionals who are members of CREA. The trademark DDF® is owned by The Canadian Real Estate Association (CREA) and identifies CREA's Data Distribution Facility (DDF®)
- Last Updated
- August 31 2026 08:33:20
- Data Provider
- Ottawa Real Estate Board
- Listing Office
- Right At Home Realty