



For Sale Single Family Open house

731 Dovercourt Avenue

$979,000 Est. $4,335/mo ↓

Ottawa, Ontario K2A 0W9

6 Bedrooms
3 Bathrooms
1,100 - 1,500 sqft Interior
3 Parking spaces
116 X 50 Ft Lot size
7 days ago Listed
Bungalow Central Air Conditioning Forced Air Finished basement

About this home

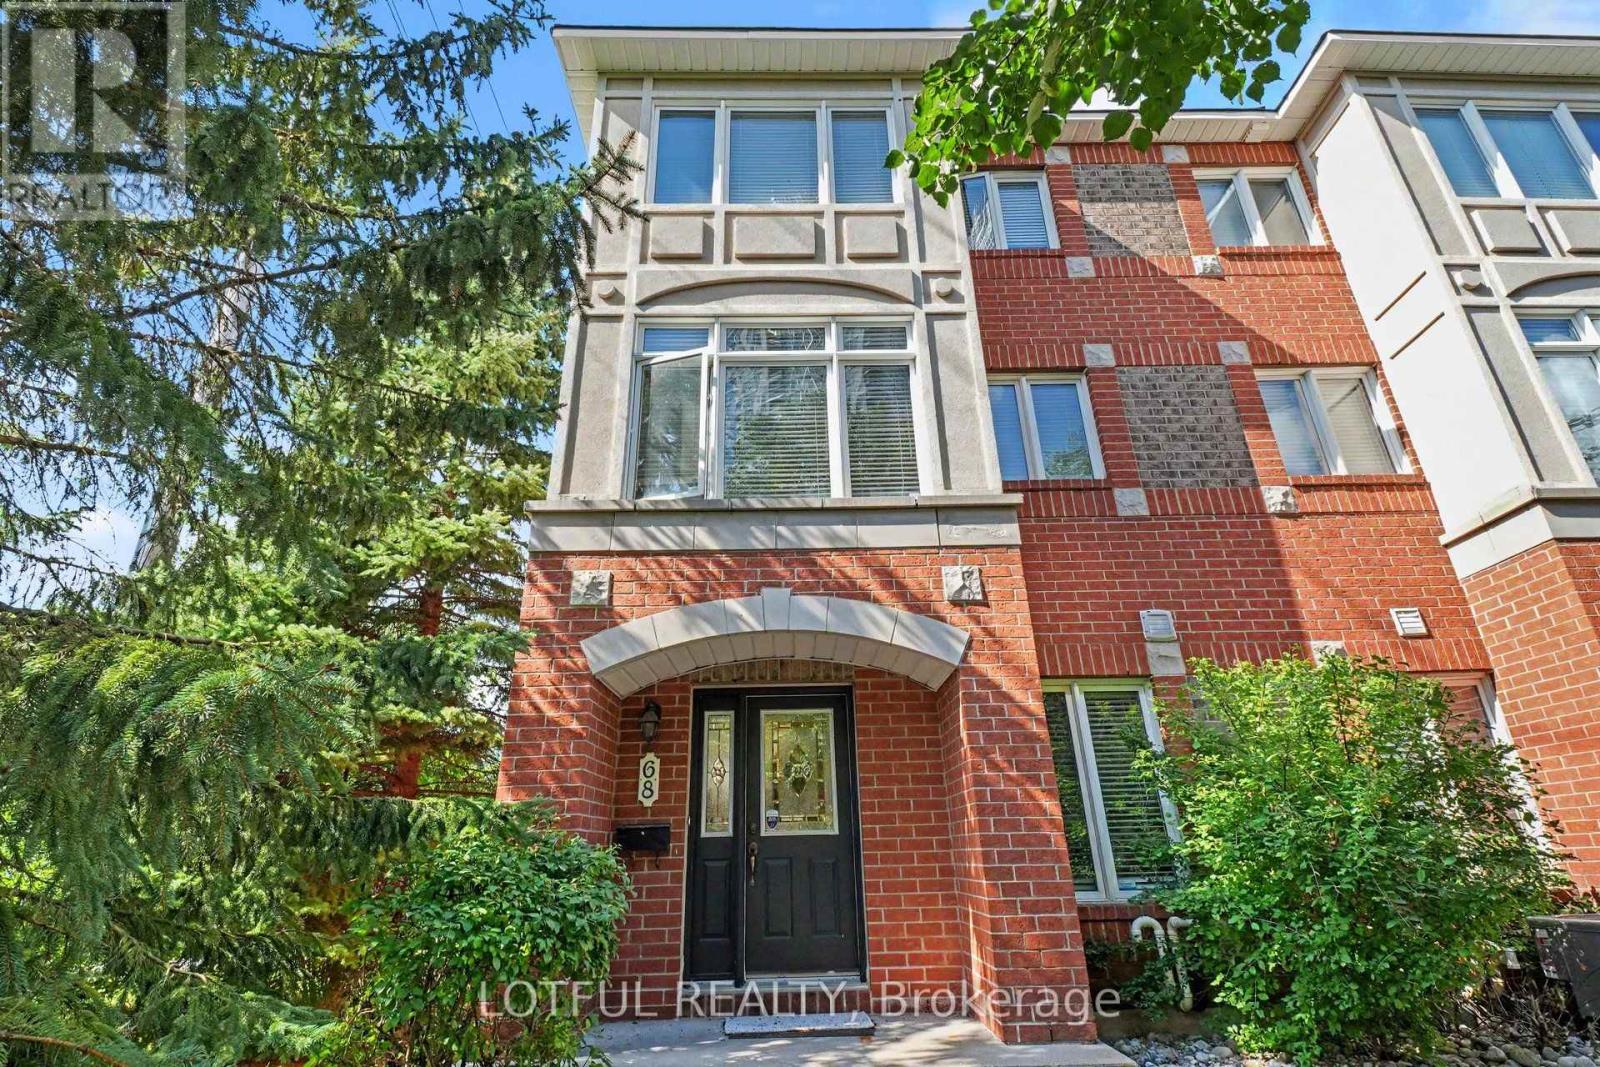
Perfectly located just steps to the new Sherbourne LRT station, Dovercourt Recreation Centre, Broadview School and Nepean High , this home combines space, flexibility, and an unbeatable location.A rare opportunity in one of Ottawa's most sought-after communities-ideal for families, or those seeking multi-generational living. Beautifully updated red brick bungalow in the highly desirable McKellar Park . This spacious home offers a versatile layout with 3 bedrooms on the main level, ( 2 of them have wall to wall build in closets), an open concept kitchen, living and dining room on the main level, complemented by a separate entrance to a fully finished lower level. Downstairs, you'll find an additional 3 bedrooms, 2 full bathrooms (including a private ensuite), a large playroom, and a convenient kitchenette-ideal for extended family, guests, or potential income opportunities. The home has been professionally painted using premium Benjamin Moore paints, and all hardwood floors were beautifully refinished, adding warmth and elegance throughout. Major mechanical updates include a new furnace and air conditioning system (2026), offering peace of mind for years to come. Situated on a generous corner lot, the property features an expansive sunny backyard with endless potential-whether you envision a pool, outdoor entertaining space, or eveven the addition of a coach house.. (id:28469)

Open house

Facts & features

Property

MLS® Number
X13731564
Property Type
Single Family
Neighbourhood
Carlingwood
Community Name
5104 - McKellar/Highland
Ownership
Freehold
Equipment Type
Water Heater
Parking Space Total
3
Rental Equipment Type
Water Heater

Building

Bathroom Total
3
Bedrooms Above Ground
3
Bedrooms Below Ground
3
Bedrooms Total
6
Age
51 To 99 Years
Appliances
Central Vacuum, Water Meter, Dishwasher, Dryer, Stove, Washer, Refrigerator
Architectural Style
Bungalow
Basement Development
Finished
Basement Features
Separate Entrance
Basement Type
N/a (finished), N/a
Construction Style Attachment
Detached
Cooling Type
Central Air Conditioning
Exterior Finish
Brick
Foundation Type
Block
Heating Fuel
Natural Gas
Heating Type
Forced Air
Stories Total
1
Size Interior
1,100 - 1,500 Sqft
Type
House
Utility Water
Municipal Water

Parking

Attached Garage
Garage

Land

Acreage
No
Sewer
Sanitary Sewer
Size Depth
50 Ft
Size Frontage
116 Ft
Size Irregular
116 X 50 Ft
Size Total Text
116 X 50 Ft

Monthly payment estimate

$
Estimated payment per month
Mortgage amount
Total interest

Estimate only — excludes property tax, insurance and condo fees. Rates compound semi-annually as is standard for Canadian mortgages.

Cost of ownership

Est. monthly payment
$4,335/mo
Ontario land transfer tax
$16,055 one-time

Payment assumes 20% down over 25 years. First-time buyers may get up to $4,000 back on land transfer tax.

The McKellar/Highland market

10 Active listings
$1,122,000 Median asking price
13% below median This home
35 days Avg. time on market
Browse all McKellar/Highland listings →

Rooms

Lower Level

  • Kitchen 2.26 m x 1.8 m
  • Family Room 8.8 m x 3.07 m
  • Bedroom 3.95 m x 3.35 m
  • Bedroom 4.03 m x 3.46 m

Main Level

  • Living Room 3.47 m x 5.52 m
  • Dining Room 3.51 m x 3.63 m
  • Kitchen 3.78 m x 3.51 m
  • Primary Bedroom 4.23 m x 3.14 m
  • Bedroom 2.63 m x 3.12 m
  • Bedroom 4.24 m x 2.7 m

Location

731 Dovercourt Avenue, Ottawa, Ontario K2A 0W9  ·  Get directions

Want first look at new McKellar/Highland homes in this price range?

Create a free account