For Sale Single Family

345 Battams Road W

$845,000 Est. $3,741/mo ↓

Rideau Lakes, Ontario K0G 1E0

5 Bedrooms
2 Bathrooms
2,000 - 2,500 sqft Interior
8 Parking spaces
186.4 X 270.1 Ft Lot size
1 day ago Listed
Virtual tour Fireplace Wall Unit Heat Pump Waterfront On Lake

About this home

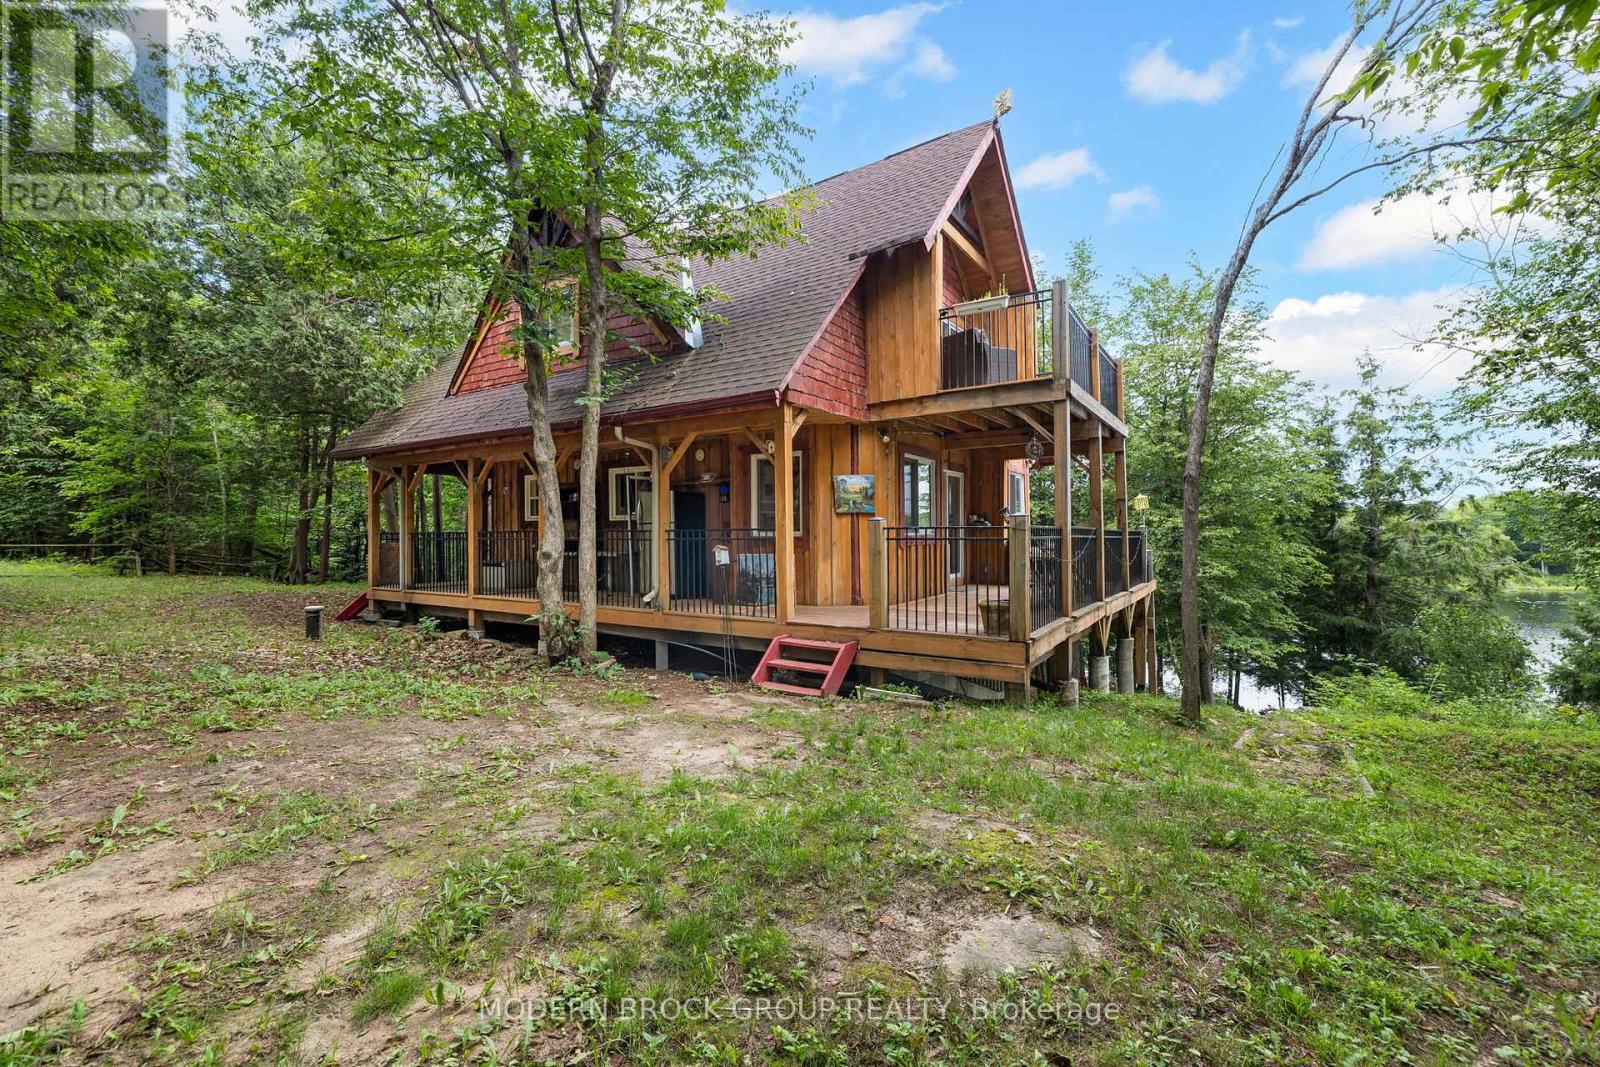
Welcome to 345 Battams Rd, an exceptional turn-key rental or 4 season waterfront family home on beautiful Sand Lake, part of the UNESCO Rideau system. With western exposure, this property offers an ideal setting for family gatherings, boating, fishing and relaxing. On a paved municipal road, and close to town amenities - Sand Lake is between Davis Lock and Jones Falls. Nearby Sand Lake Marina offers gas, storage for any boating needs. Designed for comfortable 4 season enjoyment, the home is spacious, welcoming and fully equipped for family and guests. The main floor features an open kitchen and family room, cozy living room with woodstove, large dining area, games room, sunset porch, 4-piece bathroom with laundry and a bedroom. Upstairs offers a primary bedroom, guest room and bathroom with separate tub and shower. The expansive floor loft provides additional sleeping space with beds that convert to king-size. The unfinished walk-out basement provides excellent storage for seasonal items and equipment. A charming furnished two-level bunkie adds even more space, with two beds in the loft and living space below. The shoreline features a boathouse with additional docking and indoor storage, while a swing and picnic area provide the perfect spot to enjoy the lake. gather around the campfire, dine outdoors in the shade of the lakeside breeze, relax in the hot tub or enjoy the outdoor stone fireplace while watching another unforgettable Sand Lake sunset.enjoyed as a multi-family summer getaway, this turn-key offering accommodates up to 15. new owners c host guests or explore short-term rentals, absolutely everything is included-furnishings, outdoor furniture, bedding, kitchenware, games, hot tub, cleaning and gardening equipment, boathouse, furnished two-level bunkie, and various small boats. A rare opportunity to own a 4 season waterfront retreat-perfect for creating lasting family memories while offering the flexibility to generate rental income to pay your mortgage. (id:28469)

Virtual tour

Facts & features

Property

MLS® Number
X13730956
Property Type
Single Family
Community Name
817 - Rideau Lakes (South Crosby) Twp
Ownership
Freehold
Easement
Unknown
Features
Guest Suite
Parking Space Total
8
Structure
Porch, Boathouse, Dock
View Type
Lake View, Direct Water View
Water Front Name
Sand Lake
Water Front Type
Waterfront On Lake

Building

Bathroom Total
2
Bedrooms Above Ground
5
Bedrooms Total
5
Appliances
Hot Tub, Dishwasher, Dryer, Furniture, Microwave, Stove, Washer, Wine Fridge, Refrigerator
Basement Development
Unfinished
Basement Features
Walk Out
Basement Type
N/a (unfinished), N/a
Construction Style Attachment
Detached
Cooling Type
Wall Unit
Exterior Finish
Vinyl Siding
Fireplace Present
Yes
Fireplace Type
Woodstove
Foundation Type
Stone
Heating Fuel
Electric, Wood
Heating Type
Heat Pump
Stories Total
3
Size Interior
2,000 - 2,500 Sqft
Type
House

Parking

No Garage

Land

Access Type
Public Road, Private Docking
Acreage
No
Sewer
Septic System
Size Depth
270 Ft ,1 In
Size Frontage
186 Ft ,4 In
Size Irregular
186.4 X 270.1 Ft
Size Total Text
186.4 X 270.1 Ft

Monthly payment estimate

$
Estimated payment per month
Mortgage amount
Total interest

Estimate only — excludes property tax, insurance and condo fees. Rates compound semi-annually as is standard for Canadian mortgages.

Cost of ownership

Est. monthly payment
$3,741/mo
Ontario land transfer tax
$13,375 one-time

Payment assumes 20% down over 25 years. First-time buyers may get up to $4,000 back on land transfer tax.

The Rideau Lakes (South Crosby) Twp market

50 Active listings
$512,000 Median asking price
65% above median This home
55 days Avg. time on market
Browse all Rideau Lakes (South Crosby) Twp listings →

Rooms

Second Level

  • Primary Bedroom 5.59 m x 3.43 m
  • Bedroom 2 3.25 m x 3.18 m

Third Level

  • Bedroom 4 8.92 m x 3.68 m

Main Level

  • Kitchen 3.51 m x 3.2 m
  • Family Room 5.77 m x 3.48 m
  • Living Room 4.62 m x 3.71 m
  • Dining Room 5.51 m x 2.67 m
  • Sunroom 6.2 m x 2.24 m
  • Bedroom 3 3.23 m x 3.15 m

Location

345 Battams Road W, Rideau Lakes, Ontario K0G 1E0  ·  Get directions

Want first look at new Rideau Lakes (South Crosby) Twp homes in this price range?

Create a free account
