


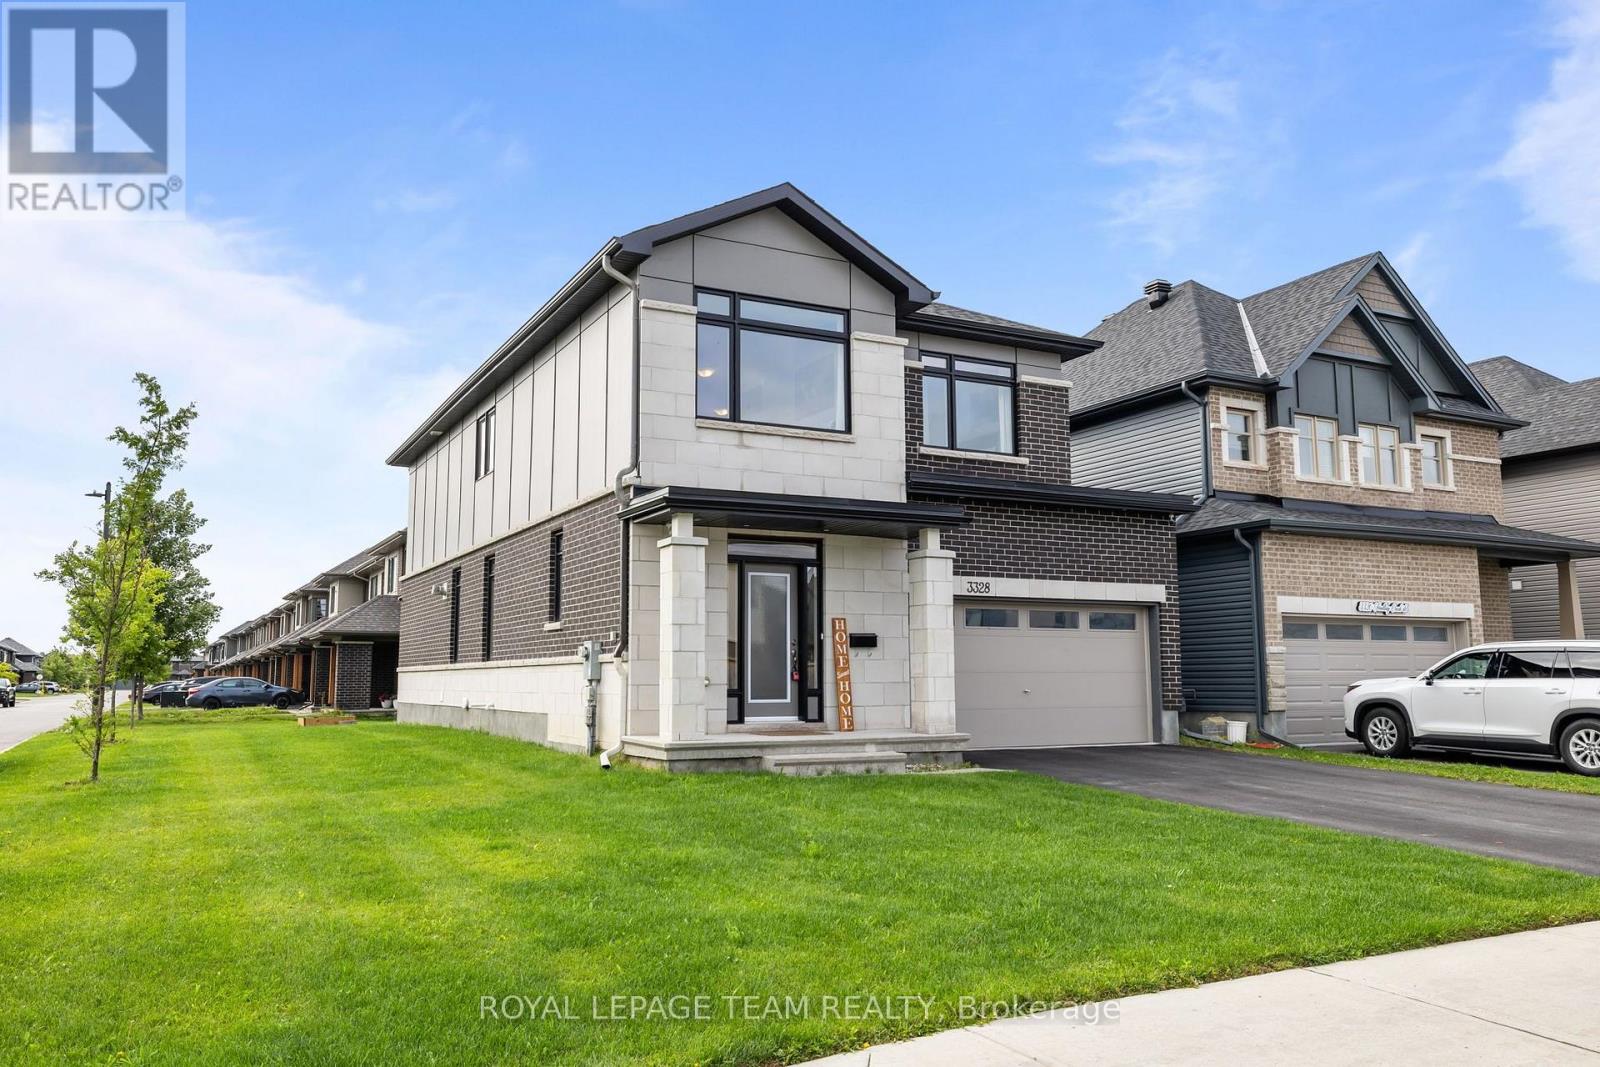

For Sale Single Family

1103 - 1035 Bank Street

$1,089,900 + $952.17 monthly maintenance Est. $4,826/mo ↓

Ottawa, Ontario K1S 5K3

2 Bedrooms
2 Bathrooms
1,000 - 1,199 sqft Interior
1 Parking spaces
7 days ago Listed
Virtual tour Central Air Conditioning Forced Air

About this home

Rarely available at Lansdowne! This exceptional corner 2-bedroom, 2-bathroom residence offers over 1,100 sq. ft. of beautifully appointed living space, with views of the Rideau Canal, Brown's Inlet and the Gatineau Hills from virtually every window - plus an incredible near-full-field view from the private balcony. Stunning kitchen with granite countertops, additional pantry, comfortable island seating. Living room is incredibly bright with wall-to-wall windows (Lutron Blinds). Dedicated dining area is a rare find, complete with a chic light fixture and mirror accents. The spacious primary suite offers two California Closets and a luxurious ensuite with a walk-in shower and double vanity. The versatile second bedroom is ideal as a home office or guest room, complete with a built-in Murphy bed. Enjoy exceptional building amenities including concierge service, fitness room, multiple party/entertainment rooms and guest suites. And then there's the location - with the very best of the Glebe and Lansdowne right outside your door. Enjoy acclaimed restaurants, vibrant nightlife, farmers' markets, sporting and music events, and scenic cycling and walking paths along the Canal. A rare combination of space, views, lifestyle and location - this is Lansdowne living at its finest! Underground parking and storage locker included. (id:28469)

Virtual tour

Facts & features

Property

MLS® Number
X13730544
Property Type
Single Family
Community Name
4402 - Glebe
Ownership
Condominium/strata
Amenities Near By
Public Transit, Park
Community Features
Pets Allowed With Restrictions, Community Centre
Features
Balcony
Parking Space Total
1
View Type
View, City View, View Of Water

Building

Bathroom Total
2
Bedrooms Above Ground
2
Bedrooms Total
2
Amenities
Party Room, Security/concierge, Exercise Centre, Recreation Centre, Storage - Locker
Appliances
Blinds, Dishwasher, Dryer, Hood Fan, Microwave, Stove, Washer, Refrigerator
Basement Type
None, None
Cooling Type
Central Air Conditioning
Exterior Finish
Steel, Stone
Fire Protection
Smoke Detectors
Foundation Type
Concrete
Heating Fuel
Natural Gas
Heating Type
Forced Air
Size Interior
1,000 - 1,199 Sqft
Type
Apartment

Parking

Underground
Garage

Land

Acreage
No
Land Amenities
Public Transit, Park
Zoning Description
Residential

Monthly payment estimate

$
Estimated payment per month
Mortgage amount
Total interest

Estimate only — excludes property tax, insurance and condo fees. Rates compound semi-annually as is standard for Canadian mortgages.

Cost of ownership

Est. monthly payment
$4,826/mo
Maintenance fee
$952.17 monthly
Ontario land transfer tax
$18,273 one-time

Payment assumes 20% down over 25 years. First-time buyers may get up to $4,000 back on land transfer tax.

The Glebe market

24 Active listings
$964,500 Median asking price
13% above median This home
28 days Avg. time on market
Browse all Glebe listings →

Rooms

Main Level

  • Living Room 3.81 m x 5.56 m
  • Kitchen 2.92 m x 2.28 m
  • Den 1.9 m x 2.54 m
  • Primary Bedroom 4.11 m x 3.12 m
  • Bedroom 3.04 m x 3.07 m
  • Other 2.76 m x 1.7 m

Location

1103 - 1035 Bank Street, Ottawa, Ontario K1S 5K3  ·  Get directions

Want first look at new Glebe homes in this price range?

Create a free account