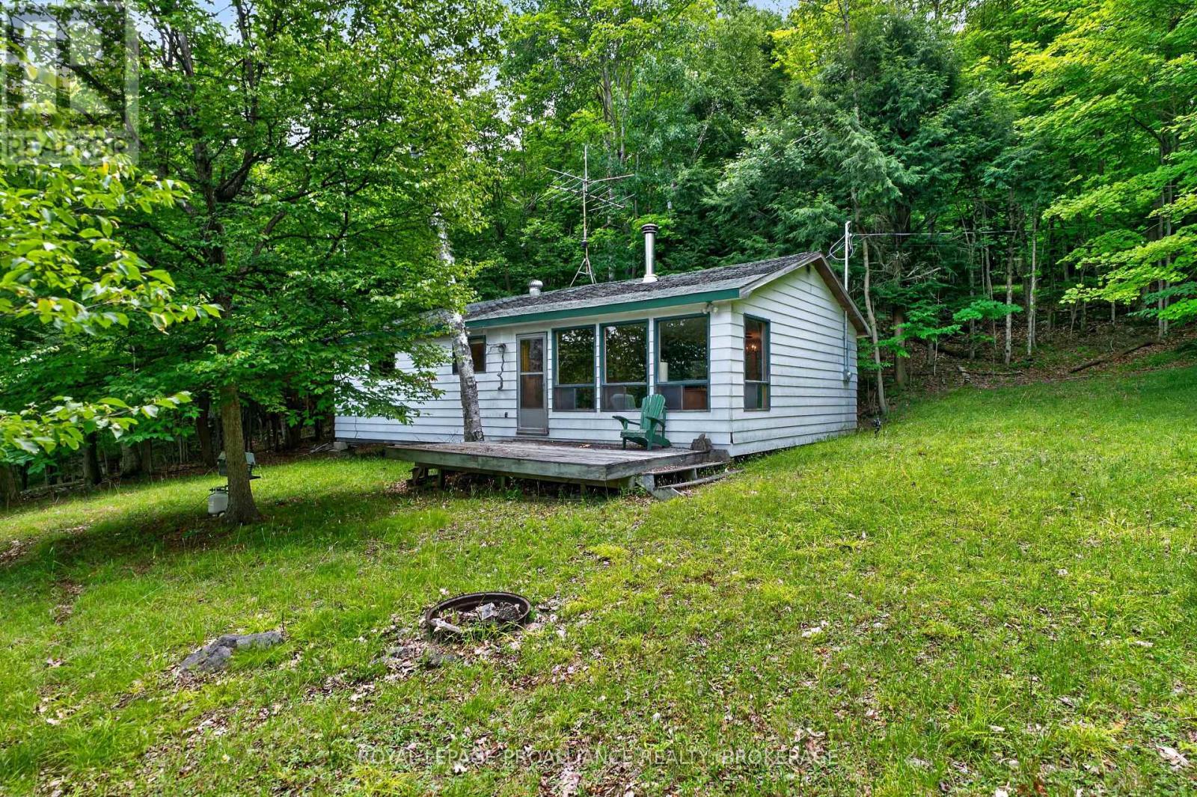
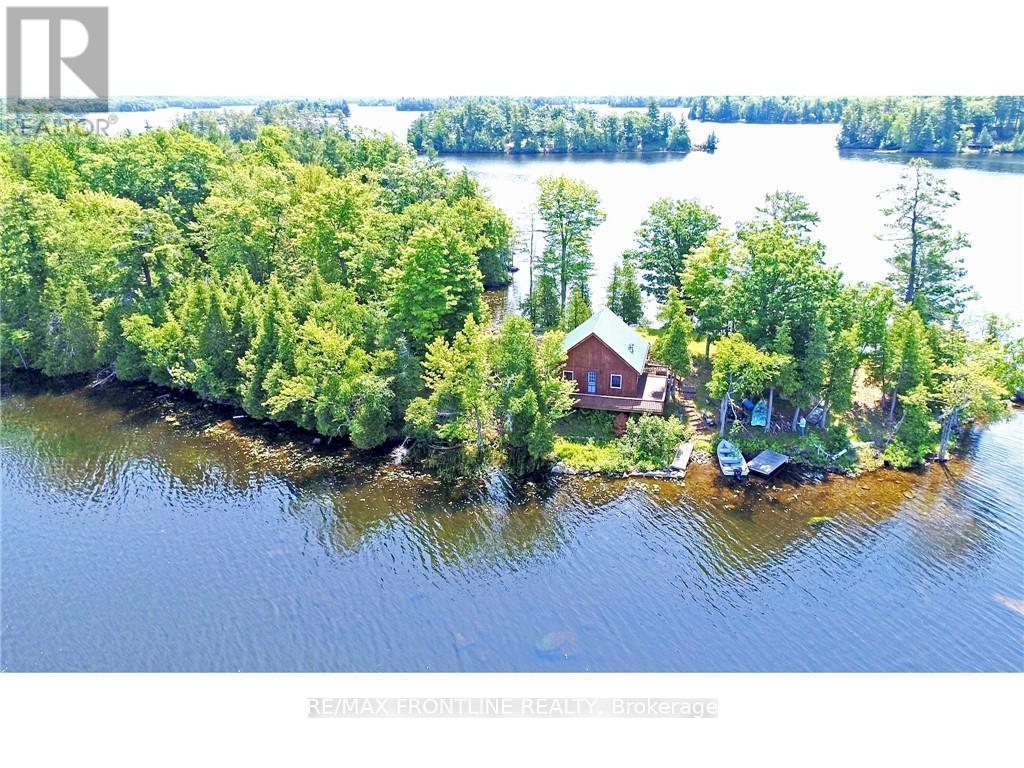
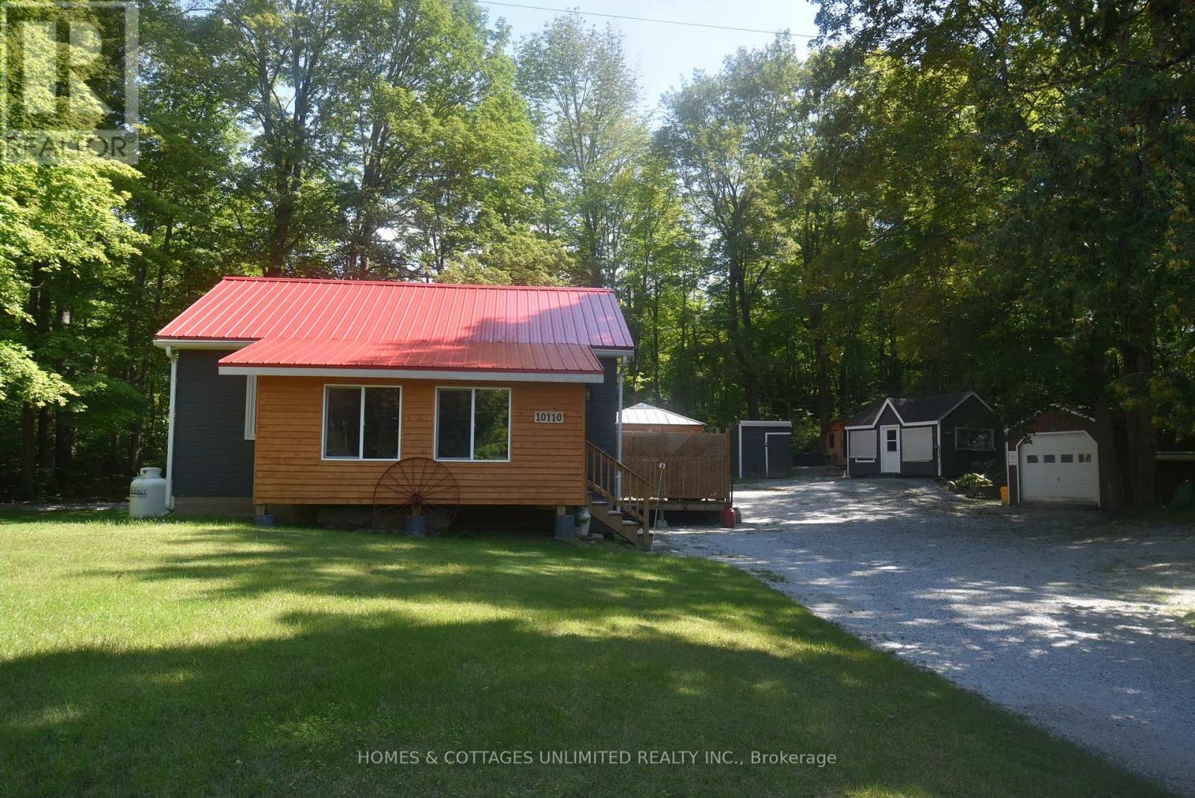
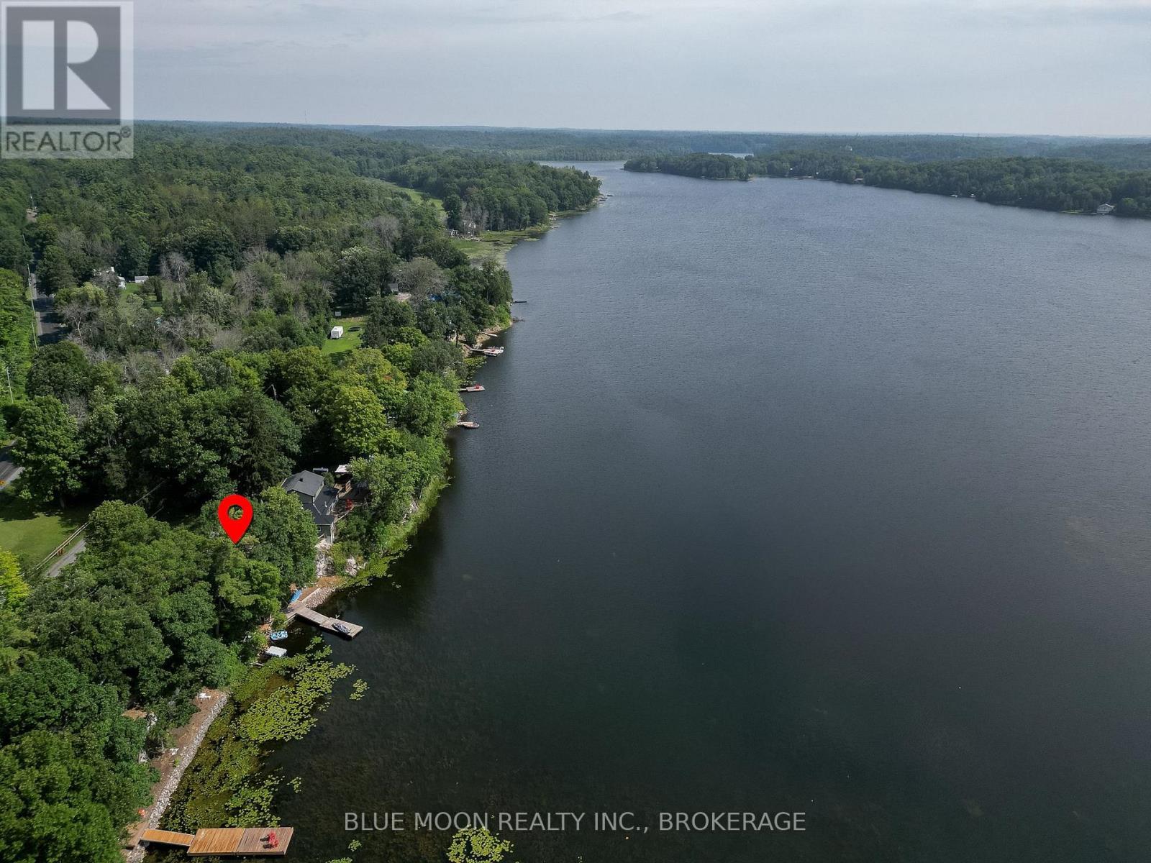

Some homes have a story you can feel the moment you arrive. This charming 3-bedroom country home was built and lovingly cared for by the same family and has been the backdrop to more than six decades of everyday life and treasured memories. Set on approximately one private acre, the property looks out across a beautiful forested landscape. The secondary living room was a favourite place for the owners to sit by the fire, take in the view and watch deer, and even the occasional moose, wander through. Inside, the home is comfortable and inviting, with three bedrooms, one bathroom and the warmth of a woodstove, complemented by electric heat. A drilled well, septic system, metal roof and 200-amp electrical service provide the essentials for country living. Outside, there's plenty of space for hobbies and recreational gear with a 20' x 22' detached garage with concrete floor and power, a 17' x 15' woodshed with garage door, and a 15' x 12' gazebo, all with metal roofs. Nearby lakes, trails and Crown land put the best of the Frontenacs within easy reach. Ideal as a first home, country retreat or off-water recreational getaway, this is a special little property that has been truly loved and is ready to welcome its next owners home. (id:28469)
Virtual tour
Facts & features
Property
MLS® Number
X13732260
Property Type
Single Family
Community Name
53 - Frontenac North
Ownership
Freehold
Amenities Near By
Schools
Community Features
School Bus
Features
Wooded Area, Gazebo
Parking Space Total
5
Structure
Shed
Building
Bathroom Total
1
Bedrooms Above Ground
3
Bedrooms Total
3
Age
51 To 99 Years
Amenities
Fireplace(s)
Appliances
Water Heater, Dryer, Stove, Washer, Refrigerator
Architectural Style
Bungalow
Basement Type
Crawl Space
Construction Style Attachment
Detached
Cooling Type
None
Exterior Finish
Vinyl Siding
Fireplace Present
Yes
Fireplace Total
1
Fireplace Type
Woodstove
Foundation Type
Block
Heating Fuel
Electric, Wood
Heating Type
Other
Stories Total
1
Size Interior
1,100 - 1,500 Sqft
Type
House
Utility Water
Drilled Well
Parking
Detached Garage
—
Garage
—
Land
Acreage
No
Land Amenities
Schools
Sewer
Septic System
Size Depth
210 Ft
Size Frontage
230 Ft ,3 In
Size Irregular
230.3 X 210 Ft
Size Total Text
230.3 X 210 Ft|1/2 - 1.99 Acres
Surface Water
Lake/pond
Zoning Description
Ru
Utilities
Electricity
Installed
Wireless
Available
Electricity Connected
Connected
Telephone
Connected
Monthly payment estimate
$
Estimated payment—per month
Mortgage amount
—
Total interest
—
Down payments under 20% typically require mortgage default insurance (CMHC), which is not included in this estimate.
Estimate only — excludes property tax, insurance and condo fees. Rates compound semi-annually as is standard for Canadian mortgages.
Cost of ownership
Est. monthly payment
$1,103/mo
Ontario land transfer tax
$2,215 one-time
Payment assumes 20% down over 25 years. First-time buyers may get up to $2,215 back on land transfer tax.