
2829-2831 County Rd 6 Road
Stone Mills, Ontario K0K 3N0
About this home
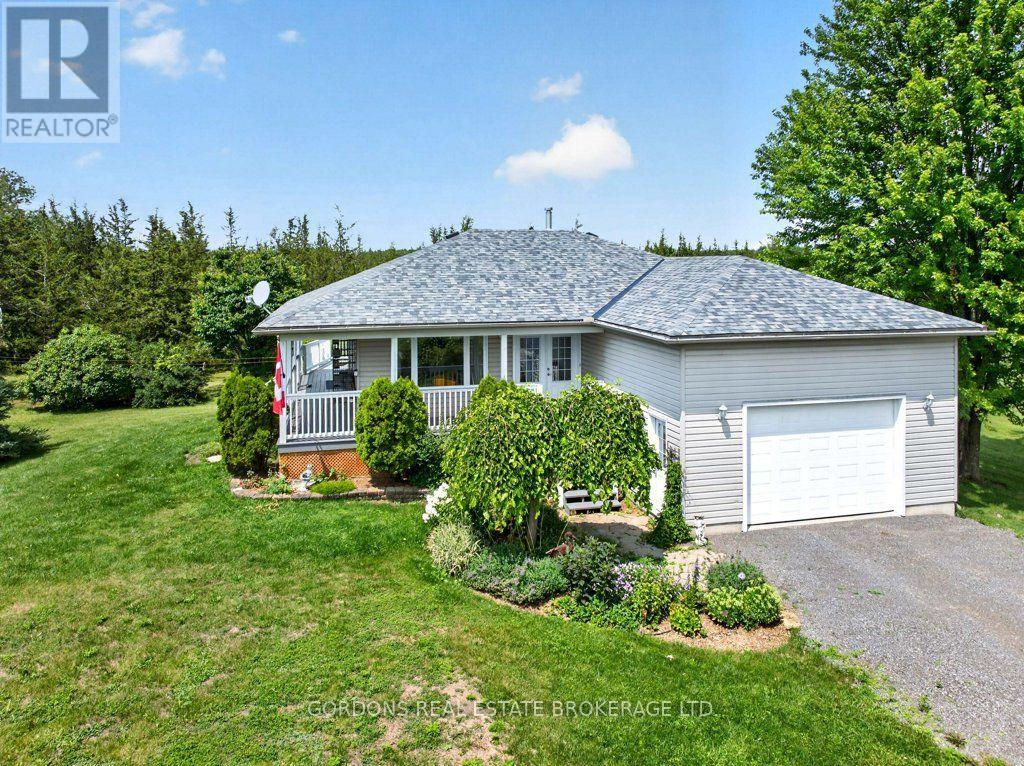
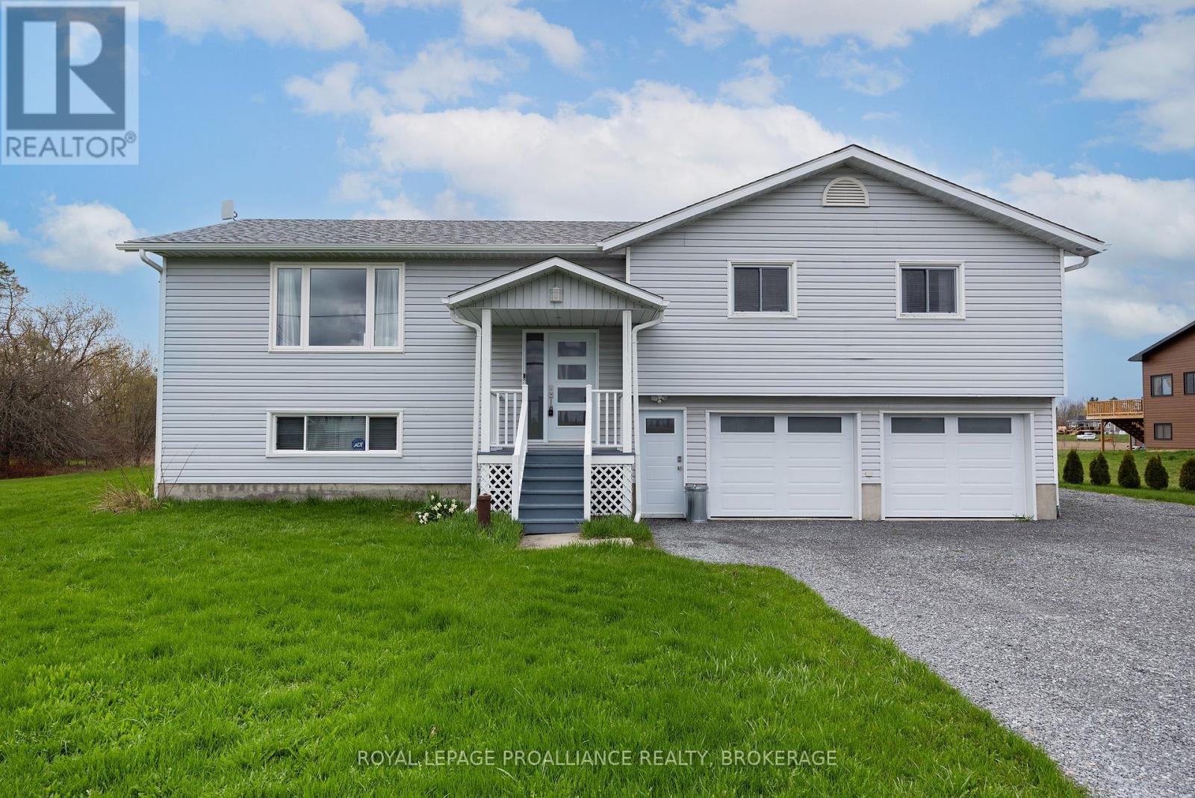
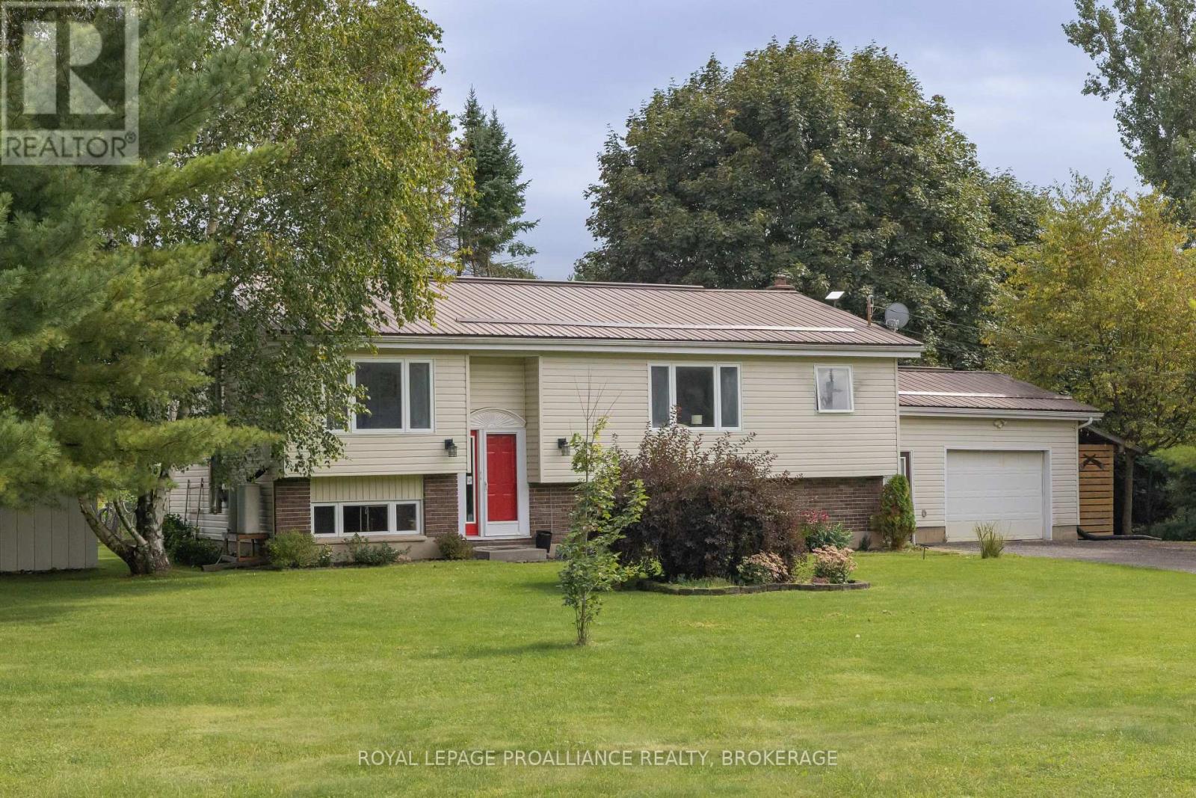
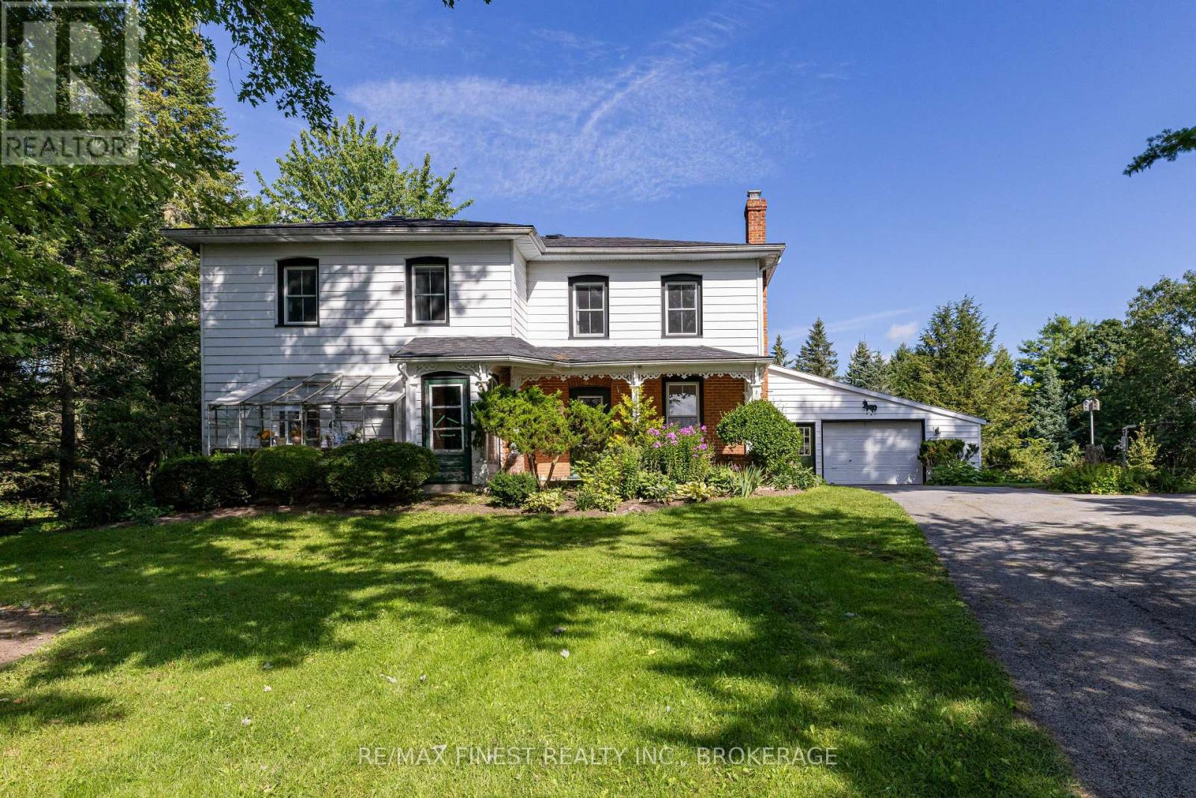
Investor opportunity in the charming hamlet of Yarker! This rare side-by-side semi-detached property is being sold as one package and offers excellent flexibility as a duplex-style income property, multi-generational home, or live-in-one-side/rent-the-other setup. Fully renovated in 2017 from the foundation up, including the addition of a second storey, each self-contained unit offers over 1,000 sq. ft. of bright, modern living space with 2 bedrooms, 1 bathroom, a dedicated office area, and separate functional living spaces.Thoughtfully updated with quality finishes throughout, both units feature maple hardwood flooring, stylish tiled bathrooms, modern kitchens, spray foam and board insulation, new drywall with fire-rated separation between units, two hot water tanks, a water softener, propane furnace, air conditioning, and updated electrical with capacity for the home plus electric vehicle use.Currently operating as an Airbnb, this property offers strong potential for short-term rental income, long-term tenants, or flexible owner-occupied rental use. Set along the scenic Napanee River, the property provides peaceful waterfront views and direct backyard access to the water - a desirable feature for tenants, guests, and future resale value.Located only 20 minutes to Highway 401 and within walking distance to parks, churches, library, daycare, and the well-loved Lucky Dollar store, this is a unique opportunity to own a fully renovated, income-generating waterfront property in a quiet village setting. (id:28469)
Facts & features
Property
- MLS® Number
- X13730226
- Property Type
- Single Family
- Community Name
- 63 - Stone Mills
- Ownership
- Freehold
- Amenities Near By
- Park, Place Of Worship
- Communication Type
- High Speed Internet
- Community Features
- School Bus
- Easement
- Unknown, None
- Equipment Type
- Propane Tank
- Features
- Carpet Free, Guest Suite, Sump Pump
- Parking Space Total
- 5
- Rental Equipment Type
- Propane Tank
- View Type
- Direct Water View
- Water Front Name
- Napanee River
- Water Front Type
- Waterfront On River
Building
- Bathroom Total
- 2
- Bedrooms Above Ground
- 4
- Bedrooms Total
- 4
- Age
- 100+ Years
- Amenities
- Separate Electricity Meters
- Appliances
- Water Heater, Dishwasher, Dryer, Stove, Washer, Refrigerator
- Basement Development
- Unfinished
- Basement Type
- N/a (unfinished)
- Construction Style Attachment
- Detached
- Cooling Type
- Central Air Conditioning
- Exterior Finish
- Vinyl Siding
- Foundation Type
- Stone
- Heating Fuel
- Propane
- Heating Type
- Forced Air
- Stories Total
- 2
- Size Interior
- 2,000 - 2,500 Sqft
- Type
- House
- Utility Water
- Drilled Well
Parking
- No Garage
- —
Land
- Access Type
- Public Road
- Acreage
- No
- Land Amenities
- Park, Place Of Worship
- Sewer
- Septic System
- Size Depth
- 145 Ft ,6 In
- Size Frontage
- 75 Ft
- Size Irregular
- 75 X 145.5 Ft
- Size Total Text
- 75 X 145.5 Ft
- Surface Water
- River/stream
Utilities
- Cable
- Available
- Electricity
- Installed
- Wireless
- Available
- Electricity Connected
- Connected
- Telephone
- Nearby
Monthly payment estimate
- Mortgage amount
- —
- Total interest
- —
Down payments under 20% typically require mortgage default insurance (CMHC), which is not included in this estimate.
Estimate only — excludes property tax, insurance and condo fees. Rates compound semi-annually as is standard for Canadian mortgages.
Cost of ownership
- Est. monthly payment
- $2,878/mo
- Ontario land transfer tax
- $9,473 one-time
Payment assumes 20% down over 25 years. First-time buyers may get up to $4,000 back on land transfer tax.
The Stone Mills market
Rooms
Second Level
- Bedroom 2 3.77 m x 3.48 m
- Bedroom 2 2.71 m x 2.36 m
- Bedroom 2 3.87 m x 3.14 m
- Primary Bedroom 3.85 m x 3.42 m
- Primary Bedroom 4.05 m x 3.73 m
- Bathroom 3.87 m x 1.52 m
- Bathroom 3.89 m x 1.5 m
- Bedroom 2 2.39 m x 2.05 m
Main Level
- Dining Room 5.33 m x 3.05 m
- Dining Room 4.31 m x 3.11 m
- Foyer 2.71 m x 1.78 m
- Kitchen 4.42 m x 3.04 m
- Kitchen 3.94 m x 2.82 m
- Living Room 3.72 m x 3.39 m
- Living Room 4.08 m x 3.24 m
What's nearby
Location
2829-2831 County Rd 6 Road, Stone Mills, Ontario K0K 3N0 · Get directions
Want first look at new Stone Mills homes in this price range?
Create a free accountThis REALTOR.ca listing content is owned and licensed by REALTOR® members of The Canadian Real Estate Association
The trademarks REALTOR®, REALTORS®, and the REALTOR® logo are controlled by The Canadian Real Estate Association (CREA) and identify real estate professionals who are members of CREA. The trademarks MLS®, Multiple Listing Service® and the associated logos are owned by The Canadian Real Estate Association (CREA) and identify the quality of services provided by real estate professionals who are members of CREA. The trademark DDF® is owned by The Canadian Real Estate Association (CREA) and identifies CREA's Data Distribution Facility (DDF®)
- Last Updated
- September 01 2026 01:20:03
- Data Provider
- Kingston & Area Real Estate Association
- Listing Office
- Sutton Group-Masters Realty Inc., Brokerage