For Sale Single Family

784 Cappamore Drive

$875,000 Est. $3,874/mo ↓

Ottawa, Ontario K2J 6V6

4 Bedrooms
3 Bathrooms
2,000 - 2,500 sqft Interior
6 Parking spaces
36.1 X 91.9 Ft Lot size
21 days ago Listed
Fireplace Central Air Conditioning Forced Air

About this home

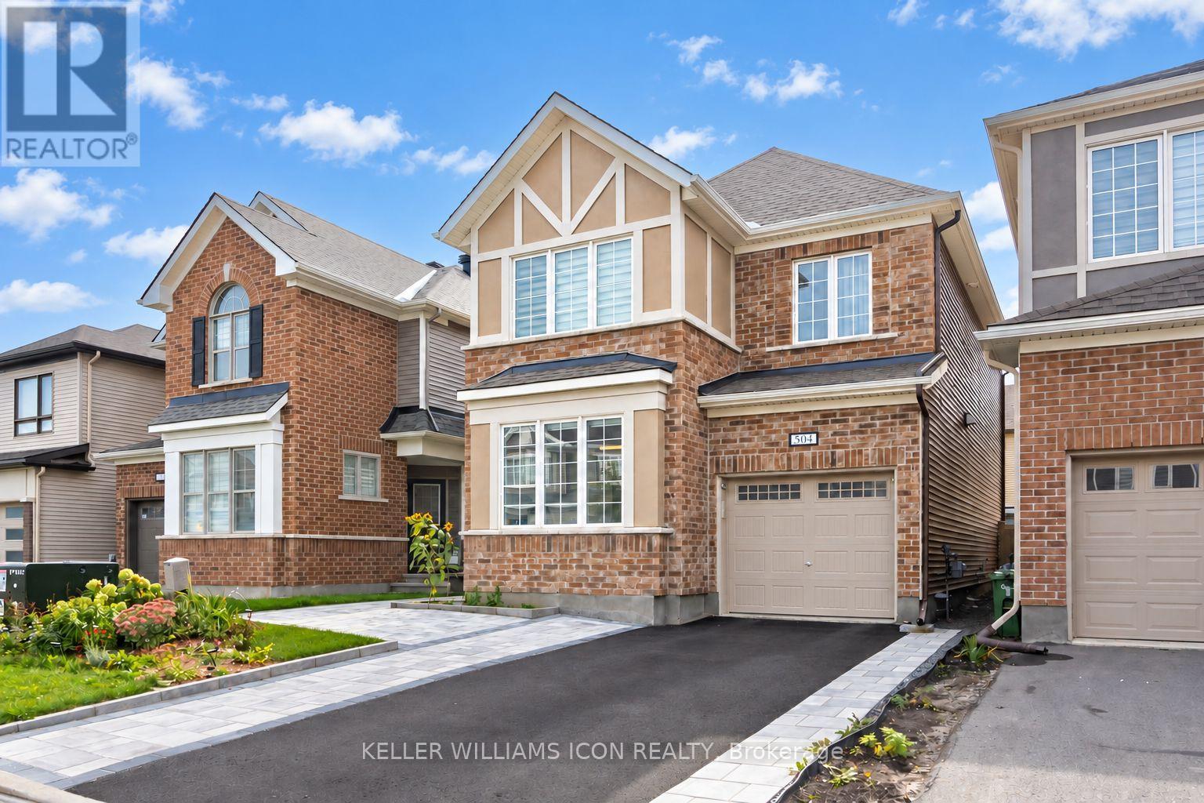
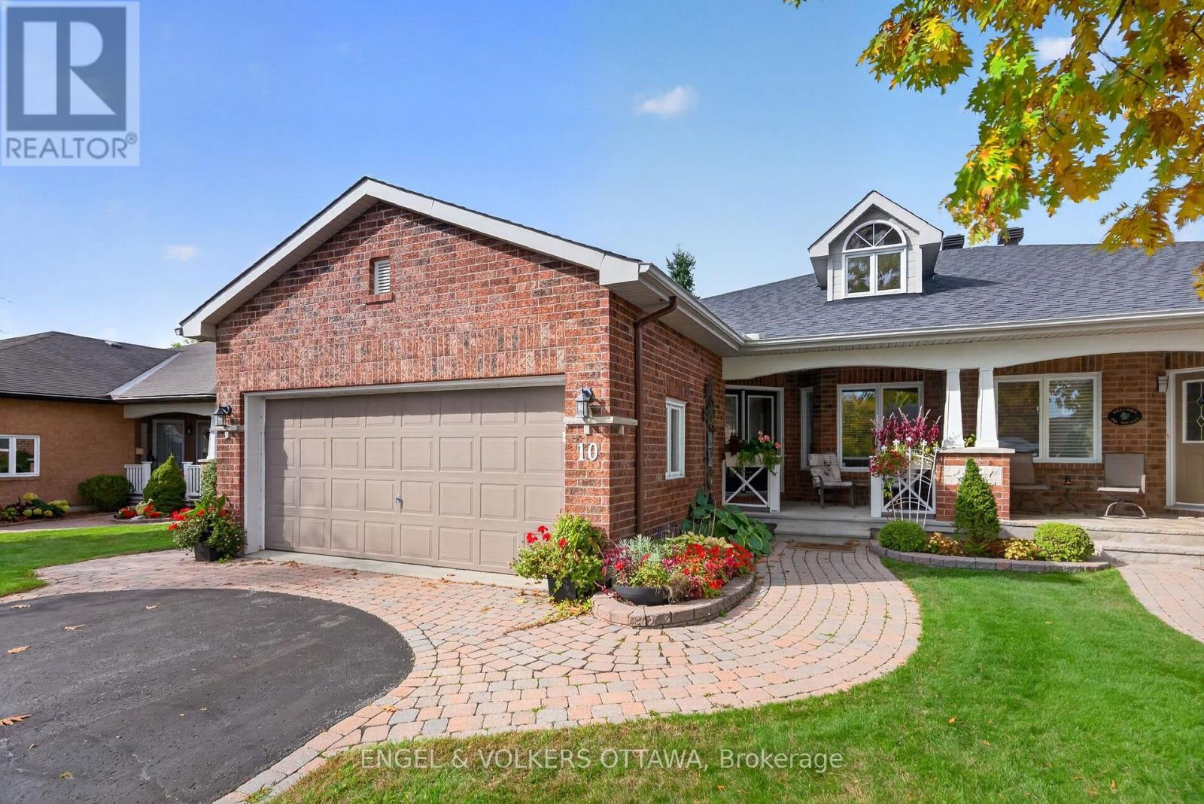
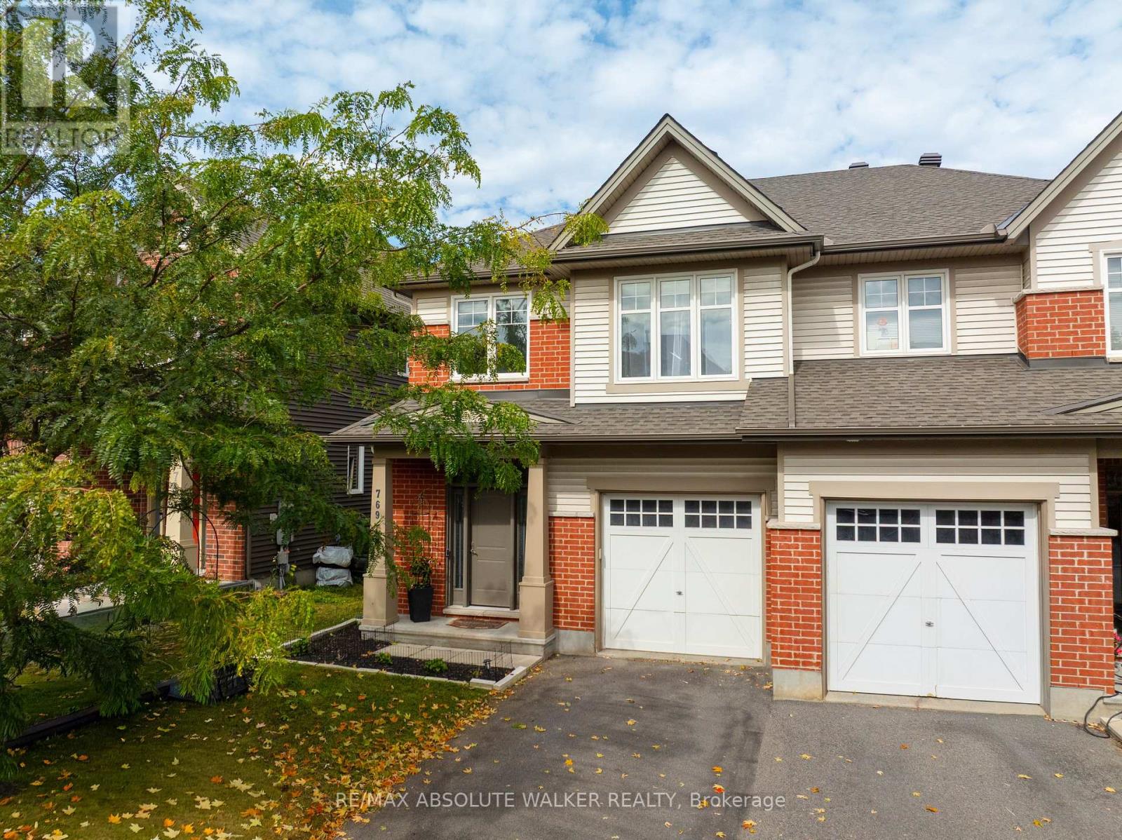
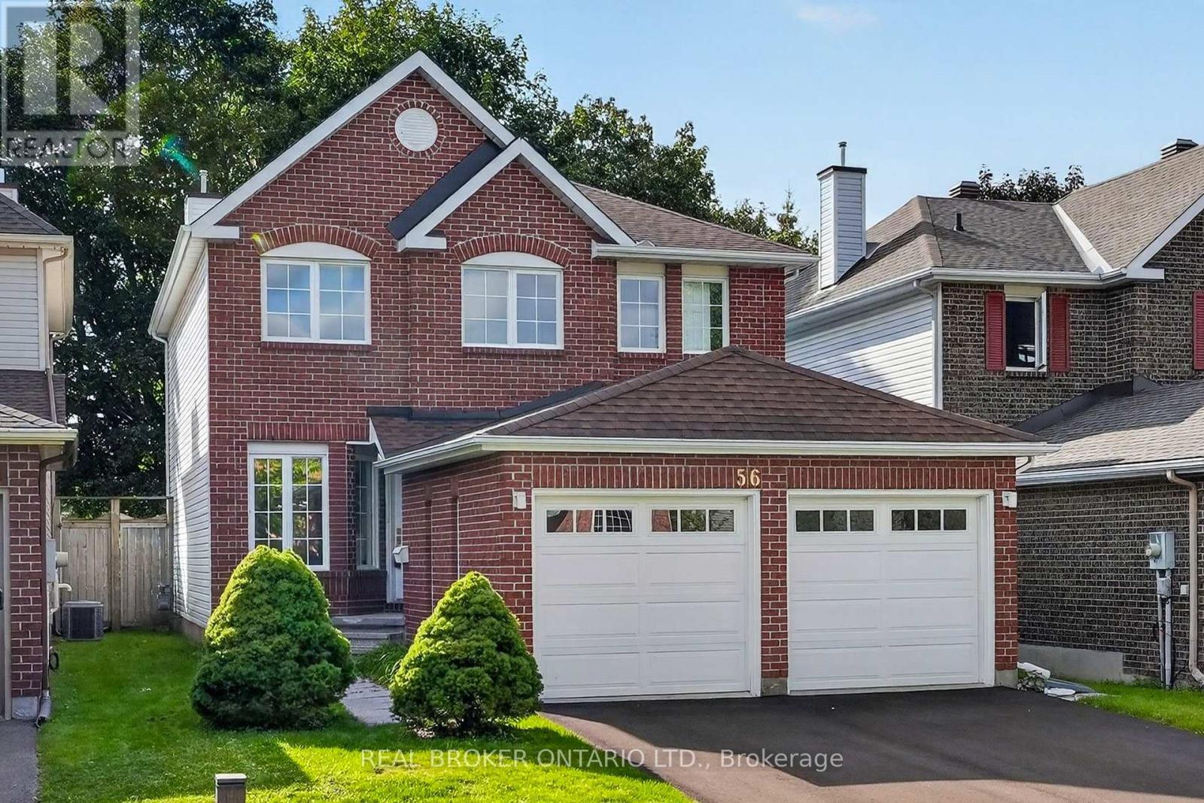
Located in one of Half Moon Bay's best areas, this friendly neighborhood features top-rated schools, great parks, and fun recreation centers close by. Welcome to this beautiful home featuring 4 bedrooms, 3 bathrooms, and an office room on the main floor. The bright entrance has high 9-foot ceilings and quality tile floor. The modern kitchen comes with energy-saving appliances, a high-end stove, and a big island for cooking and eating. It opens right into the bright living room with a cozy fireplace and a dining area for family meals. The main bedroom is quiet and comfortable, with large walk-in closets and its own private bathroom with double sinks, a big tub, and a shower. The other three bedrooms share a second full bathroom. Outside, you will find a private, fenced backyard with nice landscaping. The home has many builder upgrades and an unfinished basement ready for you to finish however you like. This home is a must-see! (id:28469)

Facts & features

Property

MLS® Number
X13733872
Property Type
Single Family
Neighbourhood
Quinn's Pointe
Community Name
7711 - Barrhaven - Half Moon Bay
Ownership
Freehold
Equipment Type
Water Heater
Parking Space Total
6
Rental Equipment Type
Water Heater

Building

Bathroom Total
3
Bedrooms Above Ground
4
Bedrooms Total
4
Age
0 To 5 Years
Appliances
Central Vacuum, Garage Door Opener Remote(s), Dryer, Stove, Washer, Refrigerator
Basement Development
Unfinished
Basement Type
N/a (unfinished)
Construction Style Attachment
Detached
Cooling Type
Central Air Conditioning
Exterior Finish
Brick Facing, Aluminum Siding
Fireplace Present
Yes
Foundation Type
Block, Concrete
Heating Fuel
Natural Gas
Heating Type
Forced Air
Stories Total
2
Size Interior
2,000 - 2,500 Sqft
Type
House
Utility Water
Municipal Water

Parking

Attached Garage
—
Garage
—

Land

Acreage
No
Sewer
Sanitary Sewer
Size Depth
91 Ft ,10 In
Size Frontage
36 Ft ,1 In
Size Irregular
36.1 X 91.9 Ft
Size Total Text
36.1 X 91.9 Ft

Monthly payment estimate

$
Estimated payment — per month
Mortgage amount
—
Total interest
—

Estimate only — excludes property tax, insurance and condo fees. Rates compound semi-annually as is standard for Canadian mortgages.

Cost of ownership

Est. monthly payment
$3,874/mo
Ontario land transfer tax
$13,975 one-time

Payment assumes 20% down over 25 years. First-time buyers may get up to $4,000 back on land transfer tax.

The Barrhaven - Half Moon Bay market

102 Active listings
$638,950 Median asking price
37% above median This home
26 days Avg. time on market
Browse all Barrhaven - Half Moon Bay listings →

Rooms

Second Level

  • Primary Bedroom 4.75 m x 4.72 m
  • Bedroom 2 3.89 m x 4.41 m
  • Bedroom 3 4.65 m x 0.05 m
  • Bedroom 4 3.91 m x 3.96 m
  • Eating Area 4.06 m x 2.13 m

Basement

  • Family Room 7.49 m x 5.74 m

Main Level

  • Den 2.74 m x 2.59 m
  • Dining Room 3.89 m x 3.05 m
  • Kitchen 4.06 m x 5.64 m
  • Great Room 3.89 m x 4.83 m

Location

784 Cappamore Drive, Ottawa, Ontario K2J 6V6  ·  Get directions

Want first look at new Barrhaven - Half Moon Bay homes in this price range?

Create a free account