
For Sale Single Family

232 Regent Street

$240,000 Est. $1,063/mo ↓

Hawkesbury, Ontario K6A 1E9

3 Bedrooms
1 Bathrooms
1,100 - 1,500 sqft Interior
2 Parking spaces
35 X 70.4 Ft Lot size
1 day ago Listed
None Forced Air

About this home

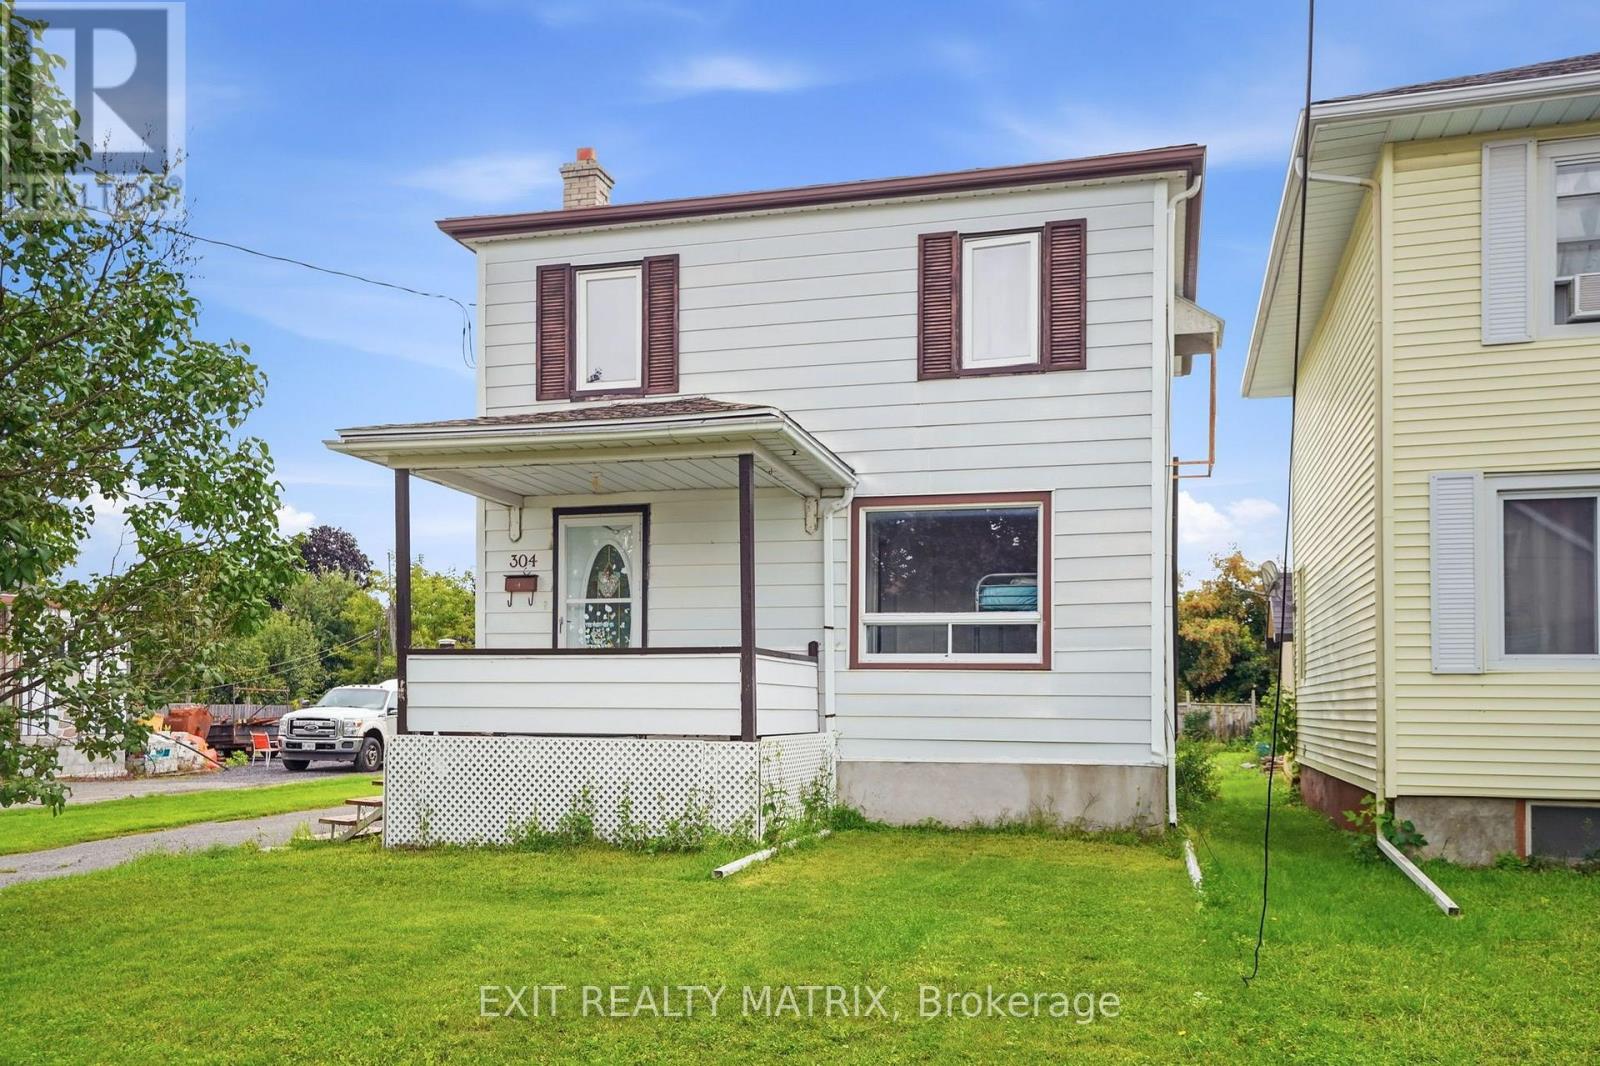
Welcome to 232 Regent Street, an affordable detached home in the heart of Hawkesbury. Located just one block from Main Street, it offers a highly walkable lifestyle with grocery shopping, restaurants, pharmacies, banks and everyday services nearby. The main floor features a comfortable living room, a spacious eat-in kitchen, a full bathroom and convenient laundry facilities. Upstairs, you'll find three bedrooms. Recent improvements include a new natural-gas furnace and an owned hot water tank. Outside, enjoy a fenced yard, garden shed, enclosed porch and private parking for two vehicles. Its central location also provides convenient access to the Highway 417 corridor for travel toward Ottawa or Montreal. With approximately 1,170 sq. ft. of living space, this home offers practicality, affordability and the opportunity to make it your own. Why keep paying rent when homeownership may be closer than you think? (id:28469)

Facts & features

Property

MLS® Number
X13733988
Property Type
Single Family
Community Name
612 - Hawkesbury
Ownership
Freehold
Amenities Near By
Hospital, Park, Place Of Worship
Community Features
Community Centre
Features
Flat Site, Sump Pump
Parking Space Total
2
Structure
Porch, Shed
View Type
City View

Building

Bathroom Total
1
Bedrooms Above Ground
3
Bedrooms Total
3
Age
100+ Years
Appliances
Water Heater, Water Meter, Dryer, Microwave, Stove, Washer
Basement Development
Unfinished
Basement Type
Crawl Space (unfinished)
Construction Style Attachment
Detached
Cooling Type
None
Exterior Finish
Vinyl Siding
Flooring Type
Linoleum, Laminate, Ceramic
Heating Fuel
Natural Gas
Heating Type
Forced Air
Stories Total
2
Size Interior
1,100 - 1,500 Sqft
Type
House
Utility Water
Municipal Water

Parking

No Garage

Land

Acreage
No
Fence Type
Fenced Yard
Land Amenities
Hospital, Park, Place Of Worship
Sewer
Sanitary Sewer
Size Depth
70 Ft ,4 In
Size Frontage
35 Ft
Size Irregular
35 X 70.4 Ft
Size Total Text
35 X 70.4 Ft
Zoning Description
R2

Utilities

Cable
Available
Electricity
Installed
Sewer
Installed

Monthly payment estimate

$
Estimated payment per month
Mortgage amount
Total interest

Estimate only — excludes property tax, insurance and condo fees. Rates compound semi-annually as is standard for Canadian mortgages.

Cost of ownership

Est. monthly payment
$1,063/mo
Ontario land transfer tax
$2,125 one-time

Payment assumes 20% down over 25 years. First-time buyers may get up to $2,125 back on land transfer tax.

The Hawkesbury market

48 Active listings
$409,450 Median asking price
41% below median This home
38 days Avg. time on market
Browse all Hawkesbury listings →

Rooms

Second Level

  • Primary Bedroom 2.44 m x 3.99 m
  • Bedroom 2 2.78 m x 2.89 m
  • Bedroom 3 2.27 m x 3.72 m

Ground Level

  • Kitchen 5.25 m x 3.46 m
  • Living Room 5.22 m x 3.89 m
  • Laundry Room 2.37 m x 2.92 m
  • Bathroom 2.38 m x 1.78 m

Location

232 Regent Street, Hawkesbury, Ontario K6A 1E9  ·  Get directions

Want first look at new Hawkesbury homes in this price range?

Create a free account