
For Sale Single Family

57 Krause Street

$664,500 Est. $2,942/mo ↓

Laurentian Valley, Ontario K8A 5L8

4 Bedrooms
2 Bathrooms
1,100 - 1,500 sqft Interior
8 Parking spaces
181.8 X 581.9 Ft ; One Side Extends To 808.15ft, 2 - 4.99 Acres Lot size
1 day ago Listed
Virtual tour Bungalow Fireplace None Forced Air Acreage Finished basement

About this home

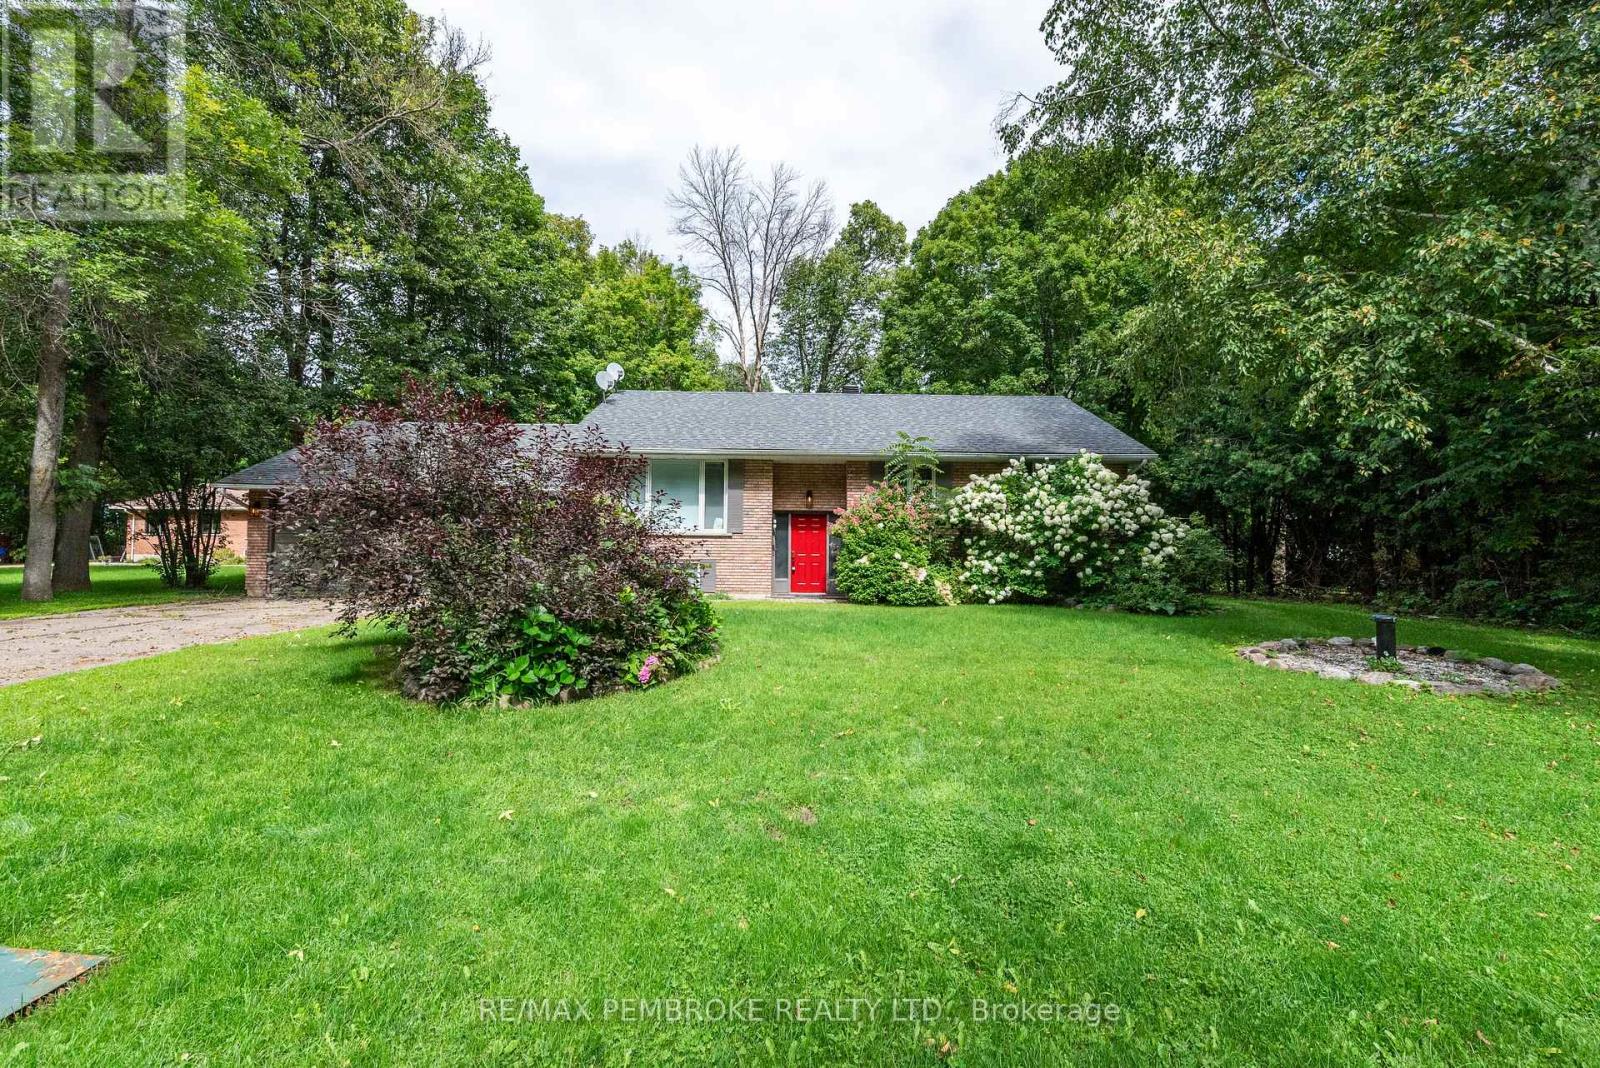
Nestled on 2.6 acres in Laurentian Valley, this beautiful bungalow offers privacy, space and plenty of opportunity to enjoy the outdoors. The bright open-concept main floor features an updated kitchen, bright living room with fireplace, main floor laundry and 3 bedrooms. The finished basement has a large multi-use family room with fireplace, 4th bedroom and additional bathroom, while the large attached 2-car garage offers plenty of room for vehicles, toys and storage. To maximize your time outdoors, this home features a stunning front porch and a lovely sunroom overlooking the peaceful surroundings. Enjoy your private backyard complete with an interlocking patio, hot tub, and trails through the property. A wonderful country setting just minutes from town! Lot measurements from GeoWarehouse. New roof in 2018, Furnace 2019, windows and doors 2018-2024, sump pump 2018, fresh exterior stain 2025 and spray foam insulation in roof 2018. (id:28469)

Virtual tour

Facts & features

Property

MLS® Number
X13738894
Property Type
Single Family
Community Name
531 - Laurentian Valley
Ownership
Freehold
Features
Irregular Lot Size
Parking Space Total
8

Building

Bathroom Total
2
Bedrooms Above Ground
3
Bedrooms Below Ground
1
Bedrooms Total
4
Appliances
Water Heater, Dishwasher, Dryer, Stove, Washer, Refrigerator
Architectural Style
Bungalow
Basement Development
Finished
Basement Type
Full (finished)
Construction Style Attachment
Detached
Cooling Type
None
Exterior Finish
Wood
Fireplace Present
Yes
Foundation Type
Concrete
Heating Fuel
Propane
Heating Type
Forced Air
Stories Total
1
Size Interior
1,100 - 1,500 Sqft
Type
House

Parking

Attached Garage
Garage

Land

Acreage
Yes
Sewer
Septic System
Size Depth
581 Ft ,10 In
Size Frontage
181 Ft ,9 In
Size Irregular
181.8 X 581.9 Ft ; One Side Extends To 808.15ft
Size Total Text
181.8 X 581.9 Ft ; One Side Extends To 808.15ft|2 - 4.99 Acres
Zoning Description
Residential

Monthly payment estimate

$
Estimated payment per month
Mortgage amount
Total interest

Estimate only — excludes property tax, insurance and condo fees. Rates compound semi-annually as is standard for Canadian mortgages.

Cost of ownership

Est. monthly payment
$2,942/mo
Ontario land transfer tax
$9,765 one-time

Payment assumes 20% down over 25 years. First-time buyers may get up to $4,000 back on land transfer tax.

The Laurentian Valley market

36 Active listings
$484,950 Median asking price
37% above median This home
32 days Avg. time on market
Browse all Laurentian Valley listings →

Rooms

Lower Level

  • Bathroom 2.31 m x 3.66 m
  • Other 2.82 m x 3.3 m
  • Other 3.05 m x 2.82 m
  • Furnace 2.36 m x 2.64 m
  • Bedroom 2.92 m x 3.76 m
  • Recreational, Games Room 5.56 m x 7.85 m

Main Level

  • Living Room 4.47 m x 3.89 m
  • Kitchen 5.64 m x 3.66 m
  • Other 2.36 m x 2.92 m
  • Sunroom 4.95 m x 3 m
  • Laundry Room 2.06 m x 2.41 m
  • Bedroom 3.71 m x 4.01 m
  • Bedroom 3.1 m x 3.35 m
  • Bedroom 3.33 m x 2.72 m

Location

57 Krause Street, Laurentian Valley, Ontario K8A 5L8  ·  Get directions

Want first look at new Laurentian Valley homes in this price range?

Create a free account