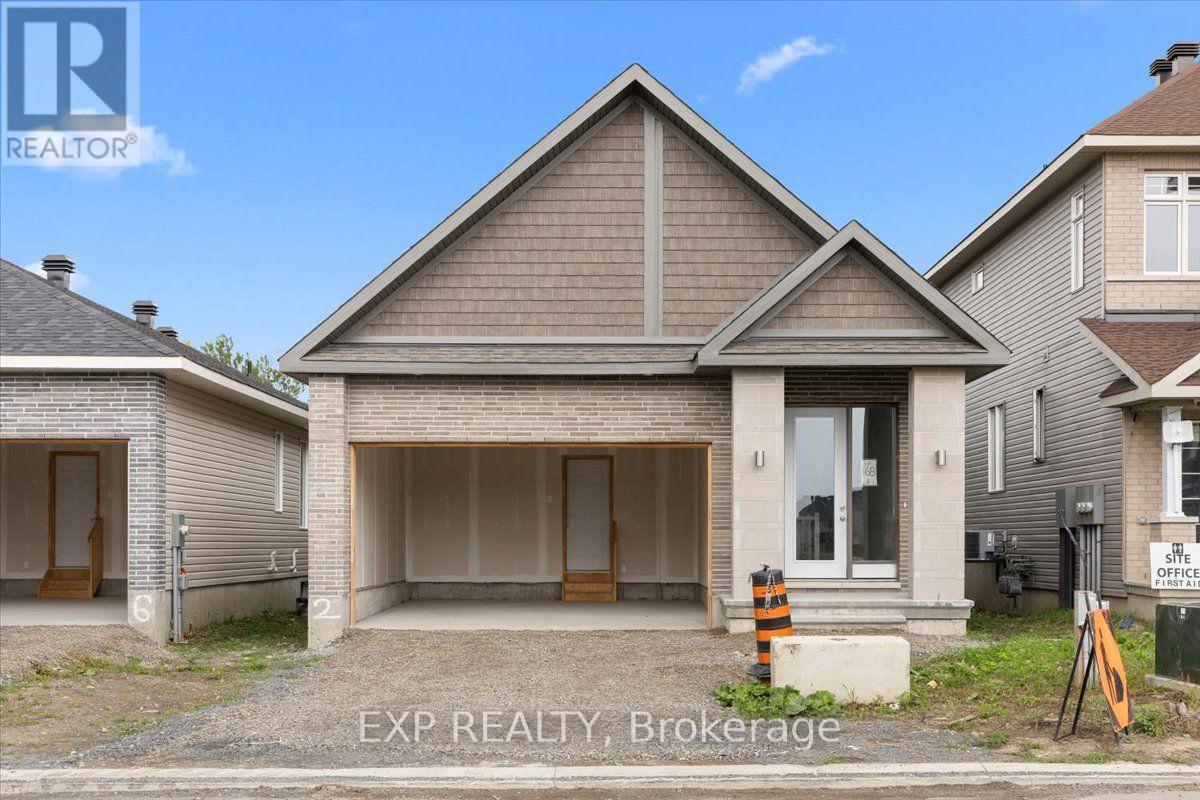
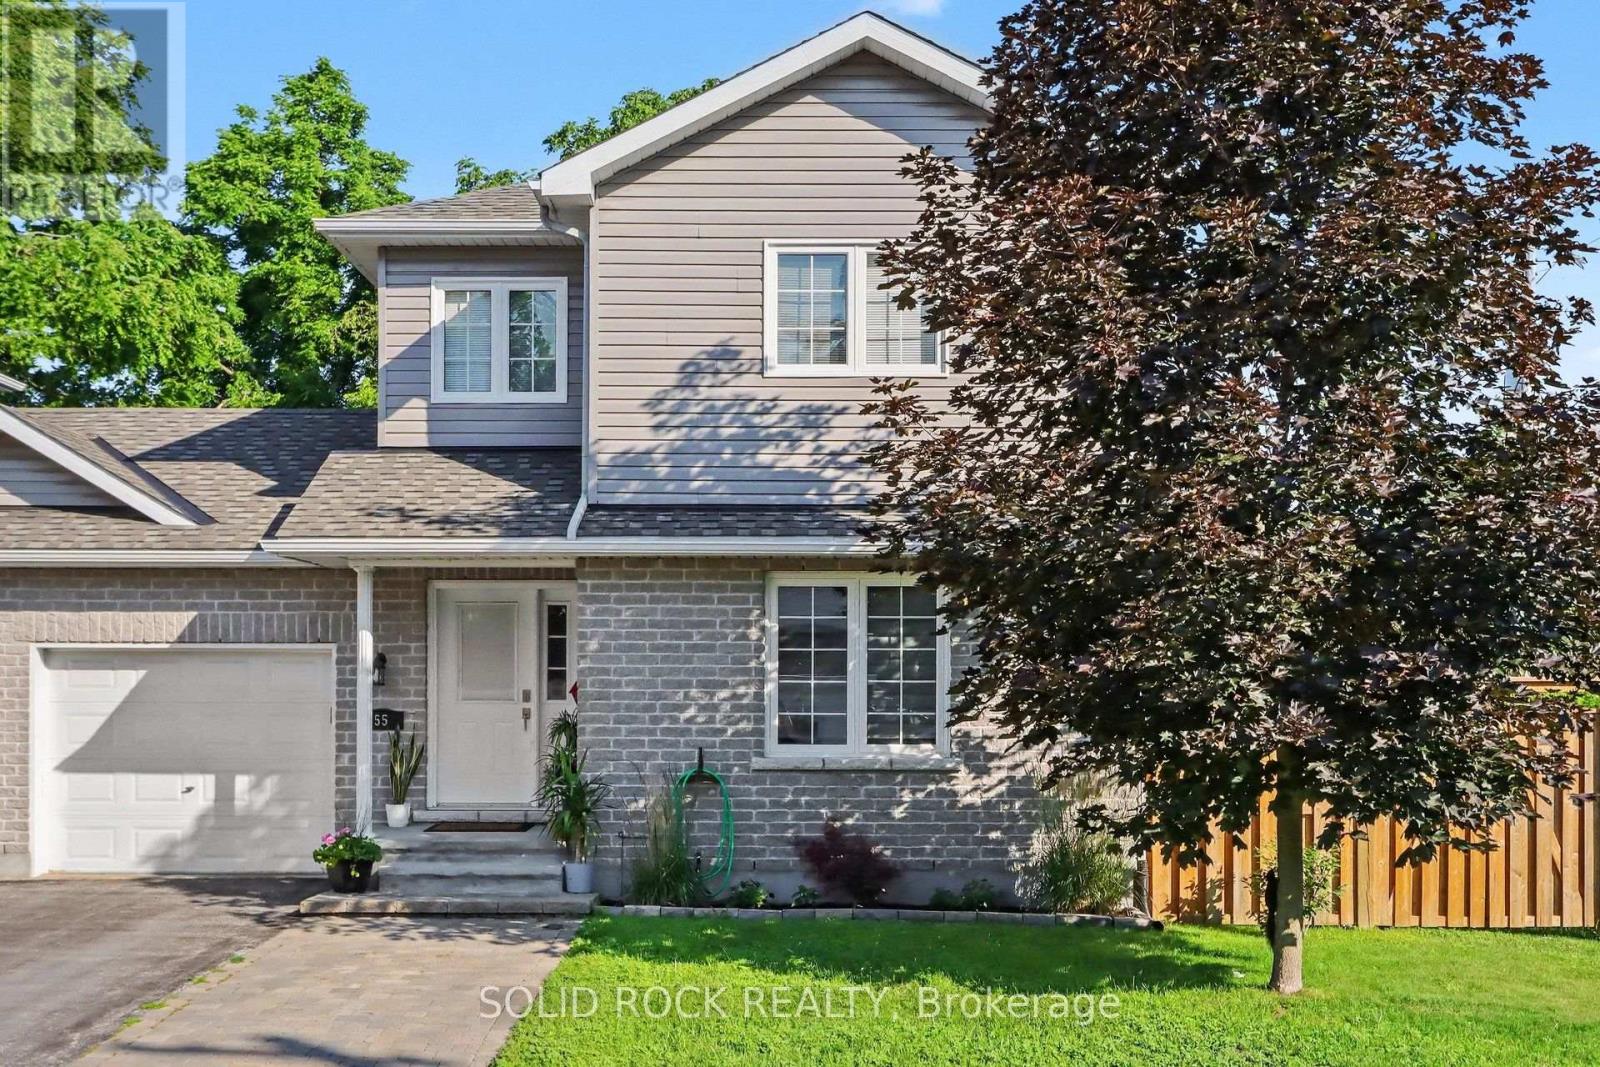

Welcome to this beautifully upgraded 4-bedroom, 2.5-bath semi-detached home in the heart of Carleton Place - truly turn-key, with over $30,000 in upgrades already done and nothing left to spend. While new builds leave you footing the bill for landscaping, fencing, appliances, and finishing touches, this home comes complete: high-end appliances, a fully fenced backyard, and a shed already in place. Even with the new home HST rebate, you'd be hard-pressed to match this level of finish and move-in readiness for the price.From the moment you step inside, you'll appreciate the bright open-concept layout, soaring 9ft ceilings, upgraded wide plank red oak hardwood floors, and oversized windows that fill the home with natural light. Designed for both everyday living and entertaining, the stunning kitchen features quartz countertops, upgraded cabinetry, a large island with breakfast bar, and flows seamlessly into the spacious great room highlighted by a cozy gas fireplace with a beautiful solid oak mantle. The elegant spiral staircase leads to four generous bedrooms, including a luxurious primary retreat complete with tray ceilings, vaulted ceilings, a spacious walk-in closet, and spa-like ensuite with double vanity sinks and a whirlpool tub.Thoughtful features like second-floor laundry, a spacious mudroom with garage access, custom baseboards, central vacuum rough-in, and large basement windows add comfort and functionality throughout - the kind of details that cost extra when building new, but come standard here.Outside, enjoy a fully fenced backyard with privacy fencing, a shed for extra storage, and a rare double car garage - all situated on a generous 36' x 110' lot. Located just minutes from Highway 7 and within walking distance to shops, restaurants, parks, and scenic walking trails, this home offers move-in-ready living with no surprise costs - the lifestyle today's buyers are searching for, without the new-build price tag. (id:28469)
Facts & features
Property
MLS® Number
X13738718
Property Type
Single Family
Community Name
909 - Carleton Place
Ownership
Freehold
Parking Space Total
4
Structure
Porch, Patio(s)
Building
Bathroom Total
3
Bedrooms Above Ground
4
Bedrooms Total
4
Appliances
Dishwasher, Dryer, Stove, Washer, Refrigerator
Basement Development
Unfinished
Basement Type
N/a (unfinished)
Construction Style Attachment
Semi-detached
Cooling Type
Central Air Conditioning
Exterior Finish
Brick Facing, Vinyl Siding
Fireplace Present
Yes
Fireplace Total
1
Foundation Type
Poured Concrete
Heating Fuel
Natural Gas
Heating Type
Forced Air
Stories Total
2
Size Interior
2,000 - 2,500 Sqft
Type
House
Utility Water
Municipal Water
Parking
Attached Garage
—
Garage
—
Land
Acreage
No
Sewer
Sanitary Sewer
Size Depth
107 Ft ,6 In
Size Frontage
35 Ft ,8 In
Size Irregular
35.7 X 107.5 Ft
Size Total Text
35.7 X 107.5 Ft
Monthly payment estimate
$
Estimated payment—per month
Mortgage amount
—
Total interest
—
Down payments under 20% typically require mortgage default insurance (CMHC), which is not included in this estimate.
Estimate only — excludes property tax, insurance and condo fees. Rates compound semi-annually as is standard for Canadian mortgages.
Cost of ownership
Est. monthly payment
$2,918/mo
Ontario land transfer tax
$9,655 one-time
Payment assumes 20% down over 25 years. First-time buyers may get up to $4,000 back on land transfer tax.