
For Sale Single Family

161 - 70 Edenvale Drive

$389,900 + $500.00 monthly maintenance Est. $1,726/mo ↓

Ottawa, Ontario K2K 3N7

2 Bedrooms
2 Bathrooms
1,200 - 1,399 sqft Interior
1 Parking spaces
1 day ago Listed
Virtual tour Fireplace Central Air Conditioning Forced Air

About this home

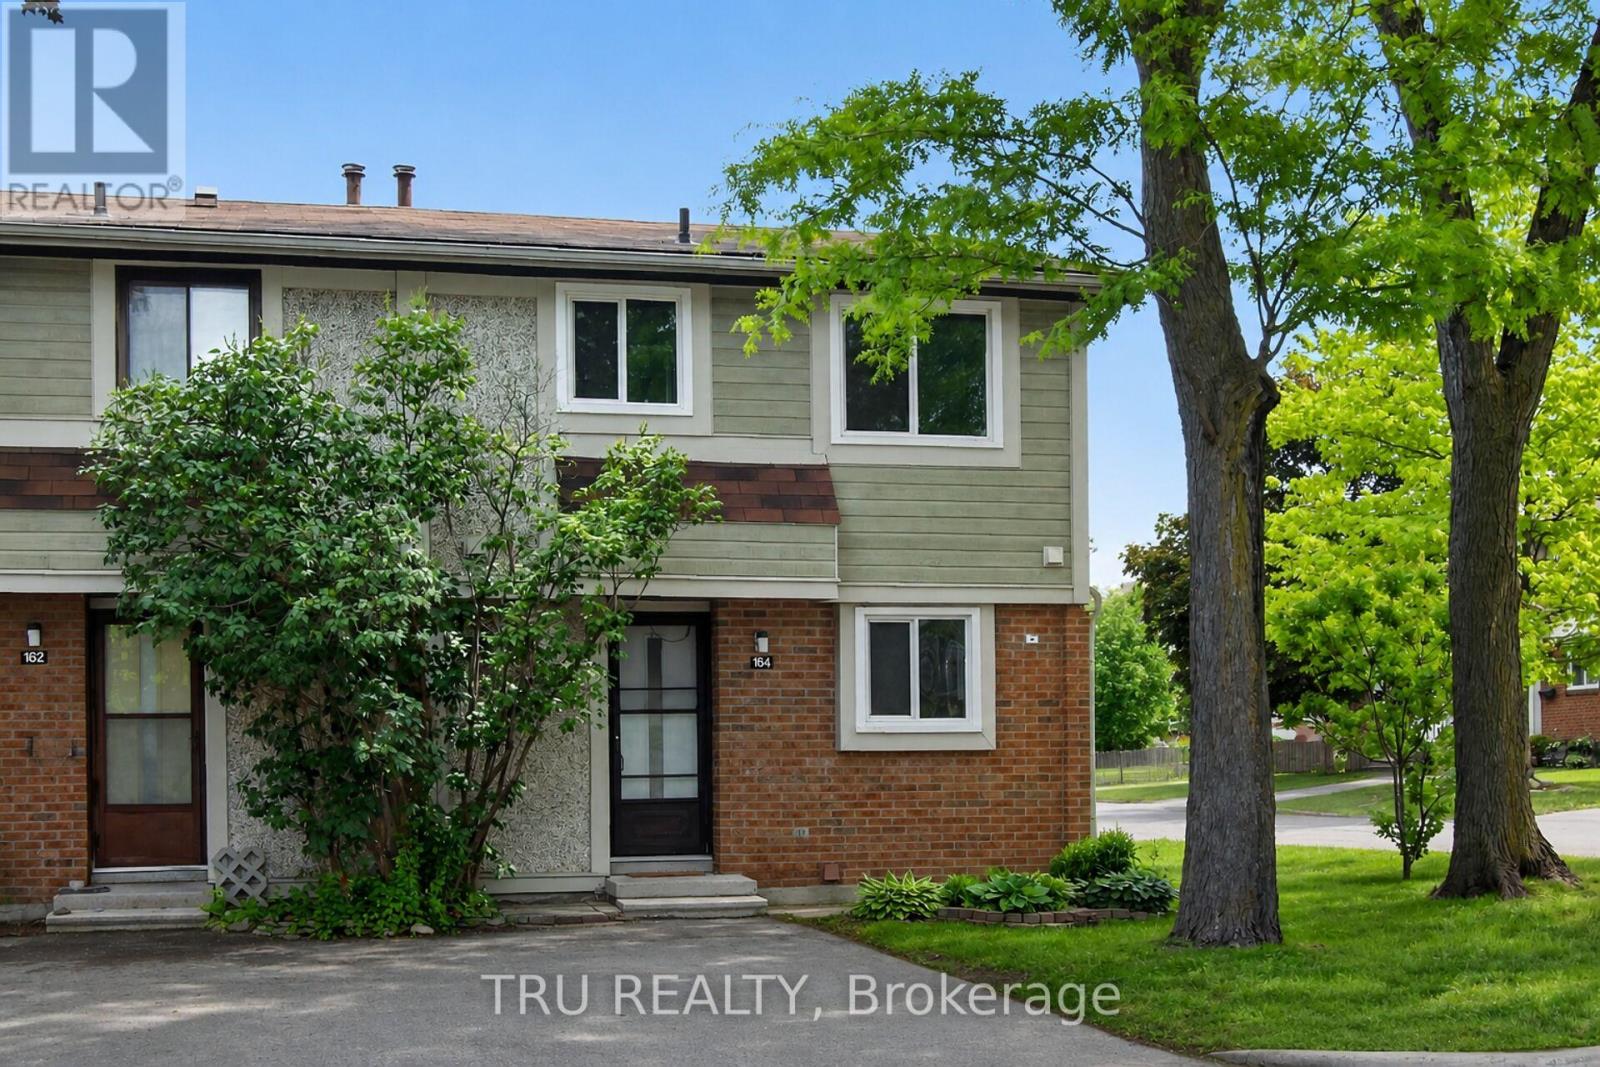
This 2-bedroom, 2-bathroom lower-level end unit offers abundant natural light, soaring two-storey space and a welcoming Beaverbrook location. The bright, open-concept living and dining area creates an inviting setting for everyday relaxation and entertaining, while the spacious kitchen features a separate eating area for casual meals and morning coffee. Main-floor laundry and a convenient powder room add everyday practicality. A standout feature is the lower-level family room, where a cozy gas fireplace, plentiful windows and a dramatic two-storey ceiling create an airy yet comfortable retreat. Open to the main floor above, this space brings character and connection to the home's distinctive layout. The generous primary bedroom offers a walk-in closet and cheater access to the full bathroom, complete with a soaker tub, while the second bedroom provides comfortable space for family, guests or a home office. Enjoy neighbourhood parks and connected pathways, with shopping, dining and entertainment nearby at Kanata Centrum. Convenient access to transit, Highway 417 and Kanata North's employment hub completes this appealing package. 24 hour irrevocable required. (id:28469)

Facts & features

Property

MLS® Number
X13738482
Property Type
Single Family
Community Name
9001 - Kanata - Beaverbrook
Ownership
Condominium/strata
Amenities Near By
Public Transit
Community Features
Pets Allowed With Restrictions, Community Centre
Equipment Type
Water Heater
Features
In Suite Laundry
Parking Space Total
1
Rental Equipment Type
Water Heater

Building

Bathroom Total
2
Bedrooms Above Ground
2
Bedrooms Total
2
Amenities
Fireplace(s)
Appliances
Dishwasher, Dryer, Hood Fan, Stove, Washer, Window Coverings, Refrigerator
Basement Type
Full
Cooling Type
Central Air Conditioning
Exterior Finish
Brick
Fireplace Present
Yes
Fireplace Total
1
Half Bath Total
1
Heating Fuel
Natural Gas
Heating Type
Forced Air
Stories Total
2
Size Interior
1,200 - 1,399 Sqft
Type
Row / Townhouse

Parking

No Garage

Land

Acreage
No
Land Amenities
Public Transit

Monthly payment estimate

$
Estimated payment per month
Mortgage amount
Total interest

Estimate only — excludes property tax, insurance and condo fees. Rates compound semi-annually as is standard for Canadian mortgages.

Cost of ownership

Est. monthly payment
$1,726/mo
Maintenance fee
$500.00 monthly
Ontario land transfer tax
$4,324 one-time

Payment assumes 20% down over 25 years. First-time buyers may get up to $4,000 back on land transfer tax.

The Kanata - Beaverbrook market

27 Active listings
$429,900 Median asking price
9% below median This home
17 days Avg. time on market
Browse all Kanata - Beaverbrook listings →

Rooms

Lower Level

  • Family Room 4.57 m x 3.75 m
  • Primary Bedroom 4.32 m x 2.82 m
  • Bathroom 2.96 m x 2.74 m
  • Bedroom 3.26 m x 2.82 m

Main Level

  • Foyer 1.5 m x 1.45 m
  • Living Room 4.34 m x 3.96 m
  • Dining Room 3.72 m x 2.44 m
  • Kitchen 3.2 m x 2.74 m
  • Eating Area 2.64 m x 2.16 m
  • Partial Bathroom 2.01 m x 0.91 m

Location

161 - 70 Edenvale Drive, Ottawa, Ontario K2K 3N7  ·  Get directions

Want first look at new Kanata - Beaverbrook homes in this price range?

Create a free account