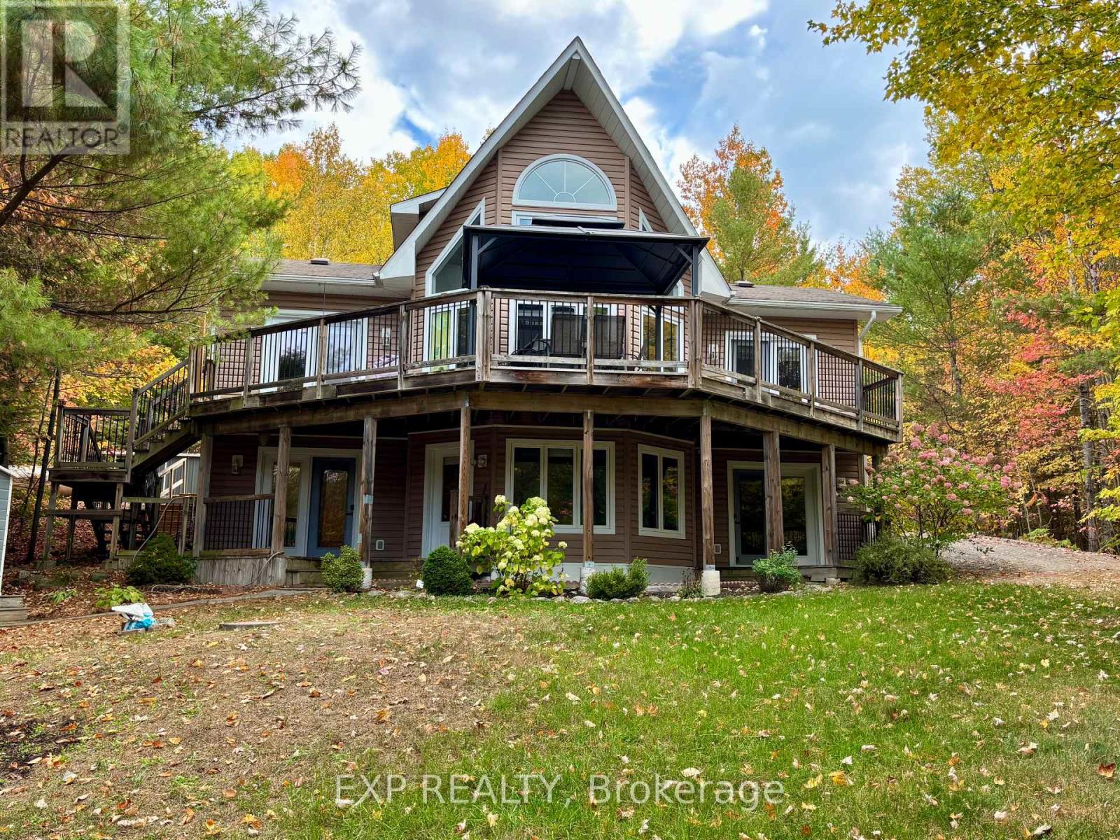
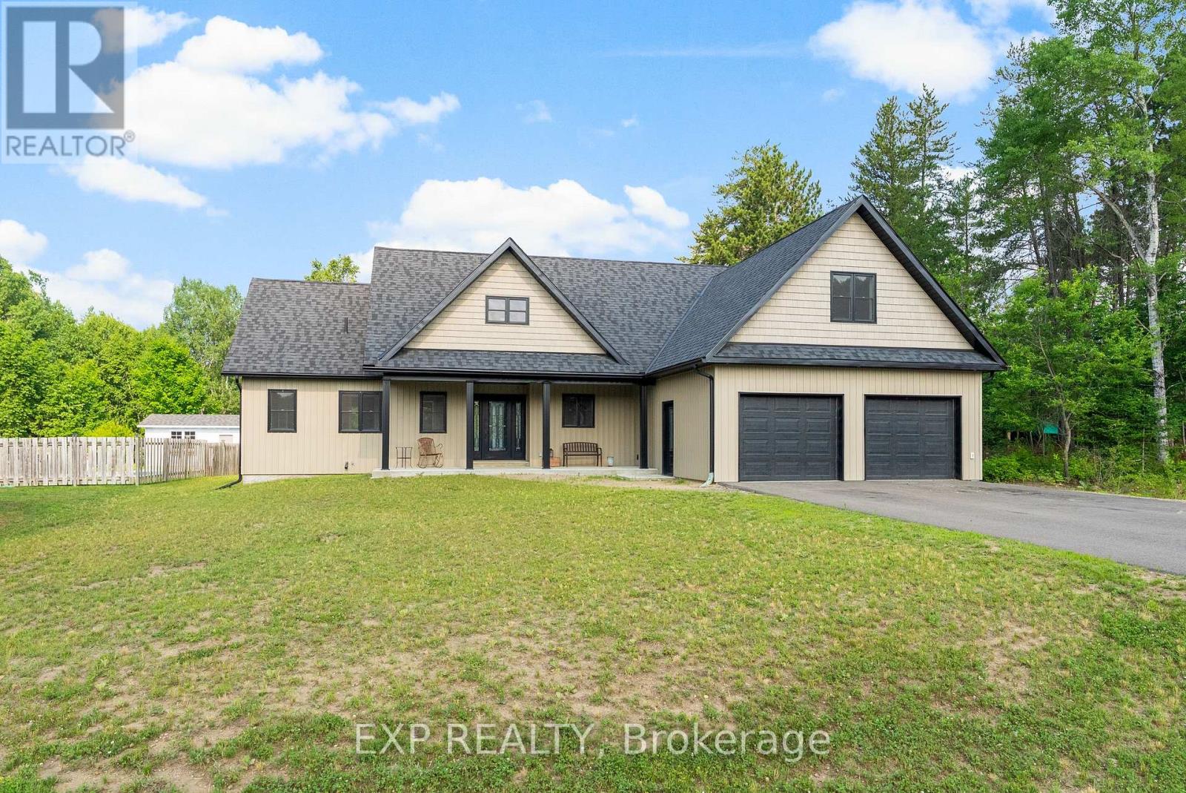
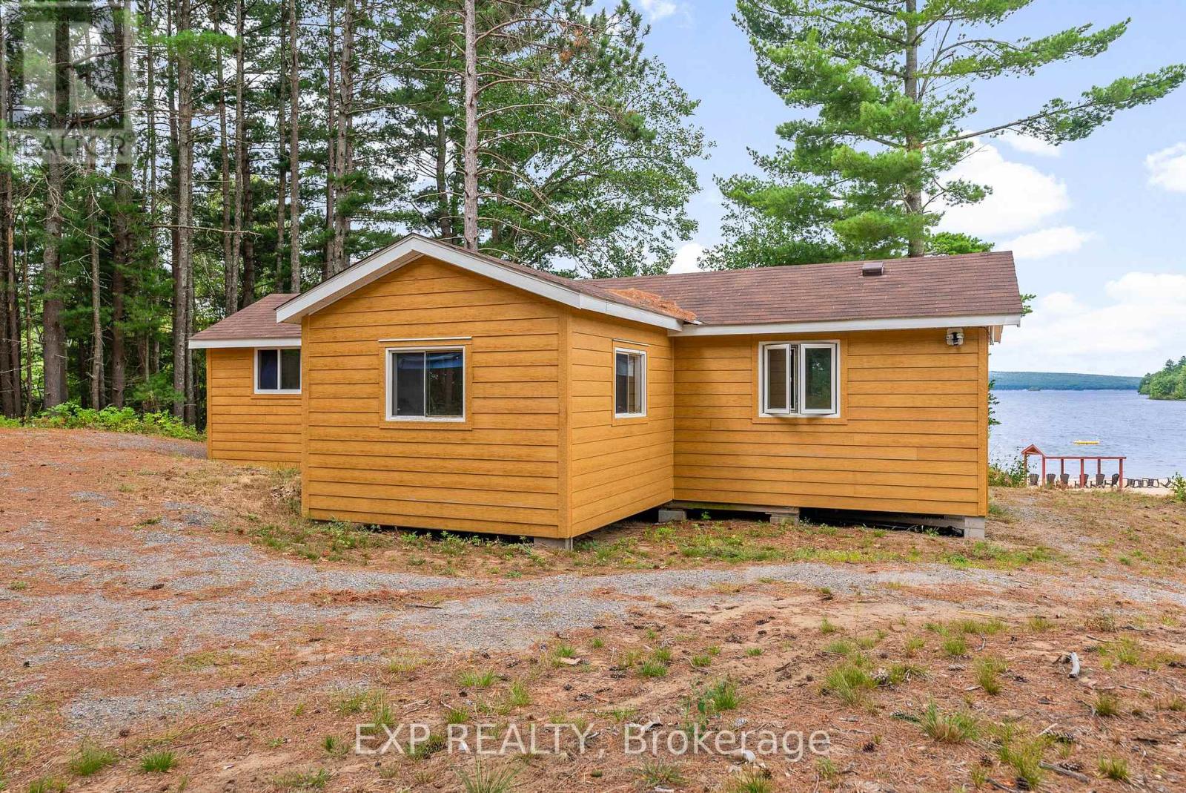
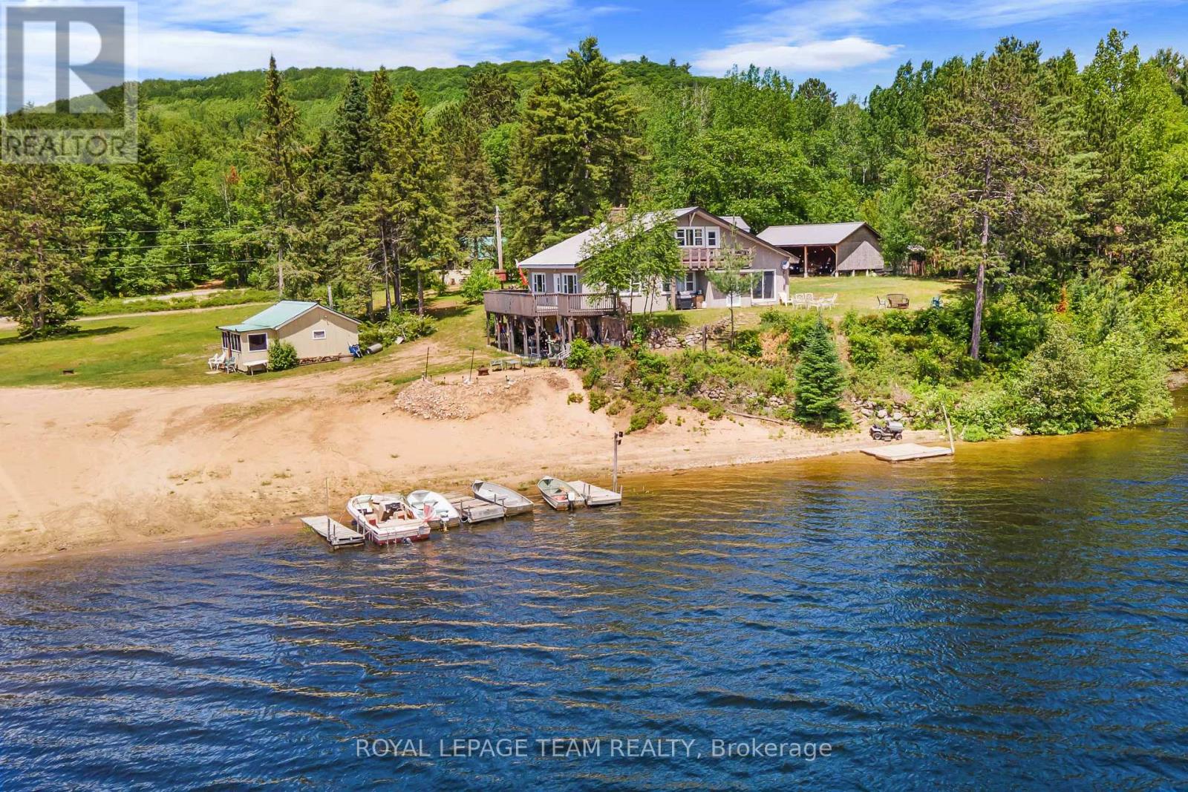

The end of summer is near but the fall colours are going to be spectacular. Enjoy fall padding and explore the lake. Go through the narrows to the other half of the lake and explore the shore and check out the sand bar! Get ready to love this custom built home that was carefully curated for you and your family. Water, sun, and sand welcome you to Halfway Lake (Long Lake) where swimming, paddling, fishing and boating await you. The private sandy bottom beach is perfect for summer swimming. The home features an amazing great room with cathedral ceilings and a wall of windows to take in all the views and easy access to the wrap around deck where you can kick back in an Adirondack chair and breathe in the views with your eyes. Four bedrooms and 2 baths with laundry finish off the main level. The primary bedroom has a cheater door to the 3 pc bath. The lower level has it's own own entrance and also has a wall of windows and easy access to the outdoor seating area and the beach. The lower level is a complete 2 bedroom apartment with a den/spare room, and a beautiful great room and laundry hook up in the bathroom that would make an ideal granny suite, rental or to host family and friends. Both levels are bright and airy and ready to welcome you. The firepit is a wonderful spot to roast marshmallows and enjoy the crackling of the fire on a cool summer evening, complete with prerequisite log seating. Located on a quiet dead end road amongst a community of newer homes and only a short drive to Barry's Bay or Combermere. The propane furnace and hot water tank are new in May 2026. (id:28469)
Virtual tour
Facts & features
Property
MLS® Number
X13736716
Property Type
Single Family
Community Name
570 - Madawaska Valley
Ownership
Freehold
Amenities Near By
Beach, Hospital
Easement
Unknown
Features
Cul-de-sac, Level Lot, Partially Cleared, Flat Site
Parking Space Total
10
Structure
Deck, Patio(s), Shed
View Type
View Of Water, Lake View, Direct Water View
Water Front Name
Halfway Lake
Water Front Type
Waterfront On Lake
Building
Bathroom Total
3
Bedrooms Above Ground
4
Bedrooms Below Ground
3
Bedrooms Total
7
Age
0 To 5 Years
Amenities
Fireplace(s)
Architectural Style
Bungalow
Basement Features
Apartment In Basement
Basement Type
N/a
Construction Style Attachment
Detached
Cooling Type
Central Air Conditioning
Fireplace Present
Yes
Fireplace Total
1
Foundation Type
Poured Concrete
Heating Fuel
Propane
Heating Type
Forced Air
Stories Total
1
Size Interior
1,500 - 2,000 Sqft
Type
House
Utility Water
Drilled Well
Parking
No Garage
—
Land
Access Type
Year-round Access, Private Docking
Acreage
No
Land Amenities
Beach, Hospital
Sewer
Septic System
Size Depth
358 Ft
Size Frontage
155 Ft ,3 In
Size Irregular
155.3 X 358 Ft ; Sides
Size Total Text
155.3 X 358 Ft ; Sides
Zoning Description
R1
Utilities
Electricity
Installed
Monthly payment estimate
$
Estimated payment—per month
Mortgage amount
—
Total interest
—
Down payments under 20% typically require mortgage default insurance (CMHC), which is not included in this estimate.
Estimate only — excludes property tax, insurance and condo fees. Rates compound semi-annually as is standard for Canadian mortgages.
Cost of ownership
Est. monthly payment
$4,206/mo
Ontario land transfer tax
$15,473 one-time
Payment assumes 20% down over 25 years. First-time buyers may get up to $4,000 back on land transfer tax.