

For Sale Single Family

112 Argile Street

$1,199,000 Est. $5,309/mo ↓

Casselman, Ontario K0A 1M0

4 Bedrooms
2 Bathrooms
1,100 - 1,500 sqft Interior
6 Parking spaces
52.8 X 219.9 Ft Lot size
5 days ago Listed
Virtual tour Bungalow Fireplace Central Air Conditioning, Air Exchanger Forced Air Waterfront On River Finished basement

About this home

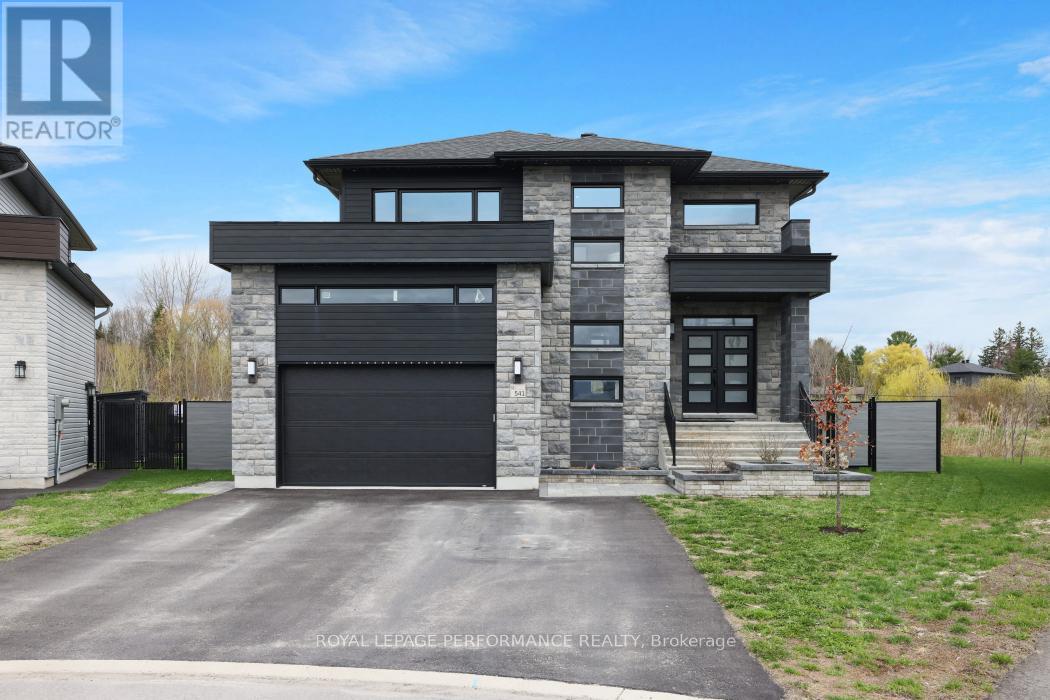
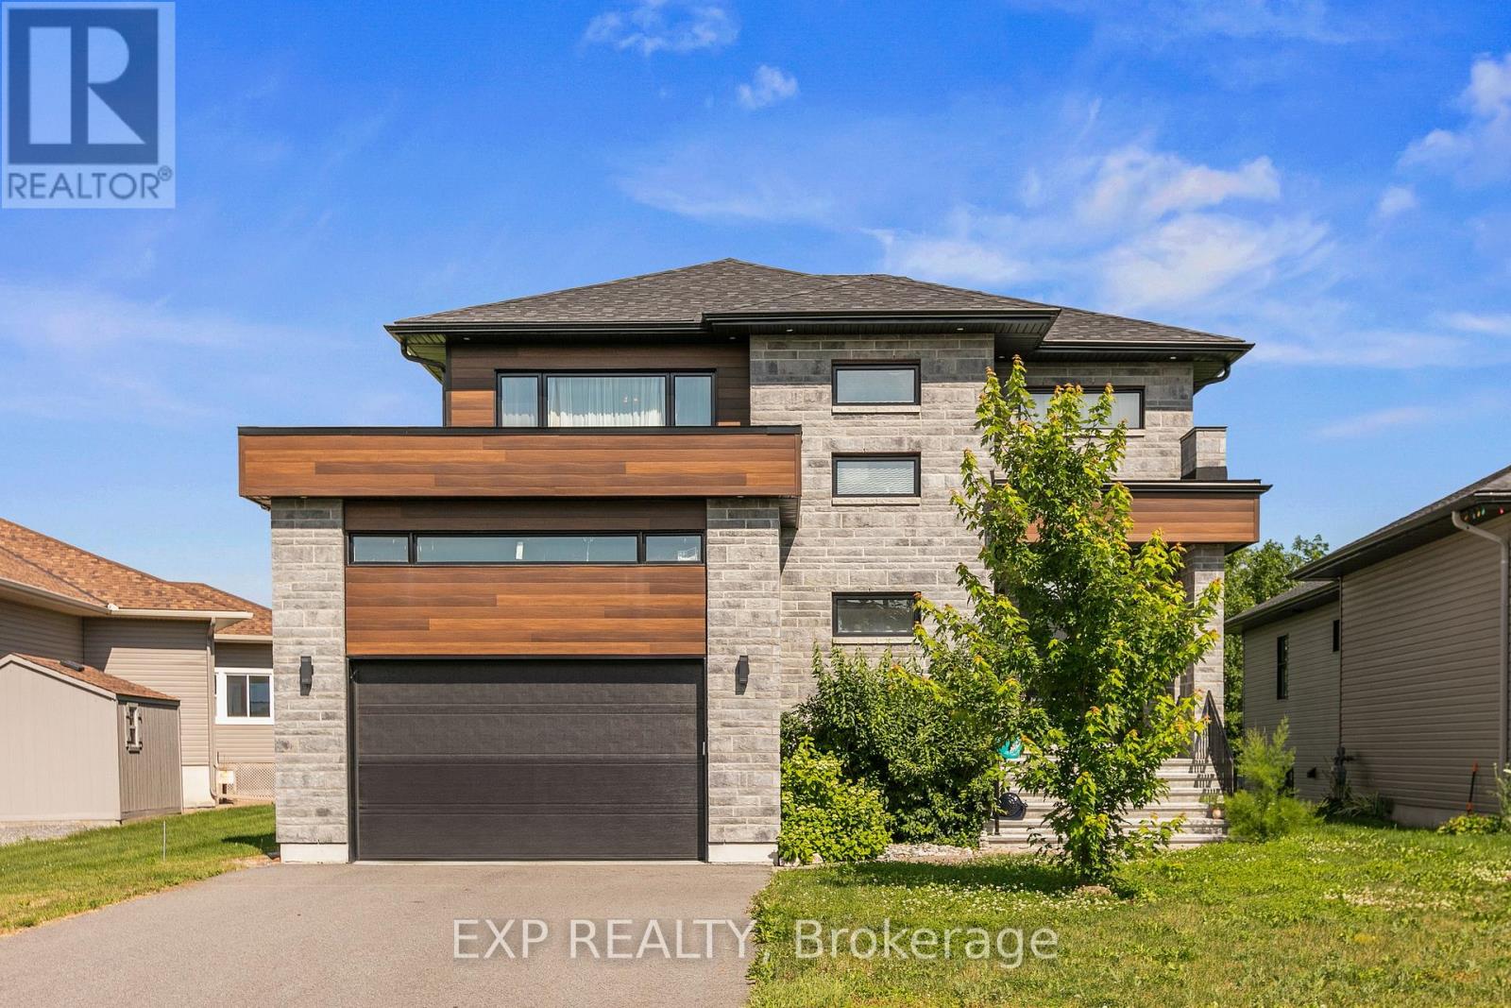
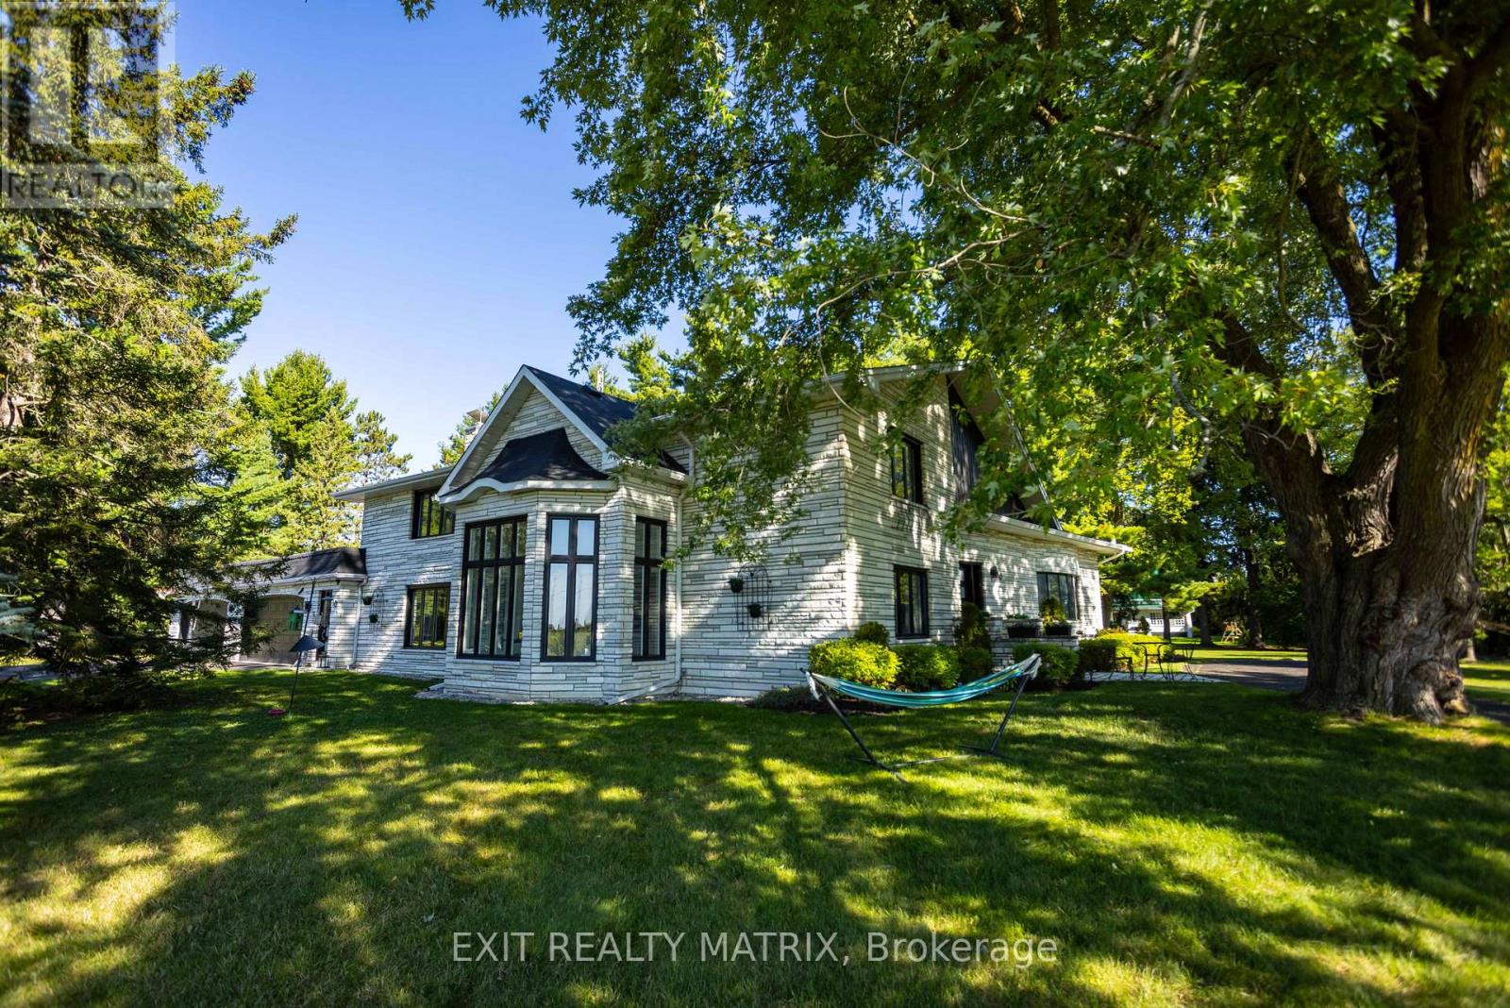
WELCOME TO YOUR OWN WATERFRONT OASIS ON THE NATION RIVER! This exceptional Casselman bungalow offers an impressive combination of modern living, beautiful finishes and a backyard designed to make every day feel like a getaway. Step inside to a bright, open-concept kitchen, dining and living area where large windows showcase beautiful river views. The stunning kitchen features an oversized island with seating, abundant cabinetry and a spacious layout perfect for entertaining. The main level offers a generous primary bedroom, additional bedroom and a beautifully appointed bathroom with soaker tub and glass shower. The professionally finished walkout lower level adds incredible living space with 2 additional bedrooms, a massive recreation/family room, full bathroom with heated floor and walk-in accessible shower, laundry room, custom wet bar, gas fireplace and plenty of storage. Roof (2019), Windows (2019), Basement Windows (2021), Furnace (2019). But the true showstopper is outside! Step into a professionally landscaped backyard oasis overlooking the Nation River, complete with multi-level interlock, retaining walls, hot tub/swim spa, wood-burning sauna, firepit area, putting green and your own dock. Whether relaxing by the water, entertaining friends or enjoying a quiet evening in the spa, this backyard was made to be enjoyed. Attached heated double garage with inside entry and EV plug, 20 kw Generator, plus numerous thoughtful upgrades throughout. Waterfront living without sacrificing modern comfort - this one is truly special! (id:28469)

Virtual tour

Facts & features

Property

MLS® Number
X13736620
Property Type
Single Family
Community Name
604 - Casselman
Ownership
Freehold
Easement
Unknown
Equipment Type
Water Heater
Features
Irregular Lot Size, Carpet Free, Sauna
Parking Space Total
6
Rental Equipment Type
Water Heater
Structure
Deck, Shed, Dock
View Type
Direct Water View
Water Front Name
South Nation River
Water Front Type
Waterfront On River

Building

Bathroom Total
2
Bedrooms Above Ground
2
Bedrooms Below Ground
2
Bedrooms Total
4
Amenities
Fireplace(s)
Appliances
Hot Tub, Garage Door Opener Remote(s), Water Softener, Dishwasher, Dryer, Freezer, Hood Fan, Sauna, Stove, Washer, Window Coverings, Refrigerator
Architectural Style
Bungalow
Basement Development
Finished
Basement Features
Walk Out
Basement Type
Full, N/a (finished)
Construction Style Attachment
Detached
Cooling Type
Central Air Conditioning, Air Exchanger
Exterior Finish
Stone, Vinyl Siding
Fireplace Present
Yes
Fireplace Total
1
Foundation Type
Poured Concrete
Heating Fuel
Natural Gas
Heating Type
Forced Air
Stories Total
1
Size Interior
1,100 - 1,500 Sqft
Type
House
Utility Power
Generator
Utility Water
Municipal Water

Parking

Attached Garage
Garage
Inside Entry

Land

Access Type
Public Road, Private Docking
Acreage
No
Sewer
Sanitary Sewer
Size Depth
219 Ft ,10 In
Size Frontage
52 Ft ,9 In
Size Irregular
52.8 X 219.9 Ft
Size Total Text
52.8 X 219.9 Ft
Surface Water
River/stream

Utilities

Electricity
Installed
Sewer
Installed

Monthly payment estimate

$
Estimated payment per month
Mortgage amount
Total interest

Estimate only — excludes property tax, insurance and condo fees. Rates compound semi-annually as is standard for Canadian mortgages.

Cost of ownership

Est. monthly payment
$5,309/mo
Ontario land transfer tax
$20,455 one-time

Payment assumes 20% down over 25 years. First-time buyers may get up to $4,000 back on land transfer tax.

The Casselman market

47 Active listings
$564,500 Median asking price
112% above median This home
34 days Avg. time on market
Browse all Casselman listings →

Rooms

Basement

  • Bathroom 3.26 m x 1.46 m
  • Laundry Room 3.26 m x 1.81 m
  • Utility Room 3.26 m x 1.11 m
  • Recreational, Games Room 10.65 m x 7.52 m
  • Bedroom 3 3.54 m x 4.09 m
  • Bedroom 4 4.17 m x 3.68 m

Main Level

  • Kitchen 5.01 m x 3.59 m
  • Dining Room 2.3 m x 4.08 m
  • Living Room 3.3 m x 4.08 m
  • Foyer 2.33 m x 2.43 m
  • Primary Bedroom 4.91 m x 5.36 m
  • Bedroom 2 3.21 m x 3.66 m
  • Bathroom 3.21 m x 2.38 m

Location

112 Argile Street, Casselman, Ontario K0A 1M0  ·  Get directions

Want first look at new Casselman homes in this price range?

Create a free account