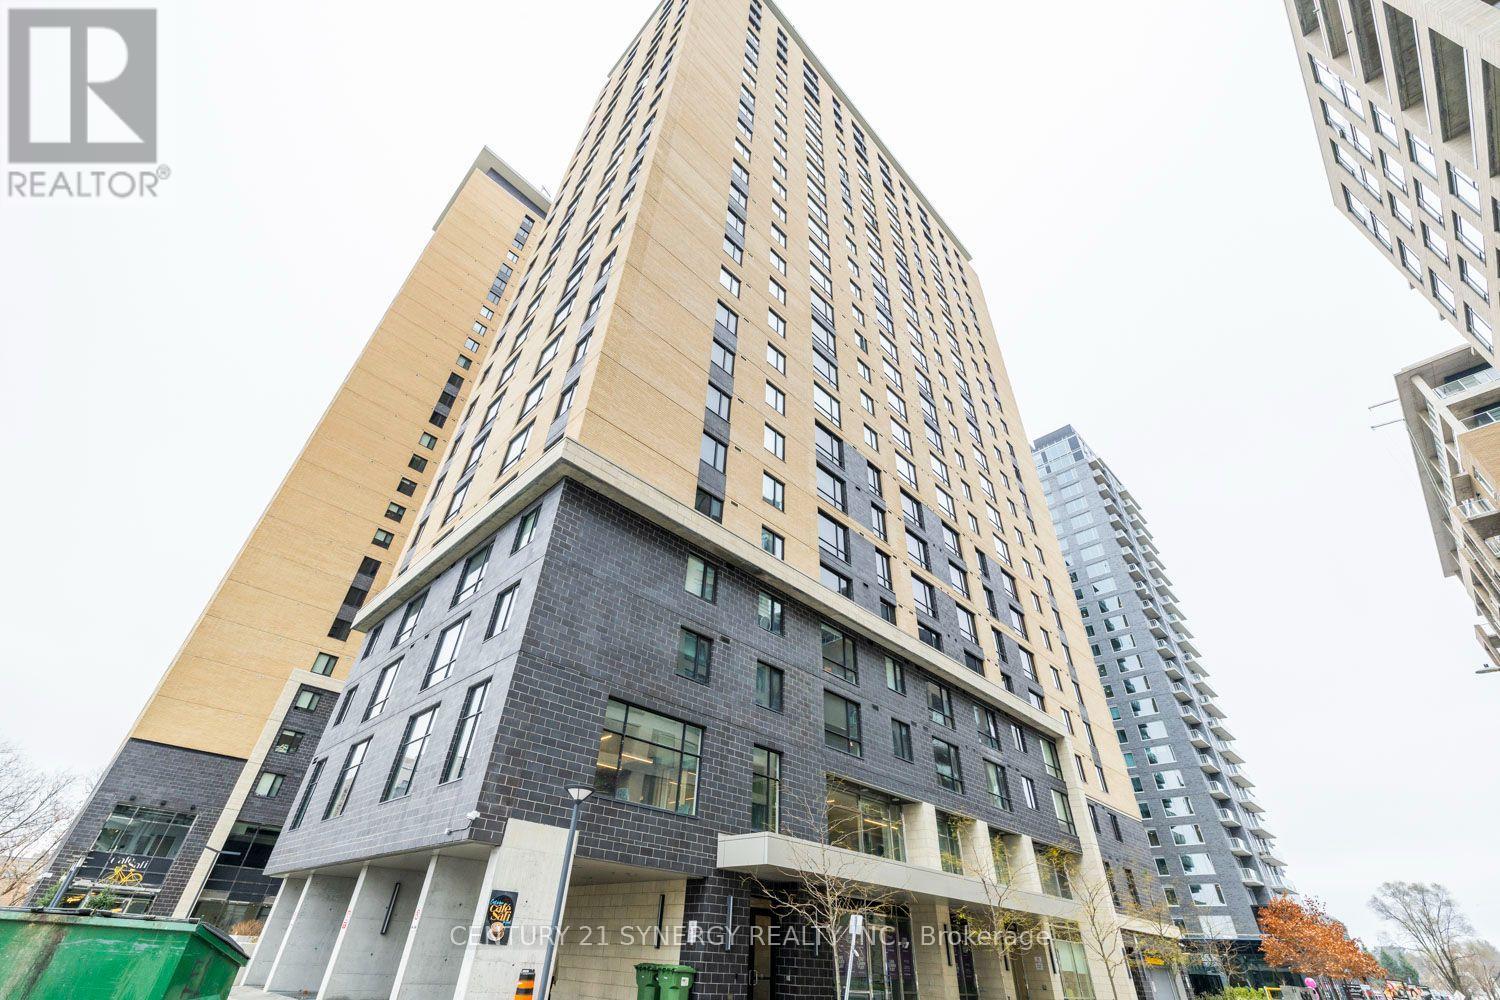
For Rent Single Family

1101 - 445 Laurier Avenue W

$2,800 Monthly + $0.00 monthly maintenance
Ottawa, Ontario K1R 0A2

2 Bedrooms
2 Bathrooms
900 - 999 sqft Interior
1 Parking spaces
5 days ago Listed
Central Air Conditioning Forced Air

About this home

Stunning renovated bright corner unit, Mont Blanc model with 985 sq ft. Floor to ceiling windows offer panoramic views of downtown Ottawa. Unit is located in Centretown close to the Lyon LRT station and full amenities of downtown Ottawa. 2 bedrooms, 2 bathrooms, in unit laundry. Expansive open concept living/dining/kitchen combination features hardwood flooring, floor to ceiling windows that flood the principal room with light. Efficiently designed kitchen with breakfast bar, double undermount sinks, pantry, ceramic floor and ample cupboards and granite counter top. Master bedroom with carpet, walk-in closet and 4 pc ensuite bath with granite counter top. Additional bedroom with carpet. French balcony. Enjoy this urban lifestyle. Tenant pays hydro and internet. Water, heating and c/air included. (id:28469)

Facts & features

Property

MLS® Number
X13736364
Property Type
Single Family
Community Name
4101 - Ottawa Centre
Ownership
Condominium/strata
Amenities Near By
Public Transit, Park
Community Features
Pets Allowed With Restrictions
Features
Balcony, In Suite Laundry
Parking Space Total
1

Building

Bathroom Total
2
Bedrooms Above Ground
2
Bedrooms Total
2
Amenities
Party Room, Storage - Locker
Appliances
Dishwasher, Dryer, Hood Fan, Microwave, Stove, Washer, Window Coverings, Refrigerator
Basement Type
None
Cooling Type
Central Air Conditioning
Exterior Finish
Brick
Flooring Type
Hardwood, Tile
Heating Fuel
Natural Gas
Heating Type
Forced Air
Size Interior
900 - 999 Sqft
Type
Apartment

Parking

Underground
Garage
Inside Entry

Land

Acreage
No
Land Amenities
Public Transit, Park

Rooms

Main Level

  • Living Room 5.63 m x 5.28 m
  • Kitchen 3.53 m x 2.1 m
  • Primary Bedroom 3.96 m x 3.04 m
  • Bedroom 3.04 m x 2.46 m

Location

1101 - 445 Laurier Avenue W, Ottawa, Ontario K1R 0A2  ·  Get directions

Want first look at new Ottawa Centre homes in this price range?

Create a free account