

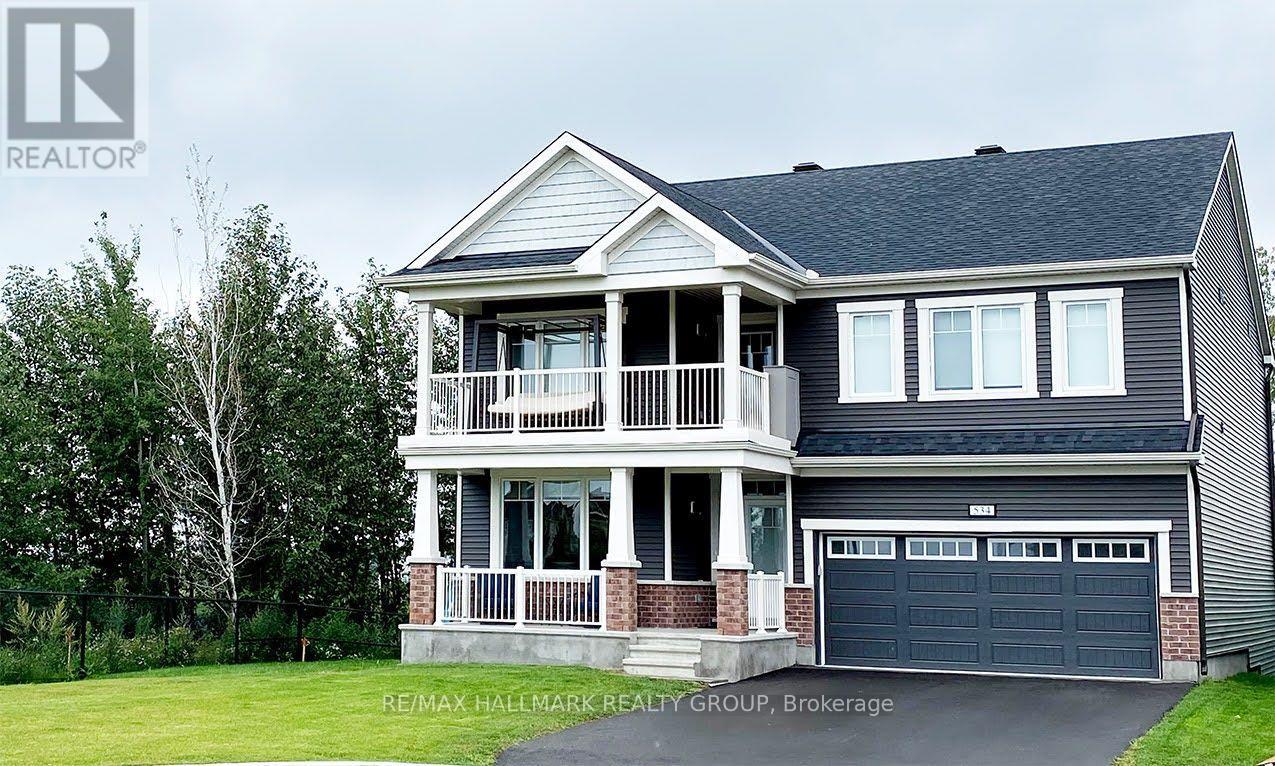


Luxury living in the heart of Westboro. Set on a quiet dead-end street, this exceptional turnkey residence is ready for immediate occupancy and has been curated for discerning buyers who value quality, privacy, and lifestyle. Built in 2019, this home was then professionally redesigned with meticulous attention to detail. The open concept kitchen is the heart of the home, boasting new Miele appliances including a gas stove, integrated fridge & freezer, dishwasher, and a climate-controlled Liebherr wine fridge. Custom cabinet doors & panels were all added, along with new hardware, hinges, and marble tile backsplash - seamlessly tied together by sophisticated design choices including high-end light fixtures, elegant window treatments, and a bespoke stair runner. No detail has been overlooked; the entire home boasts new flush wall & ceiling vents, framed floor vents, new outlets, and cover-plates. Upstairs, you'll find three spacious bedrooms, along with a loft, perfect as a work from home space or reading nook. The luxurious owners suite offers a spacious walk-in closet and hotel-inspired ensuite. The laundry room has been upgraded with quartz countertops & backsplash, custom cabinets, and a sink for extra functionality. The basement is perfect for entertaining or hosting guests, featuring new hardwood floors, a dry bar with custom cabinetry & beverage centre, and a full bath. A separate finished space offers practical storage, or flex space such as a home gym. The front and backyards have been professionally landscaped, offering serene outdoor living spaces with new interlock, built-in hot tub, gas fireplace, and ambient lighting - ideal for year-round enjoyment. Steps from Altea Ottawa, and a short walk to restaurants and amenities in Westboro Village. A rare opportunity to own a home and lifestyle that truly stands apart. (id:28469)
Hot Tub, Water Heater - Tankless, Central Vacuum, Garage Door Opener Remote(s), Blinds, Dishwasher, Dryer, Hood Fan, Microwave, Gas Stove(s), Washer, Refrigerator
Basement Development
Finished
Basement Type
Full (finished)
Construction Style Attachment
Semi-detached
Cooling Type
Central Air Conditioning
Exterior Finish
Stone, Stucco
Fireplace Present
Yes
Fireplace Total
1
Foundation Type
Poured Concrete
Half Bath Total
1
Heating Fuel
Natural Gas
Heating Type
Forced Air
Stories Total
2
Size Interior
1,500 - 2,000 Sqft
Type
House
Utility Water
Municipal Water
Parking
Attached Garage
—
Garage
—
Land
Acreage
No
Landscape Features
Landscaped
Sewer
Sanitary Sewer
Size Depth
99 Ft ,1 In
Size Frontage
25 Ft
Size Irregular
25 X 99.1 Ft
Size Total Text
25 X 99.1 Ft
Monthly payment estimate
$
Estimated payment—per month
Mortgage amount
—
Total interest
—
Down payments under 20% typically require mortgage default insurance (CMHC), which is not included in this estimate.
Estimate only — excludes property tax, insurance and condo fees. Rates compound semi-annually as is standard for Canadian mortgages.
Cost of ownership
Est. monthly payment
$6,620/mo
Ontario land transfer tax
$26,375 one-time
Payment assumes 20% down over 25 years. First-time buyers may get up to $4,000 back on land transfer tax.