


1793 Maple Grove Road
Ottawa, Ontario K2S 0M4
About this home
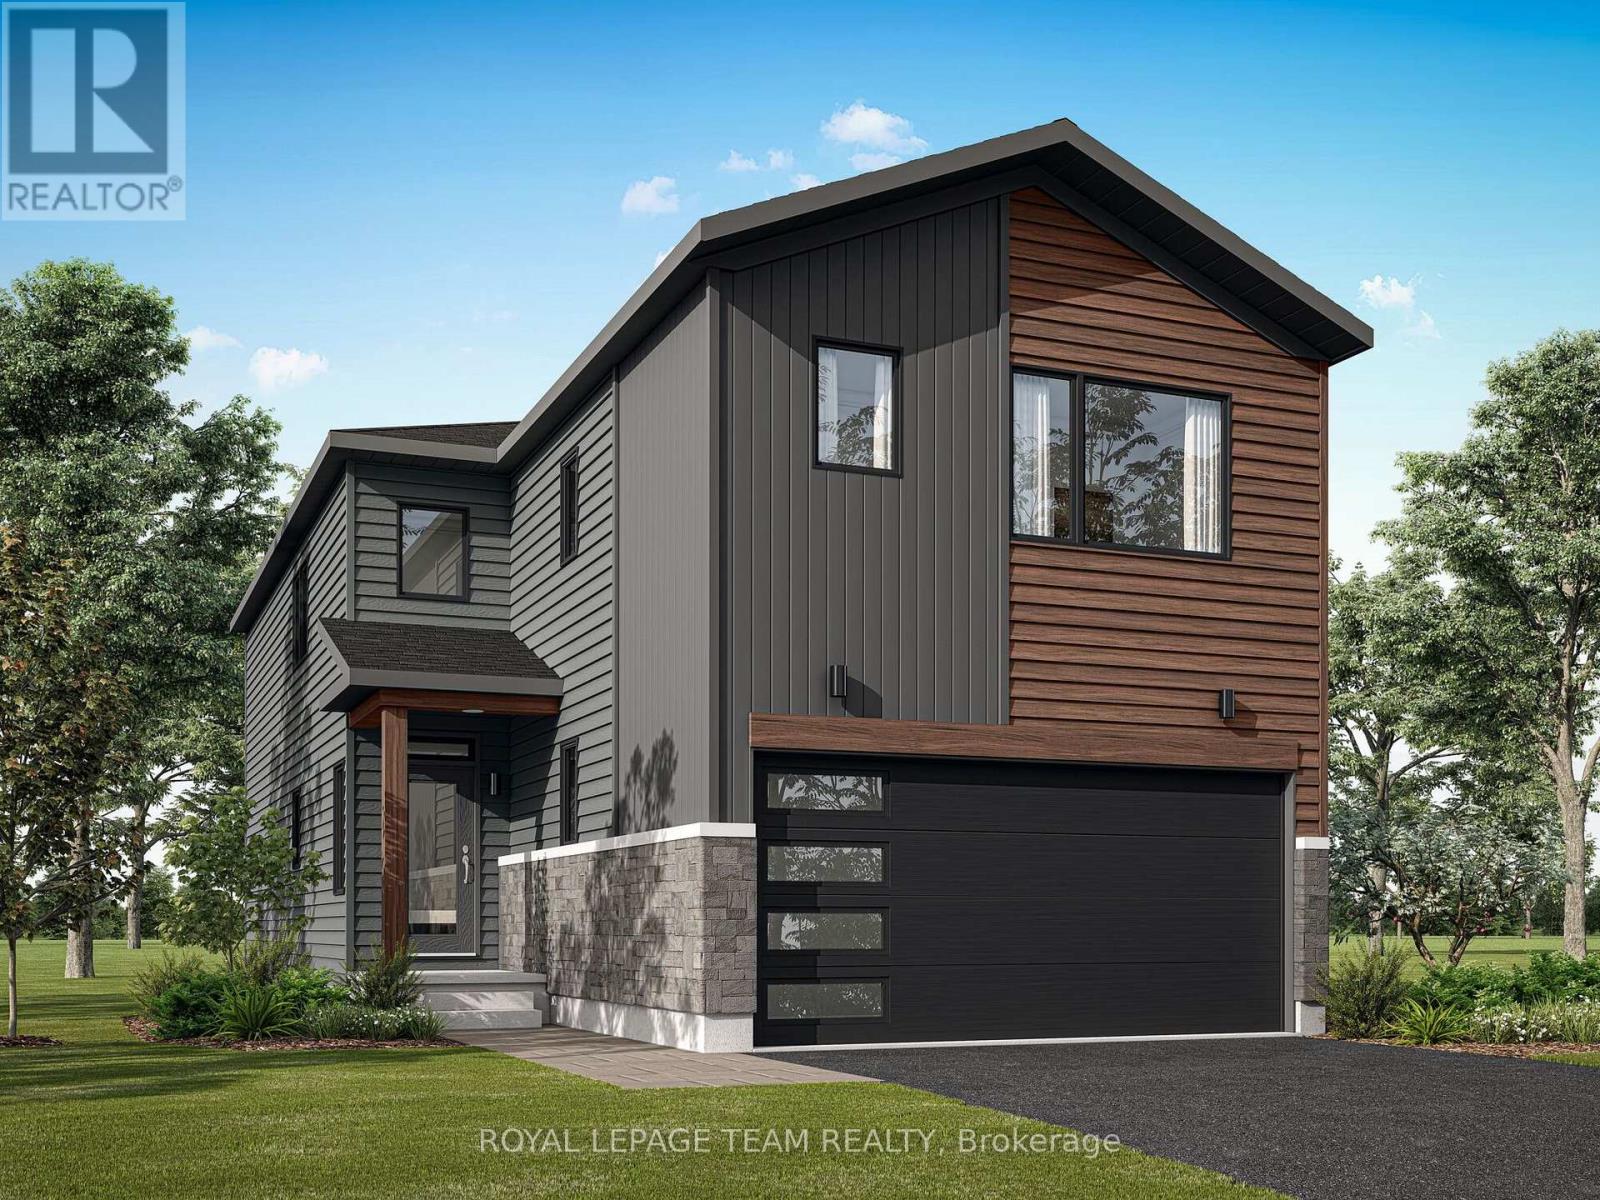
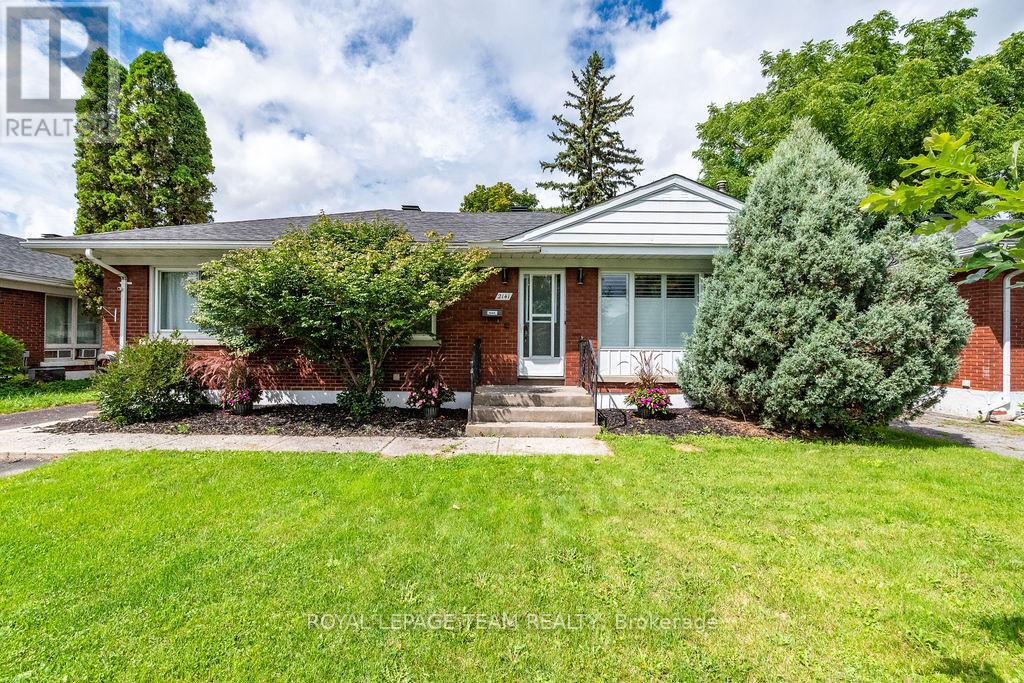
Rarely offered, this beautifully renovated and extensively upgraded 3-bedroom, 2.5-bathroom townhome is ideally situated in the sought-after Fairwinds community of Stittsville, offering exceptional space, style, and convenience across three thoughtfully finished levels. The bright, open-concept main floor features elegant hardwood flooring, a welcoming living room with refined finishes, and a contemporary kitchen complete with quartz countertops, stainless steel appliances, abundant cabinetry, and a separate dining area. Upstairs, the stairs feature carpet leading to three generously proportioned bedrooms with engineered wood flooring, along with second-floor laundry and pristine contemporary bathrooms featuring durable tile flooring. The spacious primary suite offers a walk-in closet and private ensuite. The fully finished lower level provides exceptional versatility, with a generous recreation room ideal for a children's play area, media room, home office, or additional living space, complemented by durable vinyl flooring and ample storage. Ideally located just minutes from Costco, Tanger Outlets, Kanata Centrum, parks, walking and cycling trails, recreation facilities, schools, restaurants, and the Canadian Tire Centre, with quick access to Highway 417. An exceptional opportunity to enjoy modern comfort, thoughtful upgrades, and the vibrant lifestyle of one of Stittsville's most desirable communities. (id:28469)
Virtual tour
Open house
Facts & features
Property
- MLS® Number
- X13736338
- Property Type
- Single Family
- Community Name
- 8211 - Stittsville (North)
- Ownership
- Freehold
- Equipment Type
- Water Heater
- Parking Space Total
- 2
- Rental Equipment Type
- Water Heater
Building
- Bathroom Total
- 3
- Bedrooms Above Ground
- 3
- Bedrooms Total
- 3
- Appliances
- Blinds, Dishwasher, Dryer, Hood Fan, Stove, Washer, Refrigerator
- Basement Development
- Finished
- Basement Type
- N/a (finished)
- Construction Style Attachment
- Attached
- Cooling Type
- Central Air Conditioning
- Exterior Finish
- Brick, Vinyl Siding
- Fireplace Present
- Yes
- Foundation Type
- Block
- Half Bath Total
- 1
- Heating Fuel
- Natural Gas
- Heating Type
- Forced Air
- Stories Total
- 2
- Size Interior
- 1,500 - 2,000 Sqft
- Type
- Row / Townhouse
- Utility Water
- Municipal Water
Parking
- Attached Garage
- —
- Garage
- —
Land
- Acreage
- No
- Size Depth
- 25 M
- Size Frontage
- 7.01 M
- Size Irregular
- 7 X 25 M
- Size Total Text
- 7 X 25 M
Monthly payment estimate
- Mortgage amount
- —
- Total interest
- —
Down payments under 20% typically require mortgage default insurance (CMHC), which is not included in this estimate.
Estimate only — excludes property tax, insurance and condo fees. Rates compound semi-annually as is standard for Canadian mortgages.
Cost of ownership
- Est. monthly payment
- $2,697/mo
- Ontario land transfer tax
- $8,655 one-time
Payment assumes 20% down over 25 years. First-time buyers may get up to $4,000 back on land transfer tax.
The Stittsville (North) market
Rooms
Second Level
- Bathroom 3.5 m x 2 m
- Laundry Room 1.51 m x 1.74 m
- Primary Bedroom 3.82 m x 3.95 m
- Other 1.31 m x 2.52 m
- Bathroom 1.41 m x 3.55 m
- Bedroom 2.67 m x 3.94 m
- Bedroom 3.01 m x 3.24 m
Basement
- Recreational, Games Room 6.34 m x 5.09 m
- Utility Room 2.16 m x 3.34 m
- Other 3.5 m x 3.61 m
Main Level
- Foyer 1.35 m x 3.71 m
- Dining Room 3.61 m x 3.54 m
- Living Room 3.44 m x 5.09 m
- Kitchen 3.16 m x 4.3 m
- Bathroom 1.49 m x 1.51 m
What's nearby
Location
1793 Maple Grove Road, Ottawa, Ontario K2S 0M4 · Get directions
Want first look at new Stittsville (North) homes in this price range?
Create a free accountThis REALTOR.ca listing content is owned and licensed by REALTOR® members of The Canadian Real Estate Association
The trademarks REALTOR®, REALTORS®, and the REALTOR® logo are controlled by The Canadian Real Estate Association (CREA) and identify real estate professionals who are members of CREA. The trademarks MLS®, Multiple Listing Service® and the associated logos are owned by The Canadian Real Estate Association (CREA) and identify the quality of services provided by real estate professionals who are members of CREA. The trademark DDF® is owned by The Canadian Real Estate Association (CREA) and identifies CREA's Data Distribution Facility (DDF®)
- Last Updated
- September 07 2026 04:52:38
- Data Provider
- Ottawa Real Estate Board
- Listing Office
- Coldwell Banker First Ottawa Realty