
For Sale Single Family

92 Cliff Crescent

$585,000 Est. $2,590/mo ↓

Kingston, Ontario K7M 1A8

4 Bedrooms
2 Bathrooms
1,100 - 1,500 sqft Interior
3 Parking spaces
55 X 150 Ft, Under 1/2 Acre Lot size
1 day ago Listed
Virtual tour Central Air Conditioning Forced Air

About this home

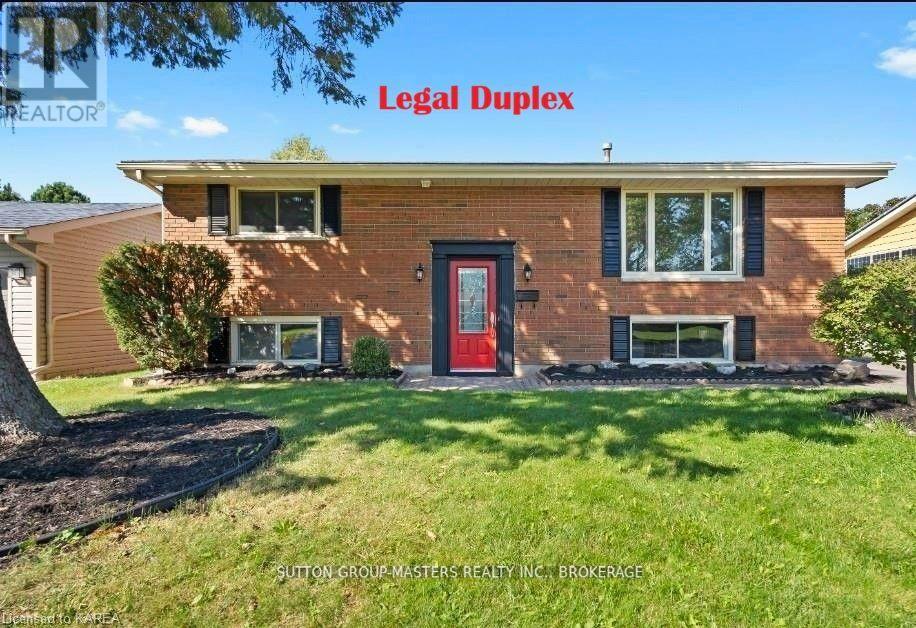
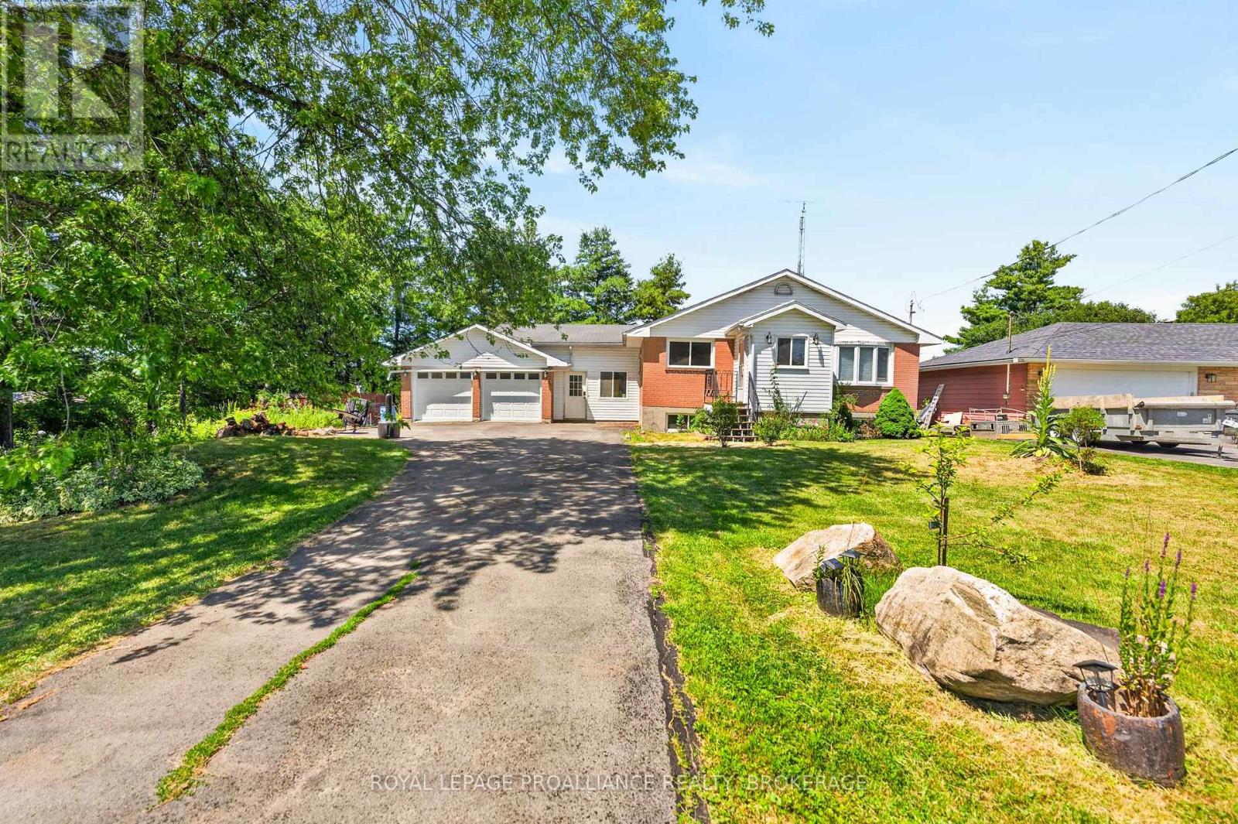
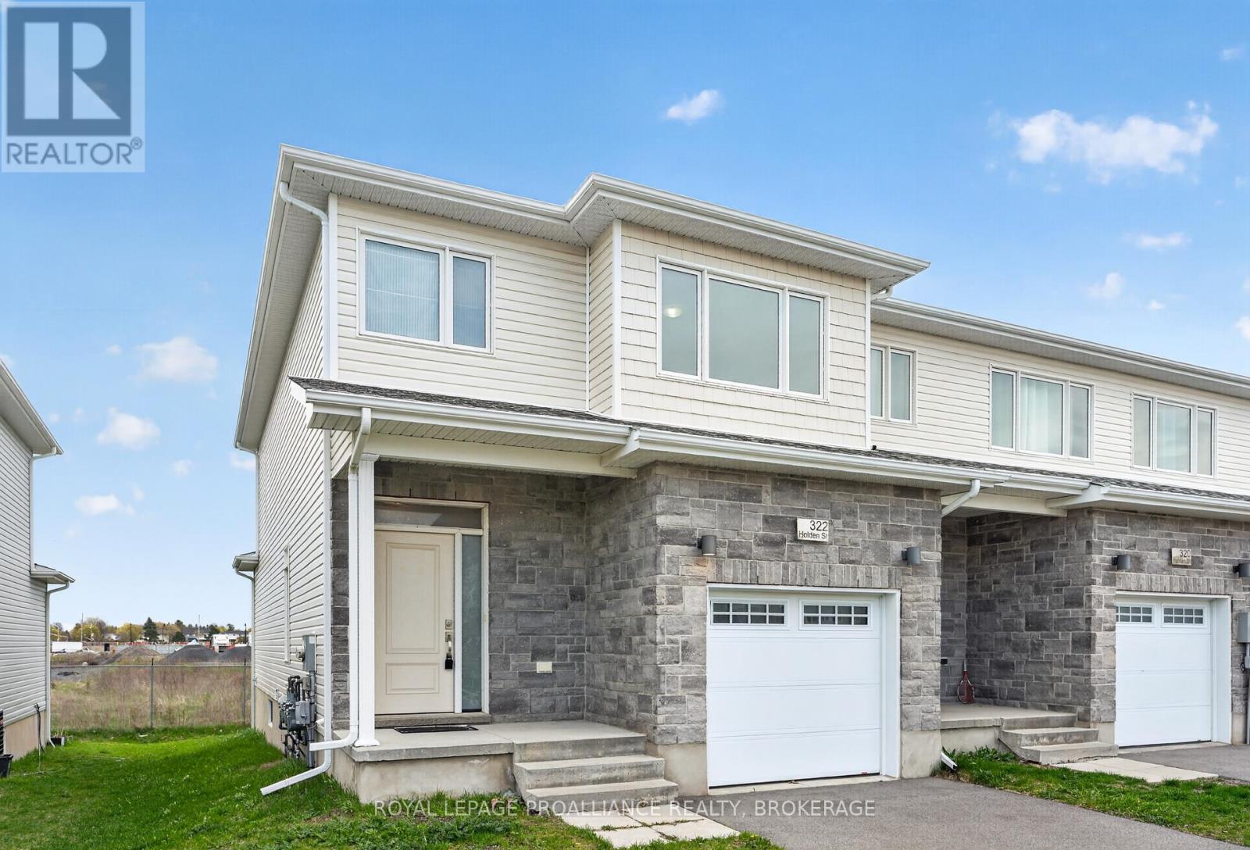
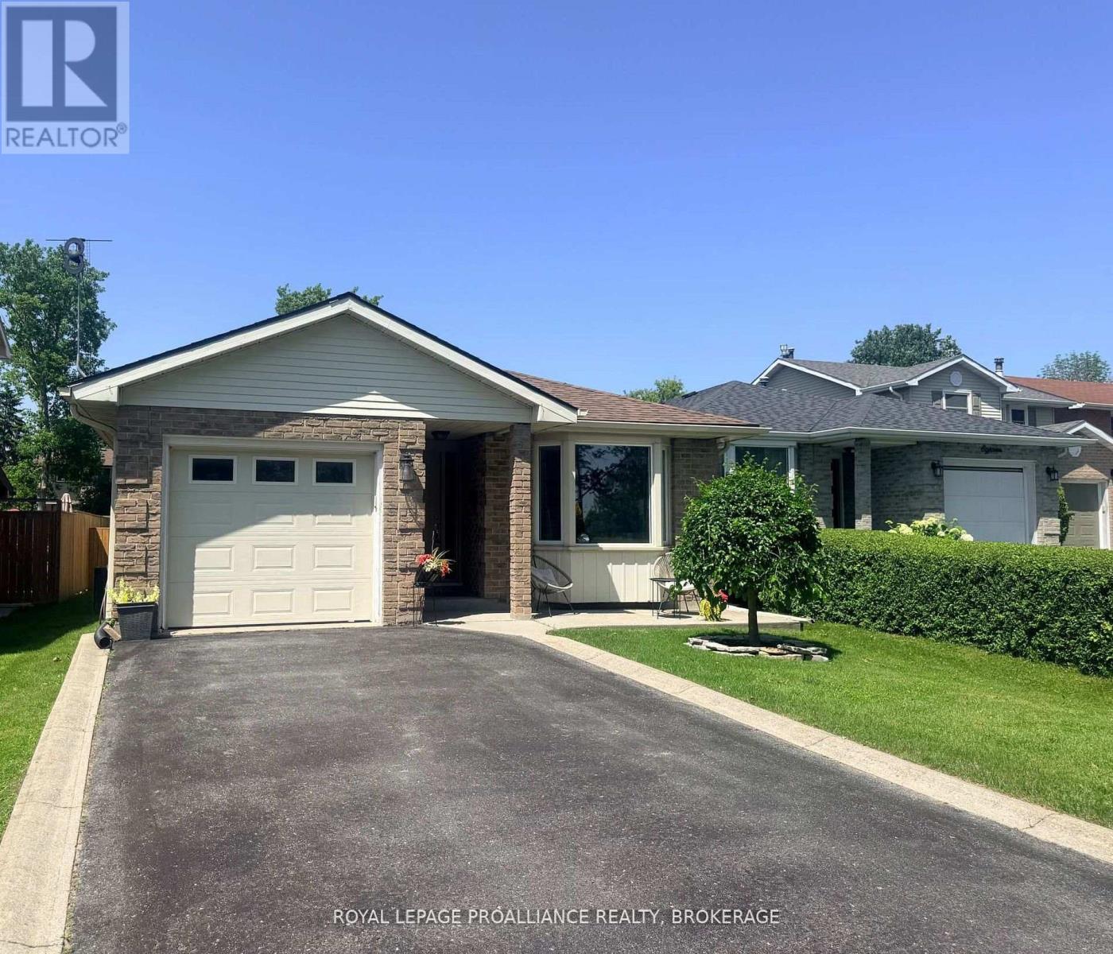
Welcome to 92 Cliff Crescent, tucked into the heart of Calvin Park in Central Kingston, just a short walk to two elementary schools and a high school - an ideal spot for families. Set on an impressive 55 x 150 ft lot with no rear neighbours, this 2-storey home offers space, privacy, and room to grow both inside and out. Full of original charm, the home is ready for a new owner's updates and personal touch to help it truly shine. The main level features a bright, spacious living room, a formal dining room, and an eat-in kitchen, plus the convenience of a powder room - all warmed by original hardwood flooring that continues up through the upper level. Upstairs you'll find 4 generously sized bedrooms and a full bathroom, giving the whole family room to spread out. The lower level adds even more flexibility with a cozy rec room on one side and a large storage/workshop space on the other - perfect for hobbies, projects, or extra storage. Out back, the deep, well-treed rear yard is a rare find so close to the city, offering privacy and endless possibilities for gardens, entertaining, or future outdoor living space. This is a fantastic opportunity to put your own stamp on a home in one of Kingston's most established neighborhoods. (id:28469)

Virtual tour

Facts & features

Property

MLS® Number
X13742838
Property Type
Single Family
Community Name
18 - Central City West
Ownership
Freehold
Amenities Near By
Park, Public Transit, Schools
Equipment Type
Water Heater - Gas
Features
Level Lot, Flat Site
Parking Space Total
3
Rental Equipment Type
Water Heater - Gas

Building

Bathroom Total
2
Bedrooms Above Ground
4
Bedrooms Total
4
Age
51 To 99 Years
Basement Development
Unfinished
Basement Type
Full (unfinished)
Construction Style Attachment
Detached
Cooling Type
Central Air Conditioning
Exterior Finish
Aluminum Siding, Brick
Foundation Type
Block
Half Bath Total
1
Heating Fuel
Natural Gas
Heating Type
Forced Air
Stories Total
2
Size Interior
1,100 - 1,500 Sqft
Type
House
Utility Water
Municipal Water

Parking

Carport
No Garage

Land

Acreage
No
Land Amenities
Park, Public Transit, Schools
Sewer
Sanitary Sewer
Size Depth
150 Ft
Size Frontage
55 Ft
Size Irregular
55 X 150 Ft
Size Total Text
55 X 150 Ft|under 1/2 Acre
Zoning Description
A2

Utilities

Cable
Available
Electricity
Installed
Sewer
Installed

Monthly payment estimate

$
Estimated payment per month
Mortgage amount
Total interest

Estimate only — excludes property tax, insurance and condo fees. Rates compound semi-annually as is standard for Canadian mortgages.

Cost of ownership

Est. monthly payment
$2,590/mo
Ontario land transfer tax
$8,175 one-time

Payment assumes 20% down over 25 years. First-time buyers may get up to $4,000 back on land transfer tax.

The Central City West market

55 Active listings
$539,900 Median asking price
8% above median This home
21 days Avg. time on market
Browse all Central City West listings →

Rooms

Second Level

  • Bathroom 2.97 m x 1.84 m
  • Bedroom 2.97 m x 2.8 m
  • Bedroom 3.99 m x 3.32 m
  • Primary Bedroom 3.97 m x 3.25 m
  • Bedroom 3.25 m x 2.97 m

Basement

  • Recreational, Games Room 7.64 m x 3.44 m
  • Workshop 6.7 m x 3.47 m
  • Utility Room 4.98 m x 1.8 m

Main Level

  • Foyer 3.65 m x 2.03 m
  • Kitchen 3.99 m x 3.28 m
  • Dining Room 3.28 m x 3.15 m
  • Living Room 5.39 m x 3.68 m
  • Partial Bathroom 2.05 m x 1.23 m

Location

92 Cliff Crescent, Kingston, Ontario K7M 1A8  ·  Get directions

Want first look at new Central City West homes in this price range?

Create a free account